New all brick construction, located in Novadell Subdivision, Quality Construction, Spacious Open Floor Plan including many extras; quartz countertops, crown molding, 10-foot ceilings, top of the line Kitchenaid appliances, floor to ceiling kitchen cabinets, great room fireplace, and luxury tile flooring, floor plan includes entrance foyer, 4 bedrooms, 3 and 1/2 baths, mud room, sunroom, open kitchen/greatroom with multiple dining areas, spacious walk-in pantry with floor and wall mounted cabinets. Novadell is a family-oriented neighborhood offering an active HOA, paved walking/biking trails, sidewalks, fishing lakes for residents, located only minutes from Fort Campbell and downtown Hopkinsville.
Active
Price cut: $15K (6/24)
$579,900
125 Pemberton Pl, Hopkinsville, KY 42240
4beds
3,200sqft
:
Get pre-qualified$3,711/mo
Single Family Residence, Residential
Built in 2026
-- sqft lot
$-- Zestimate®
$181/sqft
$54/mo HOA
What's special
Great room fireplaceLuxury tile flooringAll brick constructionMud roomEntrance foyerSpacious open floor planCrown molding
- 85 days |
- 339 |
- 7 |
Zillow last checked:
Listing updated:
Listed by:
Ray Cobb 270-889-4314,
Town & Country Realty
Source: RealTracs MLS as distributed by MLS GRID,MLS#: 3201474
Facts & features
Interior
Bedrooms & bathrooms
- Bedrooms: 4
- Bathrooms: 4
- Full bathrooms: 3
- 1/2 bathrooms: 1
- Main level bedrooms: 4
Bedroom 1
- Features: Full Bath
- Level: Full Bath
- Area: 288 Square Feet
- Dimensions: 18x16
Bedroom 2
- Area: 168 Square Feet
- Dimensions: 12x14
Bedroom 3
- Area: 168 Square Feet
- Dimensions: 12x14
Bedroom 4
- Area: 154 Square Feet
- Dimensions: 14x11
Primary bathroom
- Features: Primary Bedroom
- Level: Primary Bedroom
Dining room
- Features: Combination
- Level: Combination
- Area: 192 Square Feet
- Dimensions: 12x16
Kitchen
- Features: Pantry
- Level: Pantry
- Area: 195 Square Feet
- Dimensions: 15x13
Living room
- Features: Great Room
- Level: Great Room
- Area: 672 Square Feet
- Dimensions: 28x24
Other
- Area: 156 Square Feet
- Dimensions: 12x13
Heating
- Heat Pump
Cooling
- Central Air
Appliances
- Included: Built-In Electric Oven, Built-In Electric Range, Dishwasher, Disposal, Microwave, Stainless Steel Appliance(s)
- Laundry: Electric Dryer Hookup, Washer Hookup
Features
- Ceiling Fan(s), Entrance Foyer, Extra Closets, High Ceilings, Open Floorplan, Pantry, Walk-In Closet(s)
- Flooring: Tile, Vinyl
- Basement: None
- Number of fireplaces: 1
- Fireplace features: Great Room
Interior area
- Total structure area: 3,200
- Total interior livable area: 3,200 sqft
- Finished area above ground: 3,200
- Finished area below ground: 0
Property
Parking
- Total spaces: 2
- Parking features: Garage Door Opener, Attached
- Attached garage spaces: 2
Features
- Levels: One
- Stories: 1
- Patio & porch: Porch, Covered, Patio
Lot
- Dimensions: 20 x 190.73 x 107.69 x 84.15 x 216
- Features: Cul-De-Sac
- Topography: Cul-De-Sac
Details
- Parcel number: 124010001915
- Special conditions: Standard
Construction
Type & style
- Home type: SingleFamily
- Property subtype: Single Family Residence, Residential
Materials
- Brick
- Roof: Shingle
Condition
- New construction: Yes
- Year built: 2026
Utilities & green energy
- Sewer: Public Sewer
- Water: Public
- Utilities for property: Water Available
Community & HOA
Community
- Security: Smoke Detector(s)
- Subdivision: Novadell
HOA
- Has HOA: Yes
- Amenities included: Sidewalks, Trail(s)
- Services included: Maintenance Grounds
- HOA fee: $650 annually
Location
- Region: Hopkinsville
Financial & listing details
- Price per square foot: $181/sqft
- Tax assessed value: $33,750
- Annual tax amount: $5,475
- Date on market: 5/8/2026
Estimated market value
Not available
Estimated sales range
Not available
Not available
Price history
| Date | Event | Price |
|---|---|---|
| 6/24/2026 | Price change | $579,900-2.5%$181/sqft |
Source:  HCTCBOR #45875 Report a problem HCTCBOR #45875 Report a problem | ||
| 3/16/2026 | Listed for sale | $594,900+1222%$186/sqft |
Source: HCTCBOR #45866 Report a problem | ||
| 10/29/2021 | Sold | $45,000$14/sqft |
Source: Public Record Report a problem | ||
Public tax history
| Year | Property taxes | Tax assessment |
|---|---|---|
| 2024 | $250 -57.1% | $33,750 -55% |
| 2023 | $583 -0.3% | $75,000 |
| 2022 | $584 -25.9% | $75,000 -25% |
| 2021 | $788 +229.7% | $100,000 |
| 2020 | $239 | $100,000 |
| 2019 | $239 | $100,000 |
| 2018 | $239 -68.9% | $100,000 |
| 2017 | $769 -23.7% | $100,000 |
| 2016 | $1,008 +336.4% | $100,000 |
| 2015 | $231 | $100,000 |
| 2014 | $231 | $100,000 |
| 2013 | $231 | $100,000 |
| 2012 | -- | $100,000 |
| 2011 | -- | $100,000 |
| 2010 | -- | $100,000 |
Find assessor info on the county website
Monthly payment
Est. payment
Payment breakdown
Explore the cost of this home by adjusting the details. Changes won't be saved.Climate risks
Neighborhood: 42240
Nearby schools
GreatSchools rating
- 6/10South Christian Elementary SchoolGrades: PK-5Distance: 5 mi
- 3/10Hopkinsville Middle SchoolGrades: 6-8Distance: 6.3 mi
- 5/10Hopkinsville High SchoolGrades: 9-12Distance: 6 mi
Schools provided by the listing agent
- Elementary: South Christian Elementary School
- Middle: Hopkinsville Middle School
- High: Christian County High School
Source: RealTracs MLS as distributed by MLS GRID. This data may not be complete. We recommend contacting the local school district to confirm school assignments for this home.
- $450,700-- bd-- ba-- sqft123 Pemberton Pl, Hopkinsville, KY 42240Off Market
- $661,200-- bd-- ba-- sqft122 Pemberton Pl, Hopkinsville, KY 42240Off Market
- $436,7003 bd3 ba2.4k sqft121 Pemberton Pl, Hopkinsville, KY 42240Off Market

- $470,9004 bd3 ba2.7k sqft120 Pemberton Pl, Hopkinsville, KY 42240Off Market
- $507,4003 bd2 ba2.5k sqft118 Pemberton Pl, Hopkinsville, KY 42240Off Market
- $500,0003 bd3 ba2.6k sqft124 Pemberton Pl, Hopkinsville, KY 42240Sold
- $441,3004 bd3 ba2.3k sqft116 Pemberton Pl, Hopkinsville, KY 42240Off Market
- $601,8004 bd5 ba3.7k sqft119 Pemberton Pl, Hopkinsville, KY 42240Off Market
A local agent can set up tours, give advice and negotiate with sellers.
A local lender can help you make sure your offer is ready when you are.
Similar homes
- $399,9003 bd3 ba2.2k sqft14 Harton Pl, Hopkinsville, KY 42240For Sale
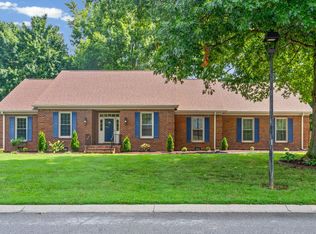
 MLS ID #3270669, Rachel Diuguid Smith. RealTracs MLS as distributed by MLS GRID
 - $429,9004 bd3 ba2.4k sqft442-442 Old Major Lane Rd, Hopkinsville, KY 42240For Sale

 MLS ID #26016060, Holly Gilkey, Home Front Real Estate. Imagine MLS
 - $329,0005 bd3 ba2.8k sqft1506 S Clay St, Hopkinsville, KY 42240For Sale
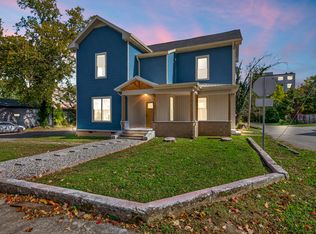 MLS ID #3190538, Ruby E Pannell. RealTracs MLS as distributed by MLS GRID
 - $384,9003 bd2 ba2k sqft208 Lewis Bridge Way, Hopkinsville, KY 42240For Sale
 MLS ID #3251510, Janie Ezell. RealTracs MLS as distributed by MLS GRID
 - $549,9004 bd3 ba2.8k sqft281 Bluebell Dr, Clarksville, TN 37043For SaleMLS ID #3312584, Chris Holderman. RealTracs MLS as distributed by MLS GRID
- $449,9004 bd3 ba3k sqft97 Camelot Dr, Cadiz, KY 42211For SaleMLS ID #26017564, Makayla Pablo, Arnold Realty Group. Imagine MLS
- $639,9004 bd3 ba2.6k sqft4917 Royal View Way Lot 76, Clarksville, TN 37040New ConstructionMLS ID #3246079, Su Whetsell. RealTracs MLS as distributed by MLS GRID
- $525,0005 bd3 ba2.4k sqft3069 Carrie Taylor Cir, Clarksville, TN 37043For SaleMLS ID #3247357, Debra Butts. RealTracs MLS as distributed by MLS GRID
- $649,9004 bd3 ba2.5k sqft4923 Royal View Way Lot 77, Clarksville, TN 37040New ConstructionMLS ID #3245511, Su Whetsell. RealTracs MLS as distributed by MLS GRID
- $685,0004 bd4 ba3.3k sqft1141 Archibald Dr, Clarksville, TN 37040For SaleMLS ID #3287588, Melissa Emily. RealTracs MLS as distributed by MLS GRID
- $835,0004 bd4 ba3.4k sqft1381 Reda Dr, Clarksville, TN 37042For SaleMLS ID #3306720, Bill Schutz. RealTracs MLS as distributed by MLS GRID
- $410,0004 bd3 ba2.2k sqft2428 Andersonville Dr, Clarksville, TN 37042For SaleMLS ID #3309464, Stephanie Murphy. RealTracs MLS as distributed by MLS GRID
- $699,9004 bd4 ba3.7k sqft817 Salisbury Way, Clarksville, TN 37043For SaleMLS ID #3251155, Lianne K. Rollins. RealTracs MLS as distributed by MLS GRID
- $474,9004 bd4 ba2.8k sqft272 Bluebell Dr, Clarksville, TN 37043For SaleMLS ID #3305172, McGarren Jones. RealTracs MLS as distributed by MLS GRID
- $545,0004 bd3 ba2.8k sqft459 Spiderwort Dr Lot 111, Clarksville, TN 37043New ConstructionMLS ID #3287804, Lamar Clift. RealTracs MLS as distributed by MLS GRID
- $425,0004 bd4 ba2.8k sqft1013 Garner Hills Dr, Clarksville, TN 37042For SaleMLS ID #3251574, Melissa Rivera. RealTracs MLS as distributed by MLS GRID
- $423,3203 bd2 ba2.2k sqft380 Martin Rd, Clarksville, TN 37042For SaleMLS ID #3242576, Yeyli Ramos Leal. RealTracs MLS as distributed by MLS GRID
- $429,9004 bd3 ba2.4k sqft317 Wingfield Dr, Clarksville, TN 37043For SaleMLS ID #3305147, Heather M. Eisenmann. RealTracs MLS as distributed by MLS GRID
- $500,0006 bd3 ba3.1k sqft850 Burley Barn Rd Lot 202, Clarksville, TN 37042New ConstructionMLS ID #3306112, Aubre Rios. RealTracs MLS as distributed by MLS GRID
- $689,7775 bd4 ba3.2k sqft313 Clarabelle Ln, Clarksville, TN 37040For SaleMLS ID #3246457, Billie Jo Thomas. RealTracs MLS as distributed by MLS GRID
