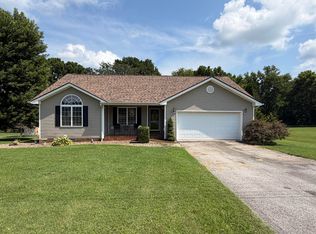
Beautifully maintained 3-bedroom, 2.5-bath home in the highly desirable Sheffield Downs subdivision! Ideally located just off I-169 and approximately 8 miles (15 minutes) from Fort Campbell Gate 7, this home offers an easy commute while providing the comfort of a quiet, established neighborhood. Conveniently situated near the new Christian County High School and Murray State University extended campus, it’s a great choice for educators, school staff, college employees, or anyone seeking a central location close to work, shopping, and dining.
Inside, you'll find soaring vaulted ceilings, an open and inviting layout, and a spacious primary suite complete with a walk-in closet and relaxing whirlpool tub. Natural light fills the living spaces, creating a warm and welcoming atmosphere throughout the home. The functional floor plan offers flexibility for both everyday living and entertaining guests. A convenient half bath serves visitors while the upstairs bedrooms provide privacy and comfort.
Enjoy the benefits of a well-established neighborhood with sidewalks, mature landscaping, and a location that places you just minutes from parks, restaurants, medical facilities, and retail shopping. Whether you're a first-time homebuyer, military family, or someone looking to downsize without sacrificing space, this home offers the perfect balance of convenience, comfort, and value. Combining a sought-after location with move-in-ready condition, this property is ready for its next chapter. Schedule your private showing today and see everything this Sheffield Downs gem has to offer! 🏡✨
Active
$299,900
210 Westminster Pl, Hopkinsville, KY 42240
3beds
1,830sqft
Single Family Residence, Residential
Built in 2007
10,454 Square Feet Lot
$-- Zestimate®
$164/sqft
$10/mo HOA
What's special
Mature landscapingRelaxing whirlpool tubConvenient half bathWell-established neighborhood with sidewalksFunctional floor planOpen and inviting layoutSoaring vaulted ceilings
- 103 days |
- 206 |
- 7 |
Zillow last checked:
Listing updated:
Listed by:
Karen Chiles 270-839-0972,
Advantage REALTORS
Source: RealTracs MLS as distributed by MLS GRID,MLS#: 3208105
Facts & features
Interior
Bedrooms & bathrooms
- Bedrooms: 3
- Bathrooms: 3
- Full bathrooms: 2
- 1/2 bathrooms: 1
- Main level bedrooms: 3
Bedroom 1
- Area: 252 Square Feet
- Dimensions: 14x18
Bedroom 2
- Area: 156 Square Feet
- Dimensions: 12x13
Bedroom 3
- Area: 156 Square Feet
- Dimensions: 12x13
Dining room
- Area: 120 Square Feet
- Dimensions: 12x10
Kitchen
- Area: 110 Square Feet
- Dimensions: 11x10
Living room
- Area: 361 Square Feet
- Dimensions: 19x19
Heating
- Electric, Heat Pump
Cooling
- Central Air
Appliances
- Included: Electric Range, Dishwasher, Microwave, Refrigerator
- Laundry: Electric Dryer Hookup, Washer Hookup
Features
- Ceiling Fan(s), Walk-In Closet(s)
- Flooring: Carpet, Vinyl
- Basement: None
- Number of fireplaces: 1
Interior area
- Total structure area: 1,830
- Total interior livable area: 1,830 sqft
- Finished area above ground: 1,830
Property
Parking
- Total spaces: 2
- Parking features: Attached
- Attached garage spaces: 2
Features
- Levels: One
- Stories: 1
- Patio & porch: Porch, Covered, Patio
Lot
- Size: 10,454 Square Feet
Details
- Parcel number: 12302 00 026.00
- Special conditions: Standard
Construction
Type & style
- Home type: SingleFamily
- Property subtype: Single Family Residence, Residential
Materials
- Vinyl Siding
- Roof: Shingle
Condition
- New construction: No
- Year built: 2007
Utilities & green energy
- Sewer: Public Sewer
- Water: Public
- Utilities for property: Electricity Available, Water Available
Community & HOA
Community
- Subdivision: Sheffield Downs
HOA
- Has HOA: Yes
- HOA fee: $120 annually
Location
- Region: Hopkinsville
Financial & listing details
- Price per square foot: $164/sqft
- Tax assessed value: $240,000
- Annual tax amount: $1,733
- Date on market: 5/12/2026
- Electric utility on property: Yes
Estimated market value
Not available
Estimated sales range
Not available
Not available
Price history
| Date | Event | Price |
|---|---|---|
| 5/12/2026 | Listed for sale | $299,900+5.2%$164/sqft |
Source:  HCTCBOR #46052 Report a problem HCTCBOR #46052 Report a problem | ||
| 3/11/2025 | Listing removed | -- |
Source: Owner Report a problem | ||
| 2/5/2025 | Price change | $285,000-6.3%$156/sqft |
Source: Owner Report a problem | ||
| 1/21/2025 | Listed for sale | $304,000+26.7%$166/sqft |
Source: Owner Report a problem | ||
| 10/19/2021 | Sold | $240,000+0%$131/sqft |
Source: Public Record Report a problem | ||
| 10/2/2021 | Pending sale | $239,900$131/sqft |
Source: HCTCBOR #35692 Report a problem | ||
| 9/28/2021 | Listed for sale | $239,900+51.8%$131/sqft |
Source: HCTCBOR #35692 Report a problem | ||
| 7/21/2014 | Sold | $158,000+0.6%$86/sqft |
Source:  RealTracs MLS as distributed by MLS GRID #1524893 Report a problem RealTracs MLS as distributed by MLS GRID #1524893 Report a problem | ||
| 10/14/2013 | Sold | $157,000-7.6%$86/sqft |
Source: Public Record Report a problem | ||
| 9/4/2008 | Sold | $169,900$93/sqft |
Source: Public Record Report a problem | ||
Public tax history
| Year | Property taxes | Tax assessment |
|---|---|---|
| 2025 | $1,733 -2.4% | $240,000 |
| 2024 | $1,776 -4.8% | $240,000 |
| 2023 | $1,865 -0.3% | $240,000 |
| 2022 | $1,870 +101.9% | $240,000 +51.9% |
| 2021 | $926 +226.4% | $158,000 |
| 2020 | $284 | $158,000 |
| 2019 | $284 | $158,000 |
| 2018 | $284 -69.4% | $158,000 |
| 2017 | $926 -24.1% | $158,000 |
| 2016 | $1,221 +336.4% | $158,000 |
| 2015 | $280 -22.9% | $158,000 +0.6% |
| 2014 | $363 | $157,000 -7.6% |
| 2013 | $363 | $169,900 |
| 2012 | -- | $169,900 |
| 2011 | -- | $169,900 |
| 2010 | -- | $169,900 |
Find assessor info on the county website
Monthly payment
Est. payment
Payment breakdown
Explore the cost of this home by adjusting the details. Changes won't be saved.Climate risks
Neighborhood: 42240
Nearby schools
GreatSchools rating
- 6/10South Christian Elementary SchoolGrades: PK-5Distance: 6.9 mi
- 3/10Hopkinsville Middle SchoolGrades: 6-8Distance: 3.7 mi
- 5/10Hopkinsville High SchoolGrades: 9-12Distance: 3.1 mi
Schools provided by the listing agent
- Elementary: South Christian Elementary School
- Middle: Hopkinsville Middle School
- High: Hopkinsville High School
Source: RealTracs MLS as distributed by MLS GRID. This data may not be complete. We recommend contacting the local school district to confirm school assignments for this home.
- $285,4003 bd2 ba1.7k sqft208 Westminster Pl, Hopkinsville, KY 42240Off Market

- $284,0003 bd2 ba1.7k sqft212 Westminster Pl, Hopkinsville, KY 42240Sold

- $264,7003 bd2 ba1.4k sqft325 N Abbey Way LOT 117, Hopkinsville, KY 42240Off Market
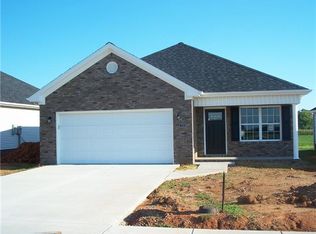
- $299,9004 bd2 ba1.7k sqft100 Lurlington Ct, Hopkinsville, KY 42240For Sale
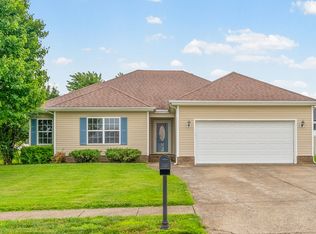
- $295,6003 bd2 ba1.8k sqft206 Westminster Pl, Hopkinsville, KY 42240Off Market
- $296,6003 bd2 ba1.8k sqft214 Westminster Pl, Hopkinsville, KY 42240Off Market
- $302,4003 bd2 ba1.8k sqft101 Tonya Way, Hopkinsville, KY 42240Off Market
- $297,300-- bd-- ba1.8k sqft101 Lurlington Ct, Hopkinsville, KY 42240Off Market
A local agent can set up tours, give advice and negotiate with sellers.
A local lender can help you make sure your offer is ready when you are.
Similar homes
- $299,9003 bd2 ba1.9k sqft394 Irish Cir, Hopkinsville, KY 42240For Sale

 MLS ID #26018360, Ashley Matheney, Legacy Real Estate Co.. Imagine MLS
 - $270,0003 bd2 ba1.8k sqft781 Claw Ct, Hopkinsville, KY 42240For Sale
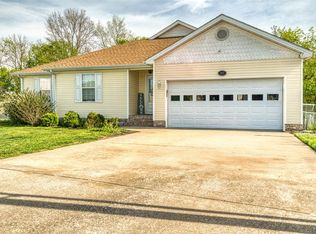
 MLS ID #RA20264830, Tina A Cates, Keller Williams First Choice R. RASK
 - $279,9003 bd2 ba1.8k sqft147 Daven Dr, Hopkinsville, KY 42240For Sale
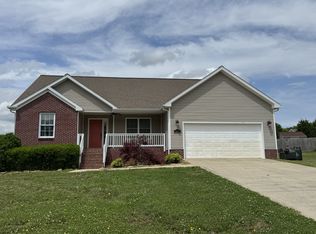
 MLS ID #3224910, Tonja West. RealTracs MLS as distributed by MLS GRID
 - $299,0003 bd2 ba1.5k sqft1810 Valley View Dr, Hopkinsville, KY 42240For Sale
 MLS ID #26021275, Brandon Warfield, Benchmark Realty, LLC - Murray. Imagine MLS
 - $259,5003 bd2 ba1.3k sqft102 Saddlebrook Ct, Hopkinsville, KY 42240For SaleMLS ID #3263468, Dana Zordel. RealTracs MLS as distributed by MLS GRID
- $319,9003 bd2 ba1.7k sqft313 Talon Dr, Hopkinsville, KY 42240For SaleMLS ID #3287780, Shelia Fears. RealTracs MLS as distributed by MLS GRID
- $233,9003 bd2 ba2k sqft2728 Clinton Cir, Hopkinsville, KY 42240For SaleMLS ID #26018314, Wesley Holder, West KY Realty Team. Imagine MLS
- $199,0003 bd1 ba1.1k sqft401 Sylvan Ter, Hopkinsville, KY 42240For SaleMLS ID #3520783, Karen Chiles. RealTracs MLS as distributed by MLS GRID
- $449,0004 bd3 ba2.3k sqft116 Pemberton Pl, Hopkinsville, KY 42240For SaleMLS ID #3512816, Karen Chiles. RealTracs MLS as distributed by MLS GRID
- $231,9003 bd2 ba1.3k sqft313 Dawn Dr, Hopkinsville, KY 42240For SaleMLS ID #3316292, Shelia Fears. RealTracs MLS as distributed by MLS GRID
- $259,0003 bd2 ba1.5k sqft329 Fairview Dr, Hopkinsville, KY 42240New ConstructionMLS ID #3185841, Cody B. Stewart. RealTracs MLS as distributed by MLS GRID
- $295,0003 bd2 ba1.6k sqft2693 Arthurs Ct, Clarksville, TN 37040For SaleMLS ID #3515261, Melanie Smith. RealTracs MLS as distributed by MLS GRID
- $188,0003 bd1 ba1.1k sqft908 Mill View Ct, Hopkinsville, KY 42240For SaleMLS ID #3512972, Karen Chiles. RealTracs MLS as distributed by MLS GRID
- $180,0003 bd2 ba1.4k sqft210 Magnolia Dr, Hopkinsville, KY 42240For SaleMLS ID #26013933, Kelly B Mitchell, KY Homes Realty. Imagine MLS
- $310,0004 bd2 ba1.7k sqft2711 E Copeland Ct, Clarksville, TN 37042For SaleMLS ID #3513856, Christene Lambert. RealTracs MLS as distributed by MLS GRID
- $299,9003 bd2 ba2k sqft431 Cyprus Ct, Clarksville, TN 37040For SaleMLS ID #3186141, Cheryle Strong. RealTracs MLS as distributed by MLS GRID
- $310,0004 bd3 ba1.9k sqft3398 Queensbury Rd, Clarksville, TN 37042For SaleMLS ID #3224237, Patrice Gray. RealTracs MLS as distributed by MLS GRID
- $289,9003 bd2 ba1.6k sqft3795 Tamera Ln, Clarksville, TN 37042For SaleMLS ID #3317639, Cheryle Strong. RealTracs MLS as distributed by MLS GRID
- $314,0003 bd2 ba2k sqft3609 Millington Dr, Clarksville, TN 37040For SaleMLS ID #3248003, Karen Albright. RealTracs MLS as distributed by MLS GRID
- $300,0004 bd3 ba1.6k sqft307 Bancroft Dr, Clarksville, TN 37042For SaleMLS ID #3320947, Karla Mullen. RealTracs MLS as distributed by MLS GRID
