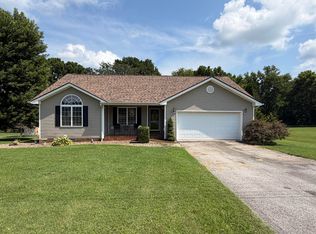
Ditch the "fixer-upper" nightmares and step into a home that actually has its life together! This 3-bed, 2-bath gem sits on nearly an ACRE OF FREEDOM, giving you enough elbow room to finally start that hobby you'll probably quit in two weeks. Inside, the kitchen is a total showstopper with BUTCHER BLOCK COUNTERTOPS and a CHIC COFFEE BAR—because let's be honest, you aren't a person until that first espresso hits. The living room brings the drama with SOARING CATHEDRAL CEILINGS and RUSTIC WOOD BEAMS, making the OPEN FLOOR PLAN feel bigger than your last three apartments combined. We've done the heavy lifting so you don't have to: BRAND-NEW FLOORING, FRESH PAINT, a REMODELED BATHROOM, and a SHINY NEW HVAC to keep you chill when life isn't. Outside, the COVERED REAR DECK and FENCED AREA mean your dog can zoom in peace while you soak up those GORGEOUS VIEWS. IT'S FRESH, IT'S FANCY, AND IT'S READY FOR YOU TO MOVE IN AND TAKE ALL THE CREDIT!
For sale
$289,900
3755 Madisonville Rd, Hopkinsville, KY 42240
3beds
1,536sqft
Single Family Residence
Built in 2010
0.99 Acres Lot
$281,600 Zestimate®
$189/sqft
$-- HOA
What's special
Remodeled bathroomRustic wood beamsFenced areaFresh paintBrand-new flooringShiny new hvacChic coffee bar
- 65 days
- 229
- 14
Zillow last checked:
Listing updated:
Listed by:
Daniel Wade 270-226-0646,
eXp Realty, LLC
Source: Imagine MLS,MLS#: 26020485
Facts & features
Interior
Bedrooms & bathrooms
- Bedrooms: 3
- Bathrooms: 2
- Full bathrooms: 2
Primary bedroom
- Level: First
Kitchen
- Level: First
Heating
- Electric
Cooling
- Central Air
Appliances
- Included: Dishwasher, Refrigerator, Cooktop
Features
- Breakfast Bar, Eat-in Kitchen, Ceiling Fan(s)
- Flooring: Laminate
- Basement: Crawl Space
- Has fireplace: No
Interior area
- Total structure area: 1,536
- Total interior livable area: 1,536 sqft
- Finished area above ground: 1,536
- Finished area below ground: 0
Property
Features
- Levels: One
Lot
- Size: 0.99 Acres
- Features: Landscaped, Few Trees
Details
- Additional structures: Shed(s)
- Parcel number: 11901 00 002.01
Construction
Type & style
- Home type: SingleFamily
- Property subtype: Single Family Residence
Materials
- Vinyl Siding
- Foundation: Other
- Roof: Shingle
Condition
- Year built: 2010
Utilities & green energy
- Sewer: Septic Tank
- Water: Private
Community & HOA
HOA
- Has HOA: No
Location
- Region: Hopkinsville
Financial & listing details
- Price per square foot: $189/sqft
- Tax assessed value: $270,000
- Annual tax amount: $1,818
- Date on market: 7/31/2026
Estimated market value
$281,600
$268,000 - $296,000
$1,495/mo
Price history
| Date | Event | Price |
|---|---|---|
| 7/31/2026 | Listed for sale | $289,900$189/sqft |
Source:  Imagine MLS #26020485 Report a problem Imagine MLS #26020485 Report a problem | ||
| 7/30/2026 | Listing removed | $289,900$189/sqft |
Source: eXp Realty #46038 Report a problem | ||
| 5/7/2026 | Listed for sale | $289,900+7.4%$189/sqft |
Source: eXp Realty #46038 Report a problem | ||
| 7/29/2025 | Sold | $270,000-2.1%$176/sqft |
Source:  RealTracs MLS as distributed by MLS GRID #2804902 Report a problem RealTracs MLS as distributed by MLS GRID #2804902 Report a problem | ||
| 6/13/2025 | Contingent | $275,900$180/sqft |
Source: RealTracs MLS as distributed by MLS GRID #2804902 Report a problem | ||
| 5/8/2025 | Price change | $275,900-0.7%$180/sqft |
Source: RealTracs MLS as distributed by MLS GRID #2804902 Report a problem | ||
| 4/19/2025 | Price change | $277,900-0.7%$181/sqft |
Source: RealTracs MLS as distributed by MLS GRID #2804902 Report a problem | ||
| 3/17/2025 | Listed for sale | $279,900+14.3%$182/sqft |
Source: RealTracs MLS as distributed by MLS GRID #2804902 Report a problem | ||
| 6/19/2023 | Sold | $244,900+2%$159/sqft |
Source: Public Record Report a problem | ||
| 5/8/2023 | Pending sale | $240,000$156/sqft |
Source:  RASK #RA20231897 Report a problem RASK #RA20231897 Report a problem | ||
| 5/5/2023 | Listed for sale | $240,000$156/sqft |
Source: RASK #RA20231897 Report a problem | ||
Public tax history
| Year | Property taxes | Tax assessment |
|---|---|---|
| 2025 | $1,818 -2.3% | $270,000 +10.2% |
| 2024 | $1,861 +18.9% | $244,900 +25.6% |
| 2023 | $1,565 | $195,000 |
Find assessor info on the county website
Monthly payment
Est. payment
Payment breakdown
Explore the cost of this home by adjusting the details. Changes won't be saved.Climate risks
Neighborhood: 42240
Nearby schools
Schools provided by the listing agent
- Elementary: South Christian
- Middle: Christian Co
- High: Christian Co
Source: Imagine MLS. This data may not be complete. We recommend contacting the local school district to confirm school assignments for this home.
- $245,0003 bd2 ba1.4k sqft3725 Madisonville Rd, Hopkinsville, KY 42240Off Market
- $261,4002 bd2 ba1k sqft3790 Madisonville Rd, Hopkinsville, KY 42240Off Market
- $88,5002 bd1 ba624 sqft3810 Madisonville Rd, Hopkinsville, KY 42240Off Market
- $258,9003 bd2 ba1.4k sqft3665 Madisonville Rd, Hopkinsville, KY 42240Off Market
Similar homes
- $294,0003 bd2 ba1.5k sqft1810 Valley View Dr, Hopkinsville, KY 42240For Sale
 MLS ID #26021275, Brandon Warfield, Benchmark Realty, LLC - Murray. Imagine MLS
 - $279,9005 bd2 ba1.8k sqft512 McLean Ave, Hopkinsville, KY 42240For Sale

 MLS ID #RA20265774, Lisa Masson, Keller Williams First Choice R. RASK
 - $275,0003 bd2 ba1.6k sqft1400 N Shallow Lake Cir, Hopkinsville, KY 42240For Sale
 MLS ID #26022980, Beth Ricks, Coldwell Banker Service 1st Realty. Imagine MLS
 - $270,0003 bd2 ba1.5k sqft217 Cayce St, Hopkinsville, KY 42240For Sale

 MLS ID #3530156, Shayna Myers-Young. RealTracs MLS as distributed by MLS GRID
 - $299,9003 bd2 ba1.9k sqft394 Irish Cir, Hopkinsville, KY 42240For SaleMLS ID #26018360, Ashley Matheney, Legacy Real Estate Co.. Imagine MLS
- $250,0003 bd2 ba1.4k sqft601 Pineridge Dr, Hopkinsville, KY 42240For SaleMLS ID #3270095, Tallen Mullen. RealTracs MLS as distributed by MLS GRID
- $279,9003 bd2 ba1.8k sqft147 Daven Dr, Hopkinsville, KY 42240For SaleMLS ID #3224910, Tonja West. RealTracs MLS as distributed by MLS GRID
- $268,0003 bd2 ba1.5k sqft104 Nesting Ct, Hopkinsville, KY 42240For SaleMLS ID #3518913, Wendy Meyers. RealTracs MLS as distributed by MLS GRID
- $299,0003 bd2 ba1.9k sqft3805 Cadiz Rd, Hopkinsville, KY 42240For SaleMLS ID #3547711, Sarah Rike. RealTracs MLS as distributed by MLS GRID
- $270,0003 bd2 ba1.6k sqft302 Springmont Dr, Hopkinsville, KY 42240For SaleMLS ID #3307480, Larry Gillette. RealTracs MLS as distributed by MLS GRID
- $265,0003 bd2 ba1.8k sqft781 Claw Ct, Hopkinsville, KY 42240For SaleMLS ID #RA20264830, Tina A Cates, Keller Williams First Choice R. RASK
- $254,9003 bd2 ba1.3k sqft102 Saddlebrook Ct, Hopkinsville, KY 42240For SaleMLS ID #3263468, Dana Zordel. RealTracs MLS as distributed by MLS GRID
- $234,0003 bd2 ba1.5k sqft701 Pineridge Dr, Hopkinsville, KY 42240For SaleMLS ID #3302246, Kristy Harris. RealTracs MLS as distributed by MLS GRID
- $254,9003 bd2 ba1.9k sqft106 Millbrooke Dr, Hopkinsville, KY 42240For SaleMLS ID #3139183, Rachel Diuguid Smith. RealTracs MLS as distributed by MLS GRID
- $299,9003 bd3 ba1.8k sqft210 Westminster Pl, Hopkinsville, KY 42240For SaleMLS ID #3208105, Karen Chiles. RealTracs MLS as distributed by MLS GRID
- $229,9003 bd2 ba2k sqft2728 Clinton Cir, Hopkinsville, KY 42240For SaleMLS ID #26018314, Wesley Holder, West KY Realty Team. Imagine MLS
- $324,9003 bd2 ba1.5k sqft17140 Froghop Rd, Hopkinsville, KY 42240For SaleMLS ID #26020556, Abigail Russell, Property Investment Solutions. Imagine MLS
- $174,9004 bd2 ba1.2k sqft621 Evergreen Park Dr, Hopkinsville, KY 42240For SaleMLS ID #26026261, Holly Hampton, Legacy Real Estate Co.. Imagine MLS
- $263,0003 bd2 ba1.9k sqft207 Donna Dr, Hopkinsville, KY 42240For SaleMLS ID #3178906, Steve Nash. RealTracs MLS as distributed by MLS GRID
