Welcome to 306 Brentwood Drive, This charming 3-bedroom, 2-bath home offers 1,656 square feet of comfortable living space with beautiful curb appeal that will have you smiling from the moment you pull up. Inside, you'll love the flexible floor plan featuring two bonus spaces that can easily serve as a home office, playroom, media room, hobby space, or whatever suits your needs. The master bedroom is equipped with the convenience of utility room located in the large walk in closet. The fenced backyard is perfect for kids, pets, entertaining, or enjoying quiet evenings outdoors. Whether you're a first-time buyer, growing family, or someone looking for extra space, this home checks all the boxes. Come see why you'll want to call this one home!
Active
Price cut: $5K (8/17)
$209,900
306 Brentwood St, Hopkinsville, KY 42240
3beds
1,656sqft
Single Family Residence, Residential
Built in 1960
7,405 Square Feet Lot
$-- Zestimate®
$127/sqft
$-- HOA
What's special
Beautiful curb appealFlexible floor planFenced backyardMaster bedroom
- 47 days
- 149
- 10
Zillow last checked:
Listing updated:
Listed by:
Dana Zordel 270-885-7653,
Advantage REALTORS
Source: RealTracs MLS as distributed by MLS GRID,MLS#: 3285575
Facts & features
Interior
Bedrooms & bathrooms
- Bedrooms: 3
- Bathrooms: 2
- Full bathrooms: 2
- Main level bedrooms: 3
Bedroom 1
- Area: 120 Square Feet
- Dimensions: 12x10
Bedroom 2
- Area: 108 Square Feet
- Dimensions: 9x12
Bedroom 3
- Area: 96 Square Feet
- Dimensions: 8x12
Kitchen
- Area: 180 Square Feet
- Dimensions: 15x12
Living room
- Area: 192 Square Feet
- Dimensions: 12x16
Recreation room
- Area: 276 Square Feet
- Dimensions: 23x12
Heating
- Natural Gas
Cooling
- Central Air
Appliances
- Included: Gas Range, Dishwasher, Disposal, Microwave
Features
- Flooring: Carpet, Laminate, Tile
- Basement: Crawl Space
Interior area
- Total structure area: 1,656
- Total interior livable area: 1,656 sqft
- Finished area above ground: 1,656
Property
Features
- Levels: One
- Stories: 1
- Fencing: Chain Link
Lot
- Size: 7,405 Square Feet
Details
- Parcel number: 22800 03 005.00
- Special conditions: Standard
Construction
Type & style
- Home type: SingleFamily
- Architectural style: Ranch
- Property subtype: Single Family Residence, Residential
Materials
- Vinyl Siding
- Roof: Shingle
Condition
- New construction: No
- Year built: 1960
Utilities & green energy
- Sewer: Public Sewer
- Water: Public
- Utilities for property: Natural Gas Available, Water Available
Community & HOA
Community
- Subdivision: Brentwood
HOA
- Has HOA: No
Location
- Region: Hopkinsville
Financial & listing details
- Price per square foot: $127/sqft
- Tax assessed value: $90,000
- Annual tax amount: $650
- Date on market: 7/16/2026
Estimated market value
Not available
Estimated sales range
Not available
Not available
Price history
| Date | Event | Price |
|---|---|---|
| 8/17/2026 | Price change | $209,900-2.3%$127/sqft |
Source:  Imagine MLS #26018164 Report a problem Imagine MLS #26018164 Report a problem | ||
| 7/13/2026 | Listed for sale | $214,900$130/sqft |
Source: Imagine MLS #26018164 Report a problem | ||
Public tax history
| Year | Property taxes | Tax assessment |
|---|---|---|
| 2025 | $650 -2.4% | $90,000 |
| 2024 | $666 -4.8% | $90,000 |
| 2023 | $699 -0.3% | $90,000 |
| 2022 | $701 +27.1% | $90,000 +28.6% |
| 2021 | $552 +229.7% | $70,000 |
| 2020 | $167 | $70,000 |
| 2019 | $167 | $70,000 |
| 2018 | $167 -68.9% | $70,000 |
| 2017 | $539 -23.7% | $70,000 |
| 2016 | $706 +336.4% | $70,000 |
| 2015 | $162 | $70,000 |
| 2014 | $162 | $70,000 |
| 2013 | $162 | $70,000 +16.7% |
| 2012 | -- | $60,000 |
| 2011 | -- | $60,000 |
| 2010 | -- | $60,000 |
Find assessor info on the county website
Monthly payment
Est. payment
Payment breakdown
Explore the cost of this home by adjusting the details. Changes won't be saved.Climate risks
Neighborhood: 42240
Nearby schools
Schools provided by the listing agent
- Elementary: Indian Hills Elementary School
- Middle: Hopkinsville Middle School
- High: Christian County High School
Source: RealTracs MLS as distributed by MLS GRID. This data may not be complete. We recommend contacting the local school district to confirm school assignments for this home.
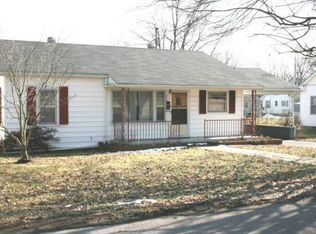

Similar homes
- $199,0003 bd1 ba1.1k sqft401 Sylvan Ter, Hopkinsville, KY 42240For Sale

 MLS ID #3520783, Karen Chiles. RealTracs MLS as distributed by MLS GRID
 - $235,0003 bd2 ba1.4k sqft303 Jessie Ave, Hopkinsville, KY 42240For Sale
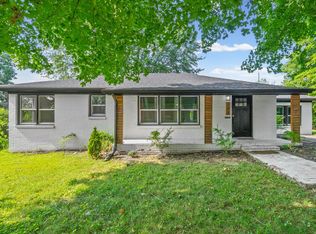 MLS ID #3513753, Michala P Smith. RealTracs MLS as distributed by MLS GRID
 - $233,9003 bd2 ba2k sqft2728 Clinton Cir, Hopkinsville, KY 42240For Sale

 MLS ID #26018314, Wesley Holder, West KY Realty Team. Imagine MLS
 - $--3 bd2 ba1.5k sqft1712 Clarence Dr, Hopkinsville, KY 42240Auction
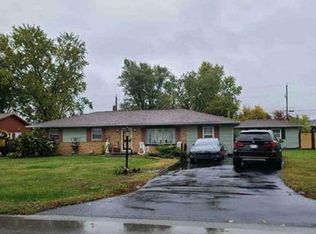 Xome
Xome - $199,9003 bd1 ba1.3k sqft622 Vass Ln, Hopkinsville, KY 42240For SaleMLS ID #3530201, Shayna Myers-Young. RealTracs MLS as distributed by MLS GRID
- $218,5003 bd2 ba1.6k sqft207 Marietta Dr, Hopkinsville, KY 42240For SaleMLS ID #3306753, Larry Gillette. RealTracs MLS as distributed by MLS GRID
- $199,9003 bd2 ba1.6k sqft2120 S Main St, Hopkinsville, KY 42240For SaleMLS ID #3301856, Travis Martin. RealTracs MLS as distributed by MLS GRID
- $187,5003 bd2 ba1.4k sqft3030 Clover Ln, Hopkinsville, KY 42240For SaleMLS ID #26023967, Ray D Cobb, Town & Country Realty. Imagine MLS
- $215,0003 bd2 ba1.6k sqft910 Springmont Dr, Hopkinsville, KY 42240For SaleMLS ID #3309384, Karen Chiles. RealTracs MLS as distributed by MLS GRID
- $235,0003 bd2 ba1.4k sqft3020 Elinor Dr, Hopkinsville, KY 42240For SaleMLS ID #3519014, Shayna Myers-Young. RealTracs MLS as distributed by MLS GRID
- $234,9004 bd2 ba1.5k sqft315 Pine Hill Dr, Hopkinsville, KY 42240For SaleMLS ID #26024049, Sheila Fears, Home Front Real Estate. Imagine MLS
- $194,9003 bd2 ba1.3k sqft322 Blane Dr, Hopkinsville, KY 42240For SaleMLS ID #3320676, Tonja West. RealTracs MLS as distributed by MLS GRID
- $200,0003 bd2 ba1.3k sqft3416 Greenwood Dr, Hopkinsville, KY 42240For SaleMLS ID #26015045, Chloe Fox, Home Front Real Estate. Imagine MLS
- $219,9004 bd2 ba1.3k sqft917 Springmont Dr, Hopkinsville, KY 42240For SaleMLS ID #3277217, Jurnee Gillette. RealTracs MLS as distributed by MLS GRID
- $199,9004 bd2 ba1.4k sqft228 Hillside Ter, Hopkinsville, KY 42240For SaleMLS ID #3526569, Lindsey Giltner. RealTracs MLS as distributed by MLS GRID
- $239,9003 bd2 ba1.4k sqft204 Millbrooke Dr, Hopkinsville, KY 42240For SaleMLS ID #3527144, Rachel Diuguid Smith. RealTracs MLS as distributed by MLS GRID
- $215,0003 bd2 ba1.8k sqft523 W 17th St, Hopkinsville, KY 42240For SaleMLS ID #3170211, Brad VanKirk /Broker/ Realtor. RealTracs MLS as distributed by MLS GRID
- $199,9004 bd3 ba2.2k sqft109 Mooreland Dr, Hopkinsville, KY 42240For SaleMLS ID #3149469, Cody B. Stewart. RealTracs MLS as distributed by MLS GRID
