Adorable 3-bedroom home completely remodeled with storage shed under carport! HVAC, vinyl siding and windows were updated just a few years ago! All appliances convey to include washer and dryer. Call today this could be the one for you!
For sale
$165,000
1303 Phelps Ave, Hopkinsville, KY 42240
3beds
1,120sqft
Single Family Residence
Built in 1955
0.38 Acres Lot
$162,300 Zestimate®
$147/sqft
$-- HOA
What's special
All appliances conveyVinyl sidingStorage shed under carportWasher and dryer
- 39 days |
- 88 |
- 3 |
Zillow last checked:
Listing updated:
Listed by:
Amanda Schamp 270-205-2920,
Town & Country Realty
Source: Imagine MLS,MLS#: 26017499
Facts & features
Interior
Bedrooms & bathrooms
- Bedrooms: 3
- Bathrooms: 1
- Full bathrooms: 1
Primary bedroom
- Level: Lower
- Length: 1414 Feet
Bedroom 2
- Level: Lower
- Length: 1212 Feet
Bedroom 3
- Level: Lower
- Length: 1312 Feet
Kitchen
- Level: Lower
- Length: 1411 Feet
Living room
- Level: Lower
- Length: 1317 Feet
Utility room
- Level: Lower
- Length: 146 Feet
Heating
- Natural Gas
Cooling
- Central Air
Appliances
- Included: Dryer, Dishwasher, Washer, Oven
- Laundry: Electric Dryer Hookup, Washer Hookup
Features
- Eat-in Kitchen
- Flooring: Carpet, Vinyl
- Windows: Blinds, Screens
- Basement: Crawl Space
- Has fireplace: No
Interior area
- Total structure area: 1,120
- Total interior livable area: 1,120 sqft
- Finished area above ground: 1,120
- Finished area below ground: 0
Property
Parking
- Total spaces: 1
- Parking features: Attached Carport
- Carport spaces: 1
Features
- Levels: One
Lot
- Size: 0.38 Acres
- Features: Few Trees
Details
- Additional structures: Shed(s)
- Parcel number: 25200 06 021.00
Construction
Type & style
- Home type: SingleFamily
- Architectural style: Ranch
- Property subtype: Single Family Residence
Materials
- Vinyl Siding
- Foundation: Block
- Roof: Shingle
Condition
- Year built: 1955
Utilities & green energy
- Sewer: Public Sewer
- Water: Public
- Utilities for property: Electricity Connected, Natural Gas Connected, Sewer Connected, Water Connected
Community & HOA
Community
- Subdivision: Cooper Addition
HOA
- Has HOA: No
Location
- Region: Hopkinsville
Financial & listing details
- Price per square foot: $147/sqft
- Tax assessed value: $25,000
- Annual tax amount: $185
- Date on market: 7/10/2026
Estimated market value
$162,300
$154,000 - $170,000
$1,040/mo
Price history
| Date | Event | Price |
|---|---|---|
| 3/24/2026 | Listed for sale | $165,000+10%$147/sqft |
Source:  HCTCBOR #45893 Report a problem HCTCBOR #45893 Report a problem | ||
| 5/10/2024 | Sold | $150,000-3.2%$134/sqft |
Source: Public Record Report a problem | ||
| 3/4/2024 | Pending sale | $154,900$138/sqft |
Source: HCTCBOR #38783 Report a problem | ||
| 2/16/2024 | Listed for sale | $154,900$138/sqft |
Source: HCTCBOR #38783 Report a problem | ||
Public tax history
| Year | Property taxes | Tax assessment |
|---|---|---|
| 2024 | $185 -4.8% | $25,000 |
| 2023 | $194 -0.3% | $25,000 |
| 2022 | $195 -1.1% | $25,000 |
| 2021 | $197 +229.7% | $25,000 |
| 2020 | $60 | $25,000 |
| 2019 | $60 | $25,000 |
| 2018 | $60 -68.9% | $25,000 |
| 2017 | $192 -23.7% | $25,000 |
| 2016 | $252 +336.4% | $25,000 |
| 2015 | $58 | $25,000 |
| 2014 | $58 | $25,000 |
| 2013 | $58 | $25,000 |
| 2012 | -- | $25,000 |
| 2011 | -- | $25,000 |
| 2010 | -- | $25,000 |
Find assessor info on the county website
Monthly payment
Est. payment
Payment breakdown
Explore the cost of this home by adjusting the details. Changes won't be saved.Climate risks
Neighborhood: 42240
Nearby schools
GreatSchools rating
- 6/10Indian Hills Elementary SchoolGrades: K-5Distance: 1.8 mi
- 5/10Christian County Middle SchoolGrades: 6-8Distance: 0.8 mi
- 3/10Christian County High SchoolGrades: 9-12Distance: 0.9 mi
Schools provided by the listing agent
- Elementary: Indian Hills
- Middle: Christian Co
- High: Christian Co
Source: Imagine MLS. This data may not be complete. We recommend contacting the local school district to confirm school assignments for this home.
- $139,3003 bd2 ba1.8k sqft1301 Phelps Ave, Hopkinsville, KY 42240Off Market
- $43,000-- bd-- ba1.4k sqft1305 Phelps Ave, Hopkinsville, KY 42240Off Market
- $93,3002 bd1 ba682 sqft1307 Phelps Ave, Hopkinsville, KY 42240Off Market

- $8502 bd1 ba1k sqft1300 Phelps Ave, Hopkinsville, KY 42240For Rent
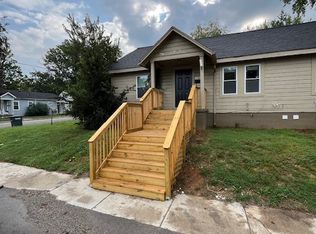
- $48,4502 bd1 ba1.1k sqft1304 Phelps Ave, Hopkinsville, KY 42240Sold
- $162,000-- bd-- ba1.2k sqft1309 Phelps Ave, Hopkinsville, KY 42240Sold
- $89,4002 bd1 ba1.2k sqft507 W 13th St, Hopkinsville, KY 42240Off Market
- $129,1004 bd2 ba1.2k sqft508 W 13th St, Hopkinsville, KY 42240Off Market
A local agent can set up tours, give advice and negotiate with sellers.
A local lender can help you make sure your offer is ready when you are.
Similar homes
- $169,9003 bd2 ba1k sqft1412 Honeysuckle Dr, Hopkinsville, KY 42240For Sale

 MLS ID #3251770, Paul Irwin. RealTracs MLS as distributed by MLS GRID
 - $159,9003 bd1 ba1k sqft1707 E 9th St, Hopkinsville, KY 42240For Sale
 MLS ID #3335982, Kelvin R. DeBerry. RealTracs MLS as distributed by MLS GRID
 - $188,0003 bd1 ba1.1k sqft908 Mill View Ct, Hopkinsville, KY 42240For Sale
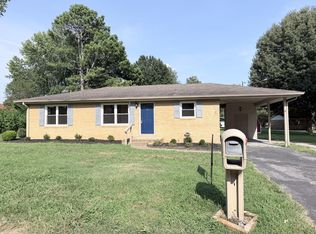 MLS ID #3512972, Karen Chiles. RealTracs MLS as distributed by MLS GRID
 - $152,0003 bd2 ba1k sqft805 E 1st St, Hopkinsville, KY 42240For Sale
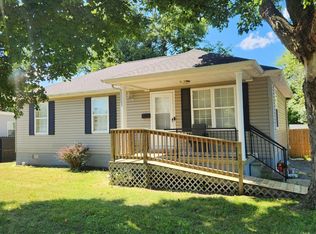 MLS ID #3499851, Adam Hanes. RealTracs MLS as distributed by MLS GRID
 - $146,5003 bd1 ba1.2k sqft410 W 13th St, Hopkinsville, KY 42240For SaleMLS ID #3230147, Heather Stout. RealTracs MLS as distributed by MLS GRID
- $172,0003 bd1 ba1k sqft120 White St, Hopkinsville, KY 42240For SaleMLS ID #3260984, Daniel Beirne. RealTracs MLS as distributed by MLS GRID
- $194,9003 bd2 ba1.3k sqft322 Blane Dr, Hopkinsville, KY 42240For SaleMLS ID #3320676, Tonja West. RealTracs MLS as distributed by MLS GRID
- $194,5003 bd1 ba1k sqft3504 Gale Ln, Hopkinsville, KY 42240For Sale
 MLS ID #26021240, Melody Holder, Legacy Real Estate Co.. Imagine MLS
 - $180,0003 bd2 ba1.4k sqft210 Magnolia Dr, Hopkinsville, KY 42240For SaleMLS ID #26013933, Kelly B Mitchell, KY Homes Realty. Imagine MLS
- $189,9993 bd1 ba1.5k sqft404 Sylvan Ter, Hopkinsville, KY 42240For SaleMLS ID #26017452, Amanda Schamp, Town & Country Realty. Imagine MLS
- $141,5003 bd1 ba1.2k sqft151 N McPherson Ave, Hopkinsville, KY 42240For SaleMLS ID #26018188, Robin McCormick, Home Front Real Estate. Imagine MLS
- $141,5003 bd1 ba1.2k sqft151 N McPherson St, Hopkinsville, KY 42240For SaleMLS ID #3239895, Robin Mccormick. RealTracs MLS as distributed by MLS GRID
- $118,5003 bd1 ba1.4k sqft153 N McPherson St, Hopkinsville, KY 42240For SaleMLS ID #26017366, Amanda Schamp, Town & Country Realty. Imagine MLS
- $179,9002 bd1 ba1k sqft3405 Madisonville Rd, Hopkinsville, KY 42240For SaleMLS ID #26018331, Wesley Holder, West KY Realty Team. Imagine MLS
- $178,9002 bd1 ba896 sqft2210 Princeton Rd, Hopkinsville, KY 42240For SaleMLS ID #3013739, Karen Chiles. RealTracs MLS as distributed by MLS GRID
- $156,0002 bd1 ba980 sqft231 Foston Chapel Rd, Hopkinsville, KY 42240For SaleMLS ID #3217512, Karen Albright. RealTracs MLS as distributed by MLS GRID
- $129,9002 bd1 ba780 sqft54 Robin Rd, Hopkinsville, KY 42240For SaleMLS ID #3510752, Wendy Meyers. RealTracs MLS as distributed by MLS GRID
- $235,0003 bd2 ba1.4k sqft303 Jessie Ave, Hopkinsville, KY 42240For SaleMLS ID #3513753, Michala P Smith. RealTracs MLS as distributed by MLS GRID
- $235,0003 bd2 ba1.4k sqft3020 Elinor Dr, Hopkinsville, KY 42240For SaleMLS ID #3512556, Shayna Myers-Young. RealTracs MLS as distributed by MLS GRID
- $200,0003 bd2 ba1.3k sqft3416 Greenwood Dr, Hopkinsville, KY 42240For SaleMLS ID #26015045, Chloe Fox, Home Front Real Estate. Imagine MLS
