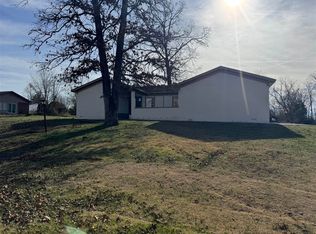
Spacious 3-bedroom, 1-bath home offering approximately 2,000 square feet of comfortable living space, all situated on a full 1-acre lot. This property features a detached garage, providing plenty of room for parking, storage, or a workshop. Enjoy the extra space both inside and out—perfect for relaxing, entertaining, or growing families.
Active
Price cut: $10K (7/3)
$219,900
260 Heltsley St, Lewisburg, KY 42256
3beds
2,000sqft
:
Get pre-qualified$1,436/mo
Single Family Residence, Residential
Built in 1976
1 Acres Lot
$-- Zestimate®
$110/sqft
$-- HOA
What's special
Detached garage
- 119 days |
- 221 |
- 5 |
Zillow last checked:
Listing updated:
Listed by:
Kelvin R. DeBerry 270-604-2536,
Bolinger Real Estate & Auction, LLC
Source: RealTracs MLS as distributed by MLS GRID,MLS#: 3165691
Facts & features
Interior
Bedrooms & bathrooms
- Bedrooms: 3
- Bathrooms: 1
- Full bathrooms: 1
- Main level bedrooms: 3
Heating
- Central, Electric
Cooling
- Central Air, Electric
Appliances
- Included: Electric Oven, Electric Range, Dryer, Washer
Features
- High Speed Internet
- Flooring: Carpet, Wood
- Basement: Crawl Space
Interior area
- Total structure area: 2,000
- Total interior livable area: 2,000 sqft
- Finished area above ground: 2,000
Property
Parking
- Total spaces: 4
- Parking features: Detached
- Garage spaces: 2
- Carport spaces: 2
- Covered spaces: 4
Features
- Levels: One
- Stories: 1
Lot
- Size: 1 Acres
- Features: Corner Lot, Level
- Topography: Corner Lot,Level
Details
- Parcel number: C0405
- Special conditions: Standard
Construction
Type & style
- Home type: SingleFamily
- Property subtype: Single Family Residence, Residential
Materials
- Brick
Condition
- New construction: No
- Year built: 1976
Utilities & green energy
- Sewer: Septic Tank
- Water: Private
- Utilities for property: Electricity Available, Water Available
Community & HOA
Community
- Security: Smoke Detector(s)
- Subdivision: None
HOA
- Has HOA: No
Location
- Region: Lewisburg
Financial & listing details
- Price per square foot: $110/sqft
- Tax assessed value: $44,480
- Annual tax amount: $2,000
- Date on market: 3/31/2026
- Electric utility on property: Yes
Estimated market value
Not available
Estimated sales range
Not available
Not available
Price history
| Date | Event | Price |
|---|---|---|
| 7/3/2026 | Price change | $219,900-4.3%$110/sqft |
Source:  RealTracs MLS as distributed by MLS GRID #3165691 Report a problem RealTracs MLS as distributed by MLS GRID #3165691 Report a problem | ||
| 3/31/2026 | Listed for sale | $229,900$115/sqft |
Source: RealTracs MLS as distributed by MLS GRID #3165691 Report a problem | ||
Public tax history
| Year | Property taxes | Tax assessment |
|---|---|---|
| 2024 | -- | $44,480 |
Find assessor info on the county website
Monthly payment
Est. payment
Payment breakdown
Explore the cost of this home by adjusting the details. Changes won't be saved.Climate risks
Neighborhood: 42256
Nearby schools
GreatSchools rating
- 9/10North Todd Elementary SchoolGrades: PK-5Distance: 5.6 mi
- 3/10Todd County Middle SchoolGrades: 6-8Distance: 12.6 mi
- 5/10Todd County Central High SchoolGrades: 9-12Distance: 13.5 mi
Schools provided by the listing agent
- Elementary: North Todd Elementary School
- Middle: Todd County Middle School
- High: Todd County Central High School
Source: RealTracs MLS as distributed by MLS GRID. This data may not be complete. We recommend contacting the local school district to confirm school assignments for this home.
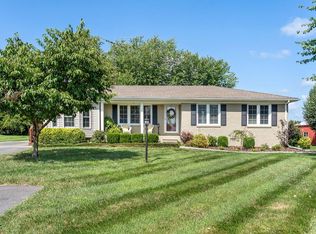
- $1,0003 bd2 ba1.3k sqft53 Edwards Ln, Lewisburg, KY 42256Sold
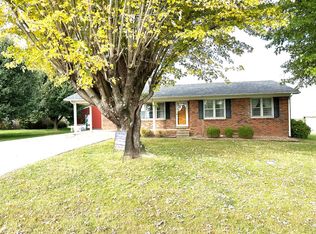
- $120,0003 bd1 ba990 sqft75 Edwards Ln, Lewisburg, KY 42256Sold
- $154,7003 bd1 ba1.2k sqft93 Edwards Ln, Clifty, KY 42216Off Market
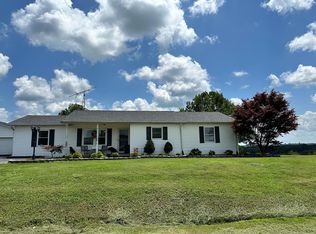
- $215,0003 bd2 ba1.5k sqft385 Heltsley Rd, Elkton, KY 42256Sold
- $216,2003 bd2 ba1.4k sqft467 Heltsley Rd, Elkton, KY 42220Off Market
- $183,500-- bd-- ba-- sqft153 Edwards Ln, Lewisburg, KY 42256Off Market
- $191,1004 bd1 ba1.5k sqft182 Edwards Ln, Elkton, KY 42256Off Market
- $159,0003 bd1 ba1.2k sqft182 Edwards Ln, Elkton, KY 42220Off Market
A local agent can set up tours, give advice and negotiate with sellers.
Similar homes
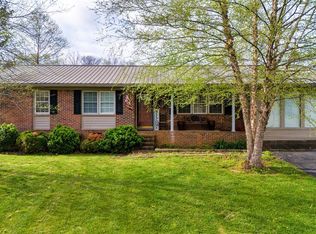
- $219,9003 bd2 ba1.6k sqft246 Industrial Dr, Lewisburg, KY 42256For Sale
 MLS ID #RA20261771, Crystal Cavanah, Keller Williams First Choice R. RASK
 - $265,0003 bd2 ba2k sqft1865 R Whittaker Rd, Lewisburg, KY 42256For Sale

 MLS ID #26018101, Daniel Richardson, Lake Homes Realty. Imagine MLS
 - $249,9003 bd2 ba2k sqft220 Industrial Dr, Lewisburg, KY 42256For Sale
 MLS ID #RA20260032, Lisa Masson, Keller Williams First Choice R. RASK
 - $225,0003 bd2 ba1.2k sqft392 Scott Rd, Sharon Grove, KY 42280For Sale

 MLS ID #3167191, Wendy Meyers. RealTracs MLS as distributed by MLS GRID
 - $264,9003 bd2 ba1.3k sqft8319 Highland Lick Rd, Lewisburg, KY 42256For SaleMLS ID #RA20264397, Leah N Hardin, Benchmark Realty, LLC. RASK
- $239,9003 bd2 ba1.7k sqft6211 Sharon Grove Rd, Sharon Grove, KY 42280For SaleMLS ID #RA20262762, Kara H Keehan, Haley Auctions and Realty. RASK
- $229,9005 bd3 ba2.1k sqft1526 State Route 176, Greenville, KY 42345For Sale
 MLS ID #95315, Jennifer Legg, Supreme Dream Realty, LLC. Greater Owensboro Realtor Association
 - $229,9003 bd2 ba1.5k sqft4702 Lewisburg Rd, Russellville, KY 42276For SaleMLS ID #RA20264385, Donna Baugh, Benchmark Realty, LLC. RASK
- $169,9003 bd1 ba1.4k sqft221 E Green St, Lewisburg, KY 42256For SaleMLS ID #RA20263519, Bob Mathews, Hunt Real Estate Group. RASK
- $199,9003 bd2 ba2.1k sqft3100 Friendship Rd, Greenville, KY 42345For SaleMLS ID #11608310, Kevin Wright, Wright Choice of Kentucky Realty & Auction. My State MLS
- $219,9004 bd1 ba1.7k sqft223 N Cherry St, Greenville, KY 42345For SaleMLS ID #RA20263097, Alex Watkins, Eaves Realty Auc-KW 1st Choice. RASK
- $225,0003 bd2 ba2k sqft807 S Main St, Elkton, KY 42220For SaleMLS ID #3179126, Marion Jewell. RealTracs MLS as distributed by MLS GRID
- $240,0004 bd2 ba1.6k sqft1802 State Highway 181 S, Greenville, KY 42345For SaleMLS ID #11830193, Lee Jones, Wright Choice of Kentucky Realty & Auction. My State MLS
- $139,9003 bd2 ba1.1k sqft147 Blackford Rd, Lewisburg, KY 42256For SaleMLS ID #122056, Roger Peyton, New Horizons Realty. MHCBOR
- $179,5003 bd2 ba2k sqft279 Mockingbird Trl, Lewisburg, KY 42256For SaleMLS ID #11687425, Randy Arnold, Landmark Realty Llc. NY State MLS
- $265,0002 bd2 ba1.6k sqft211 Mockingbird Trl, Lewisburg, KY 42256For SaleMLS ID #11484736, Randy Arnold, Landmark Realty Llc. NY State MLS
- $269,5003 bd2 ba1.5k sqft672 Forgy Rd, Lewisburg, KY 42256New ConstructionMLS ID #RA20263136, Adam R Haley, Haley Auctions and Realty. RASK
- $199,9003 bd1 ba2.1k sqft316 Webb St, Powderly, KY 42367For SaleMLS ID #RA20252537, Judy Westbrook, Eaves Realty Auc-KW 1st Choice. RASK
- $319,9004 bd2 ba1.4k sqft419 Jackie Dukes Dr, Lewisburg, KY 42256For SaleMLS ID #RA20260530, Alicia Bequette, Benchmark Realty, LLC. RASK
- $229,9003 bd2 ba1.6k sqft424 Maple Ln, Russellville, KY 42276For SaleMLS ID #RA20263361, Lee L Ervin, Keller Williams First Choice R. RASK
