If you've been looking for a home that's move-in ready and in a location you'll love, this one is worth a look. Offering 3 to 4 bedrooms and 2 full baths, this beautiful home is tucked into a great neighborhood just minutes from the town square. Inside, you'll find a thoughtfully designed custom kitchen featuring granite countertops, stainless steel appliances, and an eat-in dining area that's perfect for everything from busy mornings to family dinners. The spacious primary bath features a custom tile shower, adding a touch of luxury to your everyday routine. Step outside to enjoy the covered back deck overlooking the fully fenced backyard with gated access, creating the perfect space to relax, entertain, or let kids and pets play. From the quality finishes to the convenient location, this home offers the comfort, style, and functionality you've been searching for. We'd love to show you around.
New construction
$329,000
103 S Riverbend Dr, Elkton, KY 42220
4beds
1,675sqft
:
Get pre-qualified$2,057/mo
Single Family Residence
Built in 2026
0.32 Acres Lot
$327,400 Zestimate®
$196/sqft
$-- HOA
What's special
- 18 days |
- 184 |
- 6 |
Zillow last checked:
Listing updated:
Listed by:
Lisa Miller 270-348-5105,
Keller Williams First Choice R,
Ronald Miller 270-991-1318,
Keller Williams First Choice R
Source: RASK,MLS#: RA20264074
Facts & features
Interior
Bedrooms & bathrooms
- Bedrooms: 4
- Bathrooms: 2
- Full bathrooms: 2
- Main level bathrooms: 2
- Main level bedrooms: 4
Primary bedroom
- Level: Main
- Area: 222.94
- Dimensions: 15.7 x 14.2
Bedroom 2
- Level: Main
- Area: 123.43
- Dimensions: 11.11 x 11.11
Bedroom 3
- Level: Main
- Area: 114.43
- Dimensions: 11.11 x 10.3
Bedroom 4
- Level: Main
- Area: 98
- Dimensions: 9.8 x 10
Primary bathroom
- Level: Main
- Area: 69.72
- Dimensions: 8.4 x 8.3
Bathroom
- Features: Double Vanity, Separate Shower, Tub/Shower Combo, Walk-In Closet(s)
Dining room
- Level: Main
Family room
- Level: Main
- Area: 241.04
- Dimensions: 13.1 x 18.4
Kitchen
- Features: Eat-in Kitchen
- Level: Main
- Area: 148.73
- Dimensions: 13.9 x 10.7
Heating
- Central, Forced Air, Electric
Cooling
- Central Electric
Appliances
- Included: Dishwasher, Microwave, Electric Range, Refrigerator, Electric Water Heater
- Laundry: Laundry Room
Features
- Cathedral Ceiling(s), Ceiling Fan(s), Chandelier, Closet Light(s), Tray Ceiling(s), Vaulted Ceiling(s), Walk-In Closet(s), Walls (Dry Wall), Eat-in Kitchen, Kitchen/Dining Combo
- Flooring: Laminate, Tile
- Doors: Insulated Doors
- Windows: Thermo Pane Windows
- Basement: None,Crawl Space
- Has fireplace: No
- Fireplace features: None
Interior area
- Total structure area: 1,675
- Total interior livable area: 1,675 sqft
Property
Parking
- Total spaces: 2
- Parking features: Attached
- Attached garage spaces: 2
Accessibility
- Accessibility features: 1st Floor Bathroom, Level Lot, Walk in Shower
Features
- Patio & porch: Covered Front Porch, Covered Deck
- Fencing: Back Yard
- Body of water: None
Lot
- Size: 0.32 Acres
- Features: City Lot
Details
- Parcel number: n/a
Construction
Type & style
- Home type: SingleFamily
- Architectural style: Traditional
- Property subtype: Single Family Residence
Materials
- Vinyl Siding
- Roof: Dimensional
Condition
- New construction: Yes
- Year built: 2026
Utilities & green energy
- Sewer: City
- Water: City
- Utilities for property: Natural Gas Available
Community & HOA
Community
- Security: Smoke Detector(s)
- Subdivision: Riverbend
HOA
- Amenities included: None
Location
- Region: Elkton
Financial & listing details
- Price per square foot: $196/sqft
- Price range: $329K - $329K
- Date on market: 7/9/2026
- Road surface type: Concrete
Estimated market value
$327,400
$311,000 - $344,000
$1,942/mo
Price history
| Date | Event | Price |
|---|---|---|
| 7/9/2026 | Listed for sale | $329,000$196/sqft |
Source:  RASK #RA20264074 Report a problem RASK #RA20264074 Report a problem | ||
Public tax history
Tax history is unavailable.
Monthly payment
Est. payment
Payment breakdown
Explore the cost of this home by adjusting the details. Changes won't be saved.Climate risks
Neighborhood: 42220
Nearby schools
GreatSchools rating
- 9/10North Todd Elementary SchoolGrades: PK-5Distance: 5.9 mi
- 3/10Todd County Middle SchoolGrades: 6-8Distance: 1.2 mi
- 5/10Todd County Central High SchoolGrades: 9-12Distance: 2 mi
Schools provided by the listing agent
- Elementary: North Todd
- Middle: Todd County
- High: Todd County Central
Source: RASK. This data may not be complete. We recommend contacting the local school district to confirm school assignments for this home.
- $27,500-- bd-- ba-- sqft102 S Riverbend Dr, Elkton, KY 42220Off Market
- $272,7003 bd2 ba1.5k sqft102 Riverbend Dr, Elkton, KY 42220Off Market
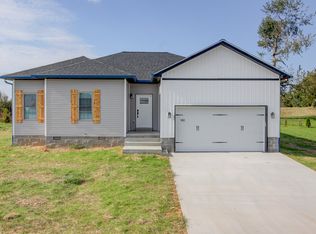
- $27,500-- bd-- ba-- sqft104 Riverbend Dr, Elkton, KY 42220Off Market
- $235,5003 bd2 ba1.3k sqft143 Riverbend Dr, Elkton, KY 42220Sold
- $398,4004 bd3 ba2.2k sqft127 Riverbend Dr, Elkton, KY 42220Off Market
- $251,600-- bd-- ba-- sqft123 Riverbend Dr, Elkton, KY 42220Off Market
- $265,0003 bd2 ba1.4k sqft129 Riverbend Dr, Elkton, KY 42220Sold
- $245,9003 bd2 ba-- sqft124 Riverbend Dr, Elkton, KY 42220Off Market
A local agent can set up tours, give advice and negotiate with sellers.
A local lender can help you make sure your offer is ready when you are.
Similar homes
- $294,9004 bd2 ba1.6k sqft211 Elk Ford Rd, Elkton, KY 42220New Construction
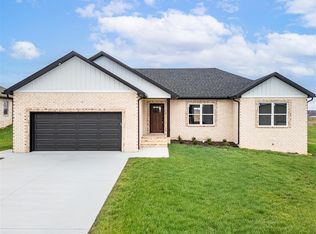
 MLS ID #RA20261881, Caleb Bruner, Haley Auctions and Realty. RASK
 - $300,0003 bd2 ba1.6k sqft5817 Greenville Rd, Elkton, KY 42220For Sale
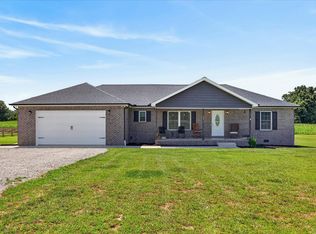
 MLS ID #26016524, Dustin Gilbert, eXp Realty, LLC. Imagine MLS
 - $234,9003 bd2 ba1.2k sqft110 Joiner Ave, Elkton, KY 42220For Sale
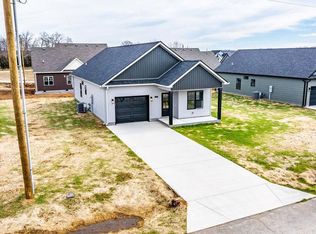 MLS ID #46174, Kelvin Deberry. HCTCBOR
 - $279,0003 bd2 ba1.5k sqft116 Doe Dr, Elkton, KY 42220For Sale
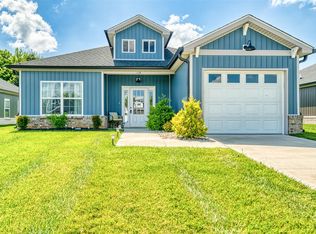 MLS ID #RA20263915, Lisa Miller, Keller Williams First Choice R. RASK
 - $369,9004 bd2 ba1.5k sqft3815 Guthrie Rd, Guthrie, KY 42234For SaleMLS ID #RA20260359, Susan Burtoft, Keller Williams First Choice R. RASK
- $234,9003 bd2 ba1.2k sqft110 Joiner Ave Lot 9, Elkton, KY 42220New Construction
 MLS ID #2979677, Kelvin R. DeBerry. RealTracs MLS as distributed by MLS GRID
 - $479,5004 bd3 ba2.4k sqft308 Billy T Dr, Elkton, KY 42220New ConstructionMLS ID #RA20263505, Lisa Miller, Keller Williams First Choice R. RASK
- $264,9003 bd2 ba1.3k sqft8319 Highland Lick Rd, Lewisburg, KY 42256For SaleMLS ID #RA20264397, Leah N Hardin, Benchmark Realty, LLC. RASK
- $350,0004 bd2 ba1.8k sqft103 Deer Ln, Russellville, KY 42276For SaleMLS ID #RA20260996, Amber Johns, Benchmark Realty, LLC. RASK
- $329,9003 bd3 ba2k sqft127 Daleview Cir, Russellville, KY 42276For SaleMLS ID #RA20263797, Josh Keehan, Haley Auctions and Realty. RASK
- $319,9003 bd2 ba1.6k sqft12432 Lewisburg Rd, Lewisburg, KY 42256For SaleMLS ID #RA20263275, Lisa Miller, Keller Williams First Choice R. RASK
- $334,9004 bd3 ba2.1k sqft1173 Dygert Ct, Clarksville, TN 37042For SaleMLS ID #3271038, Donald G. Martin, MRP, ABR, SRS, Broker. RealTracs MLS as distributed by MLS GRID
- $324,9004 bd3 ba2.2k sqft120 Teds Trl, Trenton, KY 42286For SaleMLS ID #3280764, Kelvin R. DeBerry. RealTracs MLS as distributed by MLS GRID
- $319,9004 bd2 ba1.4k sqft419 Jackie Dukes Dr, Lewisburg, KY 42256For SaleMLS ID #RA20260530, Alicia Bequette, Benchmark Realty, LLC. RASK
- $335,0003 bd2 ba1.7k sqft100 Hart Ln, Belton, KY 42324For SaleMLS ID #RA20263358, Elaine N Sparks, Eaves Realty Auc-KW 1st Choice. RASK
- $345,0004 bd3 ba2.1k sqft3563 Neena Ct, Clarksville, TN 37042For SaleMLS ID #3261222, Toni Sasse. RealTracs MLS as distributed by MLS GRID
- $305,0003 bd2 ba1.3k sqft1033 Tylertown Rd, Clarksville, TN 37040For SaleMLS ID #3248783, Jorden Bumpus Barber. RealTracs MLS as distributed by MLS GRID
- $369,9004 bd3 ba1.8k sqft1336 Canyon Pl, Clarksville, TN 37042For SaleMLS ID #3272367, Lydia Wright. RealTracs MLS as distributed by MLS GRID
- $294,9003 bd2 ba1.6k sqft122 Head Ln, Russellville, KY 42276New ConstructionMLS ID #RA20263876, Caleb Bruner, Haley Auctions and Realty. RASK
- $299,9994 bd2 ba1.9k sqft5963 Wayman Dunn Rd, Springfield, TN 37172For SaleMLS ID #3229327, Tracy Baker. RealTracs MLS as distributed by MLS GRID
