2023 Build, specializing in low maintenance living, this 3 bed/2 bath home features timeless, high end finished, including granite countertops, luxury waterproof flooring, upgraded lighting, cabinetry and more! Welcome your family and friends into this open concept space just in time for your summer cook outs! Complete with sidewalks, covered screened in 2023 back porch, concrete driveway, landscaping, and sod. These are just a few features that reinforce this home's quality and uniqueness!
For sale
$279,000
116 Doe Dr, Elkton, KY 42220
3beds
1,580sqft
Single Family Residence
Built in 2023
6,969 Square Feet Lot
$272,500 Zestimate®
$177/sqft
$-- HOA
What's special
Luxury waterproof flooringOpen concept spaceUpgraded lightingGranite countertops
- 20 days |
- 191 |
- 8 |
Zillow last checked:
Listing updated:
Listed by:
Lisa Miller 270-348-5105,
Keller Williams First Choice R,
Ronald Miller 270-991-1318,
Keller Williams First Choice R
Source: RASK,MLS#: RA20263915
Facts & features
Interior
Bedrooms & bathrooms
- Bedrooms: 3
- Bathrooms: 2
- Full bathrooms: 2
- Main level bathrooms: 2
- Main level bedrooms: 3
Primary bedroom
- Level: Main
Bedroom 2
- Level: Main
Bedroom 3
- Level: Main
Primary bathroom
- Level: Main
Bathroom
- Features: None
Dining room
- Level: Main
Family room
- Level: Main
Kitchen
- Features: Eat-in Kitchen
- Level: Main
Heating
- Central, Electric
Cooling
- Central Electric
Appliances
- Included: Dishwasher, Electric Range, Refrigerator, Self Cleaning Oven, Electric Water Heater
- Laundry: Closet
Features
- Cathedral Ceiling(s), Ceiling Fan(s), Closet Light(s), Vaulted Ceiling(s), Walls (Dry Wall), Eat-in Kitchen, Kitchen/Dining Combo
- Flooring: Vinyl
- Doors: Insulated Doors
- Windows: Thermo Pane Windows, Partial Window Treatments
- Basement: None
- Has fireplace: No
- Fireplace features: None
Interior area
- Total structure area: 1,580
- Total interior livable area: 1,580 sqft
Property
Parking
- Total spaces: 1
- Parking features: Attached
- Attached garage spaces: 1
- Has uncovered spaces: Yes
Accessibility
- Accessibility features: 1st Floor Bathroom, Level Lot, Walk in Shower
Features
- Patio & porch: Covered Patio, Screened Porch
- Exterior features: Concrete Walks
- Fencing: None
- Body of water: None
Lot
- Size: 6,969 Square Feet
- Features: Subdivided
Details
- Parcel number: n/a
Construction
Type & style
- Home type: SingleFamily
- Architectural style: Cottage,Traditional
- Property subtype: Single Family Residence
Materials
- Brick, Fiber Cement
- Foundation: Slab
- Roof: Dimensional
Condition
- New Construction
- New construction: No
- Year built: 2023
Utilities & green energy
- Sewer: City
- Water: City
Community & HOA
Community
- Security: Smoke Detector(s)
- Subdivision: N/A
HOA
- Amenities included: None
Location
- Region: Elkton
Financial & listing details
- Price per square foot: $177/sqft
- Tax assessed value: $259,500
- Annual tax amount: $2,162
- Price range: $279K - $279K
- Date on market: 7/1/2026
Estimated market value
$272,500
$259,000 - $286,000
$1,941/mo
Price history
| Date | Event | Price |
|---|---|---|
| 7/1/2026 | Listed for sale | $279,000$177/sqft |
Source:  RASK #RA20263915 Report a problem RASK #RA20263915 Report a problem | ||
Public tax history
| Year | Property taxes | Tax assessment |
|---|---|---|
| 2024 | $2,162 +931.8% | $259,500 +938% |
| 2023 | $210 | $25,000 |
Find assessor info on the county website
Monthly payment
Est. payment
Payment breakdown
Explore the cost of this home by adjusting the details. Changes won't be saved.Climate risks
Neighborhood: 42220
Nearby schools
GreatSchools rating
- 6/10South Todd Elementary SchoolGrades: PK-5Distance: 4.3 mi
- 3/10Todd County Middle SchoolGrades: 6-8Distance: 1 mi
- 5/10Todd County Central High SchoolGrades: 9-12Distance: 1.4 mi
Schools provided by the listing agent
- Elementary: South Todd
- Middle: Todd County
- High: Todd County Central
Source: RASK. This data may not be complete. We recommend contacting the local school district to confirm school assignments for this home.
- $304,700-- bd-- ba-- sqft118 Doe Dr, Elkton, KY 42220Off Market
- $305,100-- bd-- ba-- sqft110 Doe Dr, Elkton, KY 42220Off Market
- $301,400-- bd-- ba-- sqft120 Doe Dr, Elkton, KY 42220Off Market
- $354,9004 bd2 ba2.8k sqft275 Davis Mill Rd, Elkton, KY 42220Off Market
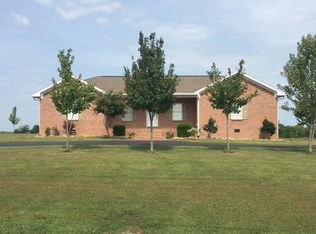
- $332,000-- bd-- ba-- sqft113 Doe Dr, Elkton, KY 42220Off Market
- $332,000-- bd-- ba-- sqft111 Doe Dr, Elkton, KY 42220Off Market
- $25,000-- sqft115 Doe Dr, Elkton, KY 42220Off Market
- $304,700-- bd-- ba-- sqft124 Doe Dr, Elkton, KY 42220Off Market
A local agent can set up tours, give advice and negotiate with sellers.
A local lender can help you make sure your offer is ready when you are.
Similar homes
- $300,0003 bd2 ba1.6k sqft5817 Greenville Rd, Elkton, KY 42220For Sale
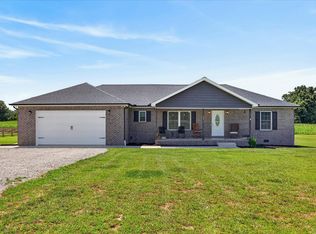
 MLS ID #26016524, Dustin Gilbert, eXp Realty, LLC. Imagine MLS
 - $299,9004 bd2 ba1.6k sqft211 Elk Ford Rd, Elkton, KY 42220New Construction
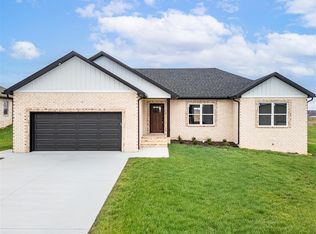
 MLS ID #RA20261881, Caleb Bruner, Haley Auctions and Realty. RASK
 - $329,0004 bd2 ba1.6k sqft103 S Riverbend Dr, Elkton, KY 42220New Construction
 MLS ID #RA20264074, Lisa Miller, Keller Williams First Choice R. RASK
 - $234,9003 bd2 ba1.2k sqft110 Joiner Ave, Elkton, KY 42220For Sale
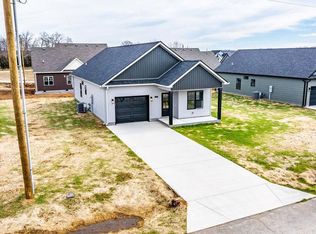 MLS ID #46174, Kelvin Deberry. HCTCBOR
 - $264,9003 bd2 ba1.5k sqft101 Creekwood Dr, Russellville, KY 42276For SaleMLS ID #RA20264296, Carla E Anderson, Keller Williams First Choice R. RASK
- $234,9003 bd2 ba1.2k sqft110 Joiner Ave Lot 9, Elkton, KY 42220New Construction
 MLS ID #2979677, Kelvin R. DeBerry. RealTracs MLS as distributed by MLS GRID
 - $264,9003 bd2 ba1.3k sqft8319 Highland Lick Rd, Lewisburg, KY 42256For SaleMLS ID #RA20260816, Leah N Hardin, Benchmark Realty, LLC. RASK
- $280,0003 bd2 ba1.2k sqft1721 Hazelwood Rd, Clarksville, TN 37042For SaleMLS ID #3264005, Toni Sasse. RealTracs MLS as distributed by MLS GRID
- $289,9003 bd3 ba1.3k sqft565 Oakmont Dr, Clarksville, TN 37042For SaleMLS ID #3262090, Cristen Bell. RealTracs MLS as distributed by MLS GRID
- $289,9003 bd2 ba1.2k sqft984 Chardea Ct, Clarksville, TN 37040For SaleMLS ID #3211576, Debra Butts. RealTracs MLS as distributed by MLS GRID
- $270,0003 bd2 ba1.8k sqft781 Claw Ct, Hopkinsville, KY 42240For SaleMLS ID #RA20262009, Tina A Cates, Keller Williams First Choice R. RASK
- $279,9003 bd2 ba1.4k sqft108 Madeline Ct, Russellville, KY 42276New ConstructionMLS ID #RA20263056, Matthew T Tabor, Keller Williams First Choice R. RASK
- $274,9003 bd2 ba1.5k sqft100 Head Ln, Russellville, KY 42276New ConstructionMLS ID #RA20263670, Caleb Bruner, Haley Auctions and Realty. RASK
- $299,9003 bd3 ba1.8k sqft210 Westminster Pl, Hopkinsville, KY 42240For SaleMLS ID #3208105, Karen Chiles. RealTracs MLS as distributed by MLS GRID
- $259,9003 bd2 ba1.2k sqft120 Bob White Trl, Oak Grove, KY 42262For SaleMLS ID #3245589, Sheena Dixon. RealTracs MLS as distributed by MLS GRID
- $287,0003 bd2 ba1.4k sqft208 Azalea Dr, Oak Grove, KY 42262For SaleMLS ID #3185618, Erica Laffey. RealTracs MLS as distributed by MLS GRID
- $319,9003 bd2 ba1.6k sqft12432 Lewisburg Rd, Lewisburg, KY 42256For SaleMLS ID #RA20263275, Lisa Miller, Keller Williams First Choice R. RASK
- $294,9003 bd2 ba1.6k sqft122 Head Ln, Russellville, KY 42276New ConstructionMLS ID #RA20263876, Caleb Bruner, Haley Auctions and Realty. RASK
- $284,9003 bd2 ba1.4k sqft104 Bee Line Way, Trenton, KY 42286New ConstructionMLS ID #3165649, Kelvin R. DeBerry. RealTracs MLS as distributed by MLS GRID
- $274,9003 bd2 ba1.5k sqft4688 Lewisburg Rd, Russellville, KY 42276For Sale By Owner
