Welcome to one of the greatest small towns in Kentucky! Tour this stunning new construction home nestled in a tranquil neighborhood. Enjoy a spacious open concept design integrating living, dining, and kitchen with high end finishes for low maintenance living. Features includes waterproof luxury plank flooring, granite countertops. Outdoors enjoy a covered patio, sod, and a concrete driveway. This home offers convenience and comfort in every detail. Includes a one year home warranty.
New construction
$289,000
119 Doe Dr, Elkton, KY 42220
3beds
1,580sqft
:
Get pre-qualified$1,807/mo
Single Family Residence
Built in 2026
8,276 Square Feet Lot
$286,700 Zestimate®
$183/sqft
$-- HOA
What's special
Waterproof luxury plank flooringCovered patioHigh end finishesGranite countertops
- 48 days |
- 87 |
- 3 |
Zillow last checked:
Listing updated:
Listed by:
Lisa Miller 270-348-5105,
Keller Williams First Choice R
Source: RASK,MLS#: RA20263565
Facts & features
Interior
Bedrooms & bathrooms
- Bedrooms: 3
- Bathrooms: 2
- Full bathrooms: 2
- Main level bathrooms: 2
- Main level bedrooms: 3
Primary bedroom
- Level: Main
Bedroom 2
- Level: Main
Bedroom 3
- Level: Main
Primary bathroom
- Level: Main
Bathroom
- Features: Double Vanity, Separate Shower, Tub/Shower Combo
Dining room
- Level: Main
Family room
- Level: Main
Kitchen
- Features: Eat-in Kitchen
- Level: Main
Heating
- Central, Electric
Cooling
- Central Electric
Appliances
- Included: Dishwasher, Microwave, Electric Range, Refrigerator, Self Cleaning Oven, Electric Water Heater
- Laundry: Closet
Features
- Cathedral Ceiling(s), Chandelier, Split Bedroom Floor Plan, Walk-In Closet(s), Walls (Dry Wall), Eat-in Kitchen, Kitchen/Dining Combo
- Flooring: Vinyl
- Doors: Insulated Doors
- Windows: Thermo Pane Windows
- Basement: None
- Has fireplace: No
- Fireplace features: None
Interior area
- Total structure area: 1,580
- Total interior livable area: 1,580 sqft
Property
Parking
- Total spaces: 1
- Parking features: Attached
- Attached garage spaces: 1
Accessibility
- Accessibility features: 1st Floor Bathroom, Level Drive, Level Lot, Low Threshold, No Stairs/Steps, Walk in Shower
Features
- Patio & porch: Covered Patio
- Exterior features: Concrete Walks
- Fencing: None
- Body of water: None
Lot
- Size: 8,276 Square Feet
- Features: City Lot, Subdivided
Details
- Parcel number: n/a
Construction
Type & style
- Home type: SingleFamily
- Architectural style: Country,Traditional
- Property subtype: Single Family Residence
Materials
- Brick/Siding, Cement Siding
- Foundation: Slab
- Roof: Dimensional
Condition
- New construction: Yes
- Year built: 2026
Utilities & green energy
- Sewer: City
- Water: City
Community & HOA
Community
- Security: Smoke Detector(s)
- Subdivision: N/A
HOA
- Amenities included: None
Location
- Region: Elkton
Financial & listing details
- Price per square foot: $183/sqft
- Tax assessed value: $25,000
- Annual tax amount: $208
- Price range: $289K - $289K
- Date on market: 6/17/2026
- Road surface type: Concrete
Estimated market value
$286,700
$272,000 - $301,000
$2,036/mo
Price history
| Date | Event | Price |
|---|---|---|
| 6/17/2026 | Listed for sale | $289,000$183/sqft |
Source:  RASK #RA20263565 Report a problem RASK #RA20263565 Report a problem | ||
Public tax history
| Year | Property taxes | Tax assessment |
|---|---|---|
| 2025 | $208 -0.1% | $25,000 |
| 2024 | $208 -0.6% | $25,000 |
| 2023 | $210 | $25,000 |
Find assessor info on the county website
Monthly payment
Est. payment
Payment breakdown
Explore the cost of this home by adjusting the details. Changes won't be saved.Climate risks
Neighborhood: 42220
Nearby schools
GreatSchools rating
- 6/10South Todd Elementary SchoolGrades: PK-5Distance: 4.3 mi
- 3/10Todd County Middle SchoolGrades: 6-8Distance: 1.1 mi
- 5/10Todd County Central High SchoolGrades: 9-12Distance: 1.5 mi
Schools provided by the listing agent
- Elementary: South Todd
- Middle: Todd County
- High: Todd County Central
Source: RASK. This data may not be complete. We recommend contacting the local school district to confirm school assignments for this home.
- $25,000-- sqft121 Doe Dr, Elkton, KY 42220Off Market
- $270,000-- bd-- ba-- sqft115 Doe Dr, Elkton, KY 42220Off Market
- $25,000-- sqft123 Doe Dr, Elkton, KY 42220Off Market
- $337,200-- bd-- ba-- sqft113 Doe Dr, Elkton, KY 42220Off Market
- $25,000-- sqft125 Doe Dr, Elkton, KY 42220Off Market
- $337,200-- bd-- ba-- sqft111 Doe Dr, Elkton, KY 42220Off Market
- $25,000-- sqft127 Doe Dr, Elkton, KY 42220Off Market
- $309,700-- bd-- ba-- sqft118 Doe Dr, Elkton, KY 42220Off Market
A local agent can set up tours, give advice and negotiate with sellers.
A local lender can help you make sure your offer is ready when you are.
Similar homes
- $279,0003 bd2 ba1.5k sqft116 Doe Dr, Elkton, KY 42220For Sale
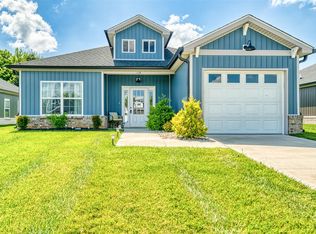
 MLS ID #RA20263915, Lisa Miller, Keller Williams First Choice R. RASK
 - $259,0003 bd2 ba1.3k sqft145 Riverbend Dr, Elkton, KY 42220For Sale
 MLS ID #RA20263599, Lisa Miller, Keller Williams First Choice R. RASK
 - $300,0003 bd2 ba1.6k sqft5817 Greenville Rd, Elkton, KY 42220For Sale
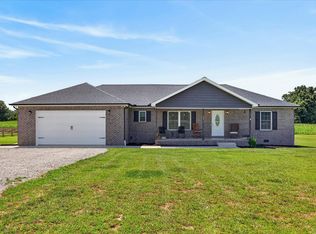
 MLS ID #26016524, Dustin Gilbert, eXp Realty, LLC. Imagine MLS
 - $329,0004 bd2 ba1.6k sqft103 S Riverbend Dr, Elkton, KY 42220New Construction
 MLS ID #RA20264074, Lisa Miller, Keller Williams First Choice R. RASK
 - $239,9003 bd2 ba1.2k sqft114 Joiner Ave, Elkton, KY 42220For SaleMLS ID #46135, Grace Jenkins. HCTCBOR
- $234,9003 bd2 ba1.2k sqft110 Joiner Ave, Elkton, KY 42220For SaleMLS ID #46174, Kelvin Deberry. HCTCBOR
- $289,9003 bd2 ba1.6k sqft3795 Tamera Ln, Clarksville, TN 37042For Sale
 MLS ID #3317639, Cheryle Strong. RealTracs MLS as distributed by MLS GRID
 - $234,9003 bd2 ba1.2k sqft110 Joiner Ave Lot 9, Elkton, KY 42220New ConstructionMLS ID #2979677, Kelvin R. DeBerry. RealTracs MLS as distributed by MLS GRID
- $284,9003 bd2 ba1.4k sqft68 Head Ln, Russellville, KY 42276New ConstructionMLS ID #RA20263503, Caleb Bruner, Haley Auctions and Realty. RASK
- $315,0003 bd2 ba1.3k sqft3031 Core Dr, Clarksville, TN 37040For SaleMLS ID #3309325, Anastasia Mabry. RealTracs MLS as distributed by MLS GRID
- $259,9003 bd2 ba1.3k sqft506 Hunters Cir, Russellville, KY 42276For SaleMLS ID #RA20261887, Alecia Lee, Coldwell Banker Legacy Group. RASK
- $291,9003 bd2 ba1.6k sqft122 Head Ln, Russellville, KY 42276New ConstructionMLS ID #RA20263876, Caleb Bruner, Haley Auctions and Realty. RASK
- $319,9003 bd2 ba1.6k sqft12432 Lewisburg Rd, Lewisburg, KY 42256For SaleMLS ID #RA20263275, Lisa Miller, Keller Williams First Choice R. RASK
- $239,9003 bd2 ba1.3k sqft1200 Antioch Church Rd, Sharon Grove, KY 42280New ConstructionMLS ID #RA20264520, Mark A Douglas, Coldwell Banker Legacy Group. RASK
- $280,0003 bd2 ba1.2k sqft1721 Hazelwood Rd, Clarksville, TN 37042For SaleMLS ID #3264005, Toni Sasse. RealTracs MLS as distributed by MLS GRID
- $305,0003 bd2 ba1.3k sqft1033 Tylertown Rd, Clarksville, TN 37040For SaleMLS ID #3248783, Jorden Bumpus Barber. RealTracs MLS as distributed by MLS GRID
- $264,9003 bd2 ba1.5k sqft101 Creekwood Dr, Russellville, KY 42276For SaleMLS ID #RA20264296, Carla E Anderson, Keller Williams First Choice R. RASK
- $295,0003 bd3 ba1.6k sqft3177 Brook Hill Dr, Clarksville, TN 37042For SaleMLS ID #3245420, Drew Gaw. RealTracs MLS as distributed by MLS GRID
- $270,0003 bd2 ba1.4k sqft112 Bee Line Way, Trenton, KY 42286New ConstructionMLS ID #3270108, Kimber Gaither. RealTracs MLS as distributed by MLS GRID
- $269,9003 bd2 ba1.5k sqft100 Head Ln, Russellville, KY 42276New ConstructionMLS ID #RA20263670, Caleb Bruner, Haley Auctions and Realty. RASK
