Escape to peaceful country living in this beautiful 3-bedroom, 2 Bath new construction home. Situated on a 1-acre lot, this home offers stunning rural views. Inside, you'll find the perfect blend of modern finishes and country charm, featuring LVP flooring throughout, granite countertops, and a thoughtfully designed split bedroom layout. The primary suite is complete with a large walk-in closet, walk-in shower, and double-bowl vanity. Don't miss your chance to enjoy the best of country living in a brand new home!
New construction
Price cut: $5K (9/9)
$234,900
1200 Antioch Church Rd, Sharon Grove, KY 42280
3beds
1,340sqft
Single Family Residence
Built in 2026
1.07 Acres Lot
$234,900 Zestimate®
$175/sqft
$-- HOA
What's special
Large walk-in closetStunning rural viewsGranite countertopsLvp flooring throughoutDouble-bowl vanityWalk-in showerPrimary suite
- 55 days
- 251
- 32
Zillow last checked:
Listing updated:
Listed by:
Mark A Douglas 270-792-1847,
Coldwell Banker Legacy Group
Source: RASK,MLS#: RA20264520
Facts & features
Interior
Bedrooms & bathrooms
- Bedrooms: 3
- Bathrooms: 2
- Full bathrooms: 2
- Main level bathrooms: 2
- Main level bedrooms: 3
Primary bedroom
- Level: Main
- Dimensions: 13.11 x 11.7
Bedroom 2
- Level: Main
- Dimensions: 11.6 x 10.11
Bedroom 3
- Level: Main
- Dimensions: 11.6 x 10.1
Primary bathroom
- Level: Main
Bathroom
- Features: Double Vanity, Granite Counters, Separate Shower, Walk-In Closet(s)
Kitchen
- Features: Eat-in Kitchen, Granite Counters
- Level: Main
- Area: 230.28
- Dimensions: 22.8 x 10.1
Living room
- Level: Main
- Area: 304
- Dimensions: 19 x 16
Heating
- Heat Pump, Electric
Cooling
- Central Air
Appliances
- Included: Dishwasher, Microwave, Electric Range, Smooth Top Range, Electric Water Heater
- Laundry: Laundry Room
Features
- Ceiling Fan(s), Closet Light(s), Split Bedroom Floor Plan, Tray Ceiling(s), Vaulted Ceiling(s), Walk-In Closet(s), Walls (Dry Wall), Eat-in Kitchen
- Flooring: Vinyl
- Doors: Insulated Doors
- Windows: Thermo Pane Windows
- Basement: None,Crawl Space
- Has fireplace: No
- Fireplace features: None
Interior area
- Total structure area: 1,340
- Total interior livable area: 1,340 sqft
Property
Parking
- Parking features: None
- Has uncovered spaces: Yes
Accessibility
- Accessibility features: Other-See Remarks
Features
- Patio & porch: Covered Front Porch, Patio
- Exterior features: Lighting, Landscaping
- Fencing: None
- Body of water: None
Lot
- Size: 1.07 Acres
- Features: Rural Property, County
Details
- Parcel number: 000
Construction
Type & style
- Home type: SingleFamily
- Architectural style: Traditional
- Property subtype: Single Family Residence
Materials
- Vinyl Siding
- Foundation: Block
- Roof: Dimensional
Condition
- New construction: Yes
- Year built: 2026
Utilities & green energy
- Sewer: Septic System
- Water: County
Community & HOA
Community
- Security: Smoke Detector(s)
- Subdivision: N/A
HOA
- Amenities included: None
Location
- Region: Sharon Grove
Financial & listing details
- Price per square foot: $175/sqft
- Price range: $234.9K - $234.9K
- Date on market: 7/29/2026
- Road surface type: Paved
Estimated market value
$234,900
$223,000 - $247,000
$1,580/mo
Price history
| Date | Event | Price |
|---|---|---|
| 9/9/2026 | Price change | $234,900-2.1%$175/sqft |
Source:  RASK #RA20264520 Report a problem RASK #RA20264520 Report a problem | ||
| 7/29/2026 | Listed for sale | $239,900$179/sqft |
Source: RASK #RA20264520 Report a problem | ||
Public tax history
Tax history is unavailable.
Monthly payment
Est. payment
Payment breakdown
Explore the cost of this home by adjusting the details. Changes won't be saved.Climate risks
Neighborhood: 42280
Nearby schools
Schools provided by the listing agent
- Elementary: North Todd
- Middle: North Todd
- High: Todd County
Source: RASK. This data may not be complete. We recommend contacting the local school district to confirm school assignments for this home.
- $467,1003 bd1 ba1.4k sqft780 Antioch Church Rd, Sharon Grove, KY 42280Off Market
- $334,3004 bd2 ba-- sqft889 Antioch Church Rd, Sharon Grove, KY 42280Off Market
- $155,800-- bd-- ba-- sqft889 Antioch Church Rd, Sharon Grove, KY 42280Off Market
- $247,1003 bd2 ba1.3k sqft1055 Antioch Church Rd, Sharon Grove, KY 42280Off Market

Similar homes
- $234,9003 bd2 ba1.3k sqft1440 Antioch Church Rd, Sharon Grove, KY 42280New Construction

 MLS ID #RA20264522, Mark A Douglas, Coldwell Banker Legacy Group. RASK
 - $225,0003 bd2 ba1.2k sqft392 Scott Rd, Sharon Grove, KY 42280For Sale
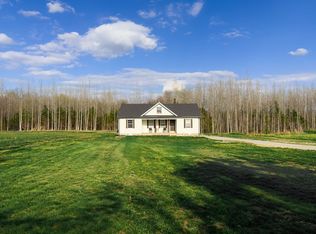
 MLS ID #3167191, Wendy Meyers. RealTracs MLS as distributed by MLS GRID
 - $245,0003 bd2 ba1.3k sqft3160 Stokes Chapel Rd, Elkton, KY 42220For Sale
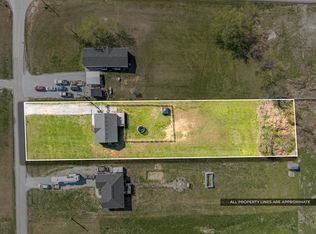 MLS ID #3514921, Brandon Easton. RealTracs MLS as distributed by MLS GRID
 - $244,9003 bd2 ba1.2k sqft563 Heltsley Rd, Elkton, KY 42256For Sale

 MLS ID #26021913, Nicholas Sanchez, Bolinger Real Estate & Auction. Imagine MLS
 - $234,9002 bd2 ba1k sqft3400 Lewisburg Rd, Russellville, KY 42276For SaleMLS ID #RA20265752, Austin A Bagby, Haley Auctions and Realty. RASK
- $229,9003 bd2 ba1.3k sqft105 Hunters Cir, Russellville, KY 42276For SaleMLS ID #RA20265009, Cris Baker, Benchmark Realty, LLC. RASK
- $219,9003 bd1 ba2k sqft260 Heltsley St, Lewisburg, KY 42256For SaleMLS ID #3165691, Kelvin R. DeBerry. RealTracs MLS as distributed by MLS GRID
- $189,9003 bd2 ba1.3k sqft380 Deer Lick Rd, Lewisburg, KY 42256For SaleMLS ID #RA20264941, Tracey Shifflett, Keller Williams First Choice R. RASK
- $219,9003 bd2 ba1.5k sqft4702 Lewisburg Rd, Russellville, KY 42276For SaleMLS ID #RA20264385, Donna Baugh, Benchmark Realty, LLC. RASK
- $289,9003 bd2 ba1.5k sqft113 Owen Martin Ln, Lewisburg, KY 42256For SaleMLS ID #RA20265599, Mattie Stratton, Haley Auctions and Realty. RASK
- $254,9003 bd2 ba1.5k sqft100 Head Ln, Russellville, KY 42276New ConstructionMLS ID #RA20265550, Caleb Bruner, Haley Auctions and Realty. RASK
- $228,0003 bd2 ba1.2k sqft2228 Turner Rd, Auburn, KY 42206For SaleMLS ID #3134708, MaKenzie Griffis. RealTracs MLS as distributed by MLS GRID
- $222,9003 bd2 ba1.3k sqft1064 N Main St, Russellville, KY 42276For SaleMLS ID #RA20264925, Mark A Douglas, Coldwell Banker Legacy Group. RASK
- $257,0003 bd2 ba1.3k sqft506 Hunters Cir, Russellville, KY 42276For SaleMLS ID #RA20261887, Alecia Lee, Coldwell Banker Legacy Group. RASK
- $214,9003 bd2 ba1.6k sqft246 Industrial Dr, Lewisburg, KY 42256For SaleMLS ID #RA20261771, Crystal Cavanah, Keller Williams First Choice R. RASK
- $219,9003 bd2 ba1.3k sqft512 Hopkinsville St, Russellville, KY 42276For SaleMLS ID #RA20262973, Lisa Masson, Keller Williams First Choice R. RASK
- $259,9003 bd2 ba1.6k sqft145 Shelton Ln, Russellville, KY 42276For SaleMLS ID #RA20264528, Lisa Masson, Keller Williams First Choice R. RASK
- $249,9003 bd2 ba1.4k sqft333 Karla Cir, Russellville, KY 42276For SaleMLS ID #RA20264959, Jennifer Smotherman, Haley Auctions and Realty. RASK
