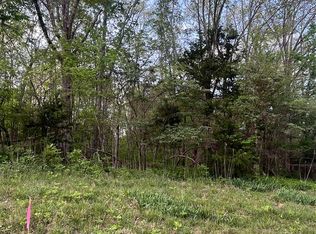
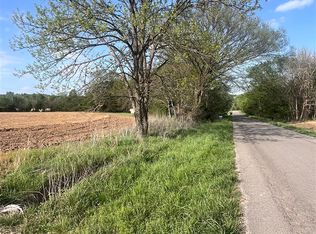
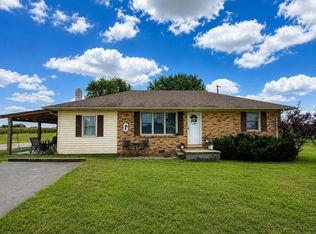
1160 Antioch Church Rd., Sharon Grove, KY 42280 Experience the perfect blend of modern design and country charm in this beautiful new construction home situated on 1.003 acres. Offering 1,485 square feet, this 3-bedroom, 2-bath home features an open floor plan, impressive cathedral ceilings, and abundant natural light that creates a warm and spacious feel. The thoughtfully designed kitchen includes granite countertops, beautiful wood cabinetry, and stainless steel appliances. Every detail reflects quality craftsmanship and timeless finishes. A welcoming covered front porch and a back deck overlooking picturesque farmland provide the perfect places to relax and enjoy the peaceful country setting. This home offers the modern amenities buyers want while embracing the beauty and tranquility of rural Kentucky. There's a 1.4 acre lot to the right of the house available to purchase for $30,000.
Under contract
$264,900
1160 Antioch Church Rd, Sharon Grove, KY 42280
3beds
1,485sqft
Single Family Residence
Built in 2026
1 Acres Lot
$265,000 Zestimate®
$178/sqft
$-- HOA
What's special
Peaceful country settingStainless steel appliancesBeautiful wood cabinetryThoughtfully designed kitchenWarm and spacious feelOpen floor planImpressive cathedral ceilings
- 55 days
- 127
- 14
Zillow last checked:
Listing updated:
Listed by:
Lisa Miller 270-348-5105,
Keller Williams First Choice R
Source: RASK,MLS#: RA20264599
Facts & features
Interior
Bedrooms & bathrooms
- Bedrooms: 3
- Bathrooms: 2
- Full bathrooms: 2
- Main level bathrooms: 2
- Main level bedrooms: 3
Primary bedroom
- Level: Main
Bedroom 2
- Level: Main
Bedroom 3
- Level: Main
Primary bathroom
- Level: Main
Bathroom
- Features: Double Vanity, Tub/Shower Combo, Walk-In Closet(s)
Family room
- Level: Main
Kitchen
- Features: Eat-in Kitchen
- Level: Main
Heating
- Forced Air, Electric
Cooling
- Central Electric
Appliances
- Included: Dishwasher, Microwave, Gas Range, Electric Water Heater
- Laundry: Laundry Room
Features
- Cathedral Ceiling(s), Chandelier, Closet Light(s), Split Bedroom Floor Plan, Vaulted Ceiling(s), Walls (Dry Wall), Eat-in Kitchen, Kitchen/Dining Combo
- Flooring: Laminate
- Doors: Insulated Doors
- Windows: Thermo Pane Windows
- Basement: None,Crawl Space
- Has fireplace: No
- Fireplace features: None
Interior area
- Total structure area: 1,485
- Total interior livable area: 1,485 sqft
Property
Parking
- Parking features: None
- Has uncovered spaces: Yes
Accessibility
- Accessibility features: 1st Floor Bathroom
Features
- Patio & porch: Covered Front Porch, Deck
- Fencing: None
- Body of water: None
Lot
- Size: 1 Acres
Details
- Parcel number: n/a
Construction
Type & style
- Home type: SingleFamily
- Architectural style: Cottage,Traditional
- Property subtype: Single Family Residence
Materials
- Vinyl Siding
- Roof: Dimensional,Shingle
Condition
- New construction: Yes
- Year built: 2026
Utilities & green energy
- Sewer: Septic System
- Water: County
- Utilities for property: Electricity Available
Community & HOA
Community
- Security: Smoke Detector(s)
- Subdivision: N/A
HOA
- Amenities included: None
Location
- Region: Sharon Grove
Financial & listing details
- Price per square foot: $178/sqft
- Price range: $264.9K - $264.9K
- Date on market: 7/30/2026
Estimated market value
$265,000
$252,000 - $278,000
$1,687/mo
Price history
| Date | Event | Price |
|---|---|---|
| 9/18/2026 | Pending sale | $264,900$178/sqft |
Source:  RASK #RA20264599 Report a problem RASK #RA20264599 Report a problem | ||
| 7/31/2026 | Listed for sale | $264,900$178/sqft |
Source: RASK #RA20264599 Report a problem | ||
Public tax history
Tax history is unavailable.
Monthly payment
Est. payment
Payment breakdown
Explore the cost of this home by adjusting the details. Changes won't be saved.Climate risks
Neighborhood: 42280
Nearby schools
Schools provided by the listing agent
- Elementary: North Todd
- Middle: Todd County
- High: Todd County Central
Source: RASK. This data may not be complete. We recommend contacting the local school district to confirm school assignments for this home.


Similar homes
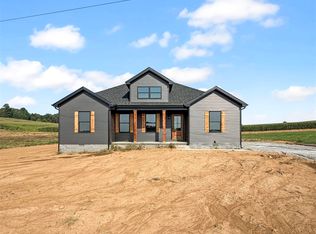
- $234,9003 bd2 ba1.3k sqft1200 Antioch Church Rd, Sharon Grove, KY 42280New Construction
 MLS ID #RA20264520, Mark A Douglas, Coldwell Banker Legacy Group. RASK
 - $234,9003 bd2 ba1.3k sqft1440 Antioch Church Rd, Sharon Grove, KY 42280New Construction
 MLS ID #RA20264522, Mark A Douglas, Coldwell Banker Legacy Group. RASK
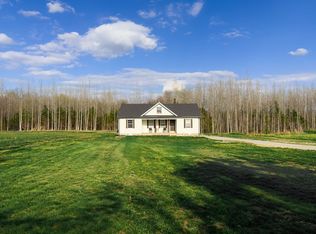
 - $225,0003 bd2 ba1.2k sqft392 Scott Rd, Sharon Grove, KY 42280For Sale
 MLS ID #3167191, Wendy Meyers. RealTracs MLS as distributed by MLS GRID
 - $250,0003 bd1 ba1.3k sqft89 Brown Rd, Elkton, KY 42220For Sale
 MLS ID #3516268, MaKenzie Griffis. RealTracs MLS as distributed by MLS GRID
 - $289,9003 bd2 ba1.5k sqft113 Owen Martin Ln, Lewisburg, KY 42256For SaleMLS ID #RA20265599, Mattie Stratton, Haley Auctions and Realty. RASK
- $244,9003 bd2 ba1.2k sqft563 Heltsley Rd, Elkton, KY 42256For Sale
 MLS ID #26021913, Nicholas Sanchez, Bolinger Real Estate & Auction. Imagine MLS
 - $259,9003 bd2 ba2k sqft1865 R Whittaker Rd, Lewisburg, KY 42256For SaleMLS ID #26018101, Daniel Richardson, Lake Homes Realty. Imagine MLS
- $245,0003 bd2 ba1.3k sqft3160 Stokes Chapel Rd, Elkton, KY 42220For SaleMLS ID #3514921, Brandon Easton. RealTracs MLS as distributed by MLS GRID
- $249,9003 bd2 ba2k sqft220 Industrial Dr, Lewisburg, KY 42256For SaleMLS ID #RA20265153, Lisa Masson, Keller Williams First Choice R. RASK
- $299,9003 bd2 ba1.5k sqft109 Owen Martin Ln, Lewisburg, KY 42256For SaleMLS ID #RA20262038, Sheila R Wilson, Premier Properties of South Ce. RASK
- $259,9003 bd2 ba1.6k sqft145 Shelton Ln, Russellville, KY 42276For SaleMLS ID #RA20264528, Lisa Masson, Keller Williams First Choice R. RASK
- $279,9003 bd2 ba1.3k sqft479 B White Rd, Elkton, KY 42220For SaleMLS ID #3531843, Kelvin R. DeBerry. RealTracs MLS as distributed by MLS GRID
- $279,5003 bd2 ba1.9k sqft1381 West Ln #2270, Greenville, KY 42345For SaleMLS ID #RA20264530, Misty D Avery, Eaves Realty Auc-KW 1st Choice. RASK
- $234,9002 bd2 ba1k sqft3400 Lewisburg Rd, Russellville, KY 42276For SaleMLS ID #RA20265752, Austin A Bagby, Haley Auctions and Realty. RASK
- $263,0003 bd2 ba1.7k sqft1418 Nashville St, Russellville, KY 42276For SaleMLS ID #RA20264275, Elinor D Salsman, Coldwell Banker Legacy Group. RASK
- $257,0003 bd2 ba1.3k sqft506 Hunters Cir, Russellville, KY 42276For SaleMLS ID #RA20261887, Alecia Lee, Coldwell Banker Legacy Group. RASK
- $254,9003 bd2 ba1.5k sqft100 Head Ln, Russellville, KY 42276New ConstructionMLS ID #RA20265550, Caleb Bruner, Haley Auctions and Realty. RASK
- $229,9003 bd2 ba1.3k sqft105 Hunters Cir, Russellville, KY 42276For SaleMLS ID #RA20265009, Cris Baker, Benchmark Realty, LLC. RASK
