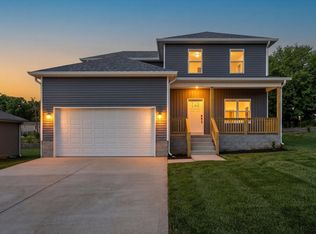
Welcome to this beautifully crafted new construction home offering approximately 1,450 square feet of thoughtfully designed living space! Nestled on a quiet cul-de-sac lot, this 3-bedroom, 2-bath home blends modern style with everyday functionality.
Step inside to an open-concept floor plan where the kitchen, dining, and living areas flow seamlessly together—perfect for entertaining or enjoying time with family. The kitchen serves as the heart of the home, featuring a large center island, stylish finishes, and plenty of space for meal prep and casual dining.
Durable luxury vinyl plank flooring extends throughout the entire home, including all bedrooms, providing a cohesive look and easy maintenance with no carpet anywhere. The spacious primary suite offers a relaxing retreat, while both bathrooms are appointed with double vanities for added convenience and comfort.
From the clean, modern aesthetic to the functional layout, every detail has been carefully selected to create a home that's both inviting and timeless. Don't miss your opportunity to own this move-in ready new construction in a desirable cul-de-sac setting!
Active
Price cut: $5K (9/18)
$255,000
112 Bee Line Way, Trenton, KY 42286
3beds
1,454sqft
Single Family Residence, Residential
Built in 2026
7,840 Square Feet Lot
$-- Zestimate®
$175/sqft
$-- HOA
What's special
Clean modern aestheticStylish finishesDesirable cul-de-sac settingFunctional layoutOpen-concept floor planQuiet cul-de-sac lotLarge center island
- 82 days
- 610
- 31
Zillow last checked:
Listing updated:
Listed by:
Kimber Gaither 931-802-1317,
Century 21 Platinum Properties
Source: RealTracs MLS as distributed by MLS GRID,MLS#: 3270108
Facts & features
Interior
Bedrooms & bathrooms
- Bedrooms: 3
- Bathrooms: 2
- Full bathrooms: 2
- Main level bedrooms: 3
Bedroom 1
- Features: Full Bath
- Level: Full Bath
- Area: 168 Square Feet
- Dimensions: 14x12
Bedroom 2
- Area: 120 Square Feet
- Dimensions: 12x10
Bedroom 3
- Area: 100 Square Feet
- Dimensions: 10x10
Primary bathroom
- Features: Double Vanity
- Level: Double Vanity
Kitchen
- Features: Eat-in Kitchen
- Level: Eat-in Kitchen
- Area: 231 Square Feet
- Dimensions: 11x21
Living room
- Area: 168 Square Feet
- Dimensions: 14x12
Heating
- Central, Electric
Cooling
- Central Air, Electric
Appliances
- Included: Electric Oven, Electric Range, Dishwasher, Microwave
Features
- Ceiling Fan(s)
- Flooring: Laminate, Vinyl
- Basement: Crawl Space
Interior area
- Total structure area: 1,454
- Total interior livable area: 1,454 sqft
- Finished area above ground: 1,454
Property
Parking
- Total spaces: 2
- Parking features: Attached
- Attached garage spaces: 2
Features
- Levels: One
- Stories: 1
- Patio & porch: Porch, Covered, Deck
Lot
- Size: 7,840 Square Feet
Details
- Parcel number: DIXIEPLACE 07
- Special conditions: Standard
Construction
Type & style
- Home type: SingleFamily
- Architectural style: Ranch
- Property subtype: Single Family Residence, Residential
Materials
- Vinyl Siding
Condition
- New construction: Yes
- Year built: 2026
Utilities & green energy
- Sewer: Public Sewer
- Water: Public
- Utilities for property: Electricity Available, Water Available
Community & HOA
HOA
- Has HOA: No
Location
- Region: Trenton
Financial & listing details
- Price per square foot: $175/sqft
- Tax assessed value: $35,000
- Annual tax amount: $291
- Date on market: 7/10/2026
- Electric utility on property: Yes
Estimated market value
Not available
Estimated sales range
Not available
Not available
Price history
| Date | Event | Price |
|---|---|---|
| 9/18/2026 | Price change | $255,000-1.9%$175/sqft |
Source:  RealTracs MLS as distributed by MLS GRID #3270108 Report a problem RealTracs MLS as distributed by MLS GRID #3270108 Report a problem | ||
| 9/8/2026 | Price change | $260,000-1.9%$179/sqft |
Source: RealTracs MLS as distributed by MLS GRID #3270108 Report a problem | ||
| 8/12/2026 | Price change | $265,000-1.9%$182/sqft |
Source: RealTracs MLS as distributed by MLS GRID #3270108 Report a problem | ||
| 7/10/2026 | Listed for sale | $270,000$186/sqft |
Source: RealTracs MLS as distributed by MLS GRID #3270108 Report a problem | ||
Public tax history
| Year | Property taxes | Tax assessment |
|---|---|---|
| 2025 | $291 +133.1% | $35,000 +133.3% |
| 2024 | $125 -0.6% | $15,000 |
| 2023 | $126 +914.5% | $15,000 |
| 2022 | $12 -0.2% | $15,000 |
| 2021 | $12 -90% | $15,000 |
| 2020 | $124 +0.9% | $15,000 |
| 2019 | $123 | $15,000 |
| 2018 | -- | $15,000 |
Find assessor info on the county website
Monthly payment
Est. payment
Payment breakdown
Explore the cost of this home by adjusting the details. Changes won't be saved.Climate risks
Neighborhood: 42286
Nearby schools
Schools provided by the listing agent
- Elementary: South Todd Elementary School
- Middle: Todd County Middle School
- High: Todd County Central High School
Source: RealTracs MLS as distributed by MLS GRID. This data may not be complete. We recommend contacting the local school district to confirm school assignments for this home.
Similar homes
- $245,0003 bd2 ba1.3k sqft2837 Russet Ridge Dr, Clarksville, TN 37040For Sale

 MLS ID #3601727, Katie Owen, ARM. RealTracs MLS as distributed by MLS GRID
 - $259,9003 bd3 ba1.5k sqft209 W Fallow Ct, Clarksville, TN 37040For Sale
 MLS ID #3541220, Nancy Molina Sharber. RealTracs MLS as distributed by MLS GRID
 - $280,0003 bd2 ba1.2k sqft1854 Macarther Way, Clarksville, TN 37042For Sale
 MLS ID #3263071, Crystal Lamberth. RealTracs MLS as distributed by MLS GRID
 - $285,0003 bd2 ba1.4k sqft208 Azalea Dr, Oak Grove, KY 42262For Sale
 MLS ID #3500957, Erica Laffey. RealTracs MLS as distributed by MLS GRID
 - $249,0003 bd2 ba1.2k sqft359 3rd St, Guthrie, KY 42234New ConstructionMLS ID #3197379, Kristy Harris. RealTracs MLS as distributed by MLS GRID
- $269,0003 bd2 ba1.7k sqft300 Donna Dr, Hopkinsville, KY 42240For SaleMLS ID #3181563, Steve Nash. RealTracs MLS as distributed by MLS GRID
- $254,9003 bd3 ba1.2k sqft419 Via Dr Lot 4, Clarksville, TN 37043New ConstructionMLS ID #3263342, Missy Chandler. RealTracs MLS as distributed by MLS GRID
- $309,0003 bd3 ba1.6k sqft2948 Lancelot Ln, Clarksville, TN 37040For SaleMLS ID #3251285, John Montgomery. RealTracs MLS as distributed by MLS GRID
- $274,5003 bd3 ba1.6k sqft716 Perkins Ave, Clarksville, TN 37040For SaleMLS ID #3223195, Leslie Sullivan. RealTracs MLS as distributed by MLS GRID
- $249,9993 bd3 ba1.3k sqft411C Beech St, Clarksville, TN 37042New ConstructionMLS ID #3542902, Araceli Quezada. RealTracs MLS as distributed by MLS GRID
- $245,0003 bd3 ba1.2k sqft42 Dixon Dr Lot 25, Clarksville, TN 37040New ConstructionMLS ID #3593236, Sydney B. Hedrick. RealTracs MLS as distributed by MLS GRID
- $329,9004 bd3 ba2k sqft206 Eagles Talon Ct, Clarksville, TN 37040For SaleMLS ID #3599059, Kyrstin Frate. RealTracs MLS as distributed by MLS GRID
- $308,0003 bd2 ba1.4k sqft363 Pinkston Ct, Clarksville, TN 37040For SaleMLS ID #3529788, Stefanny Dang. RealTracs MLS as distributed by MLS GRID
- $299,9003 bd2 ba1.3k sqft613 Hill Rd, Clarksville, TN 37040New ConstructionMLS ID #3297880, Erica Ramos. RealTracs MLS as distributed by MLS GRID
- $267,0003 bd3 ba1.3k sqft38 Dixon Dr Lot 26, Clarksville, TN 37040New ConstructionMLS ID #3593231, Jacqlyn Elliott. RealTracs MLS as distributed by MLS GRID
- $259,0003 bd3 ba1.3k sqft320 Mitchell St Lot 8, Clarksville, TN 37042New ConstructionMLS ID #3506054, Araceli Quezada. RealTracs MLS as distributed by MLS GRID
- $299,9003 bd2 ba1.2k sqft134 Monaghan Dr, Clarksville, TN 37042For SaleMLS ID #3543089, Jurnee Gillette. RealTracs MLS as distributed by MLS GRID
- $359,9004 bd3 ba2k sqft924 Burley Barn Rd, Clarksville, TN 37042For SaleMLS ID #3598686, Zac Webster. RealTracs MLS as distributed by MLS GRID
- $338,0003 bd2 ba1.8k sqft108 Brocket Ct, Clarksville, TN 37040For SaleMLS ID #3546057, Patrycja Ellens. RealTracs MLS as distributed by MLS GRID
