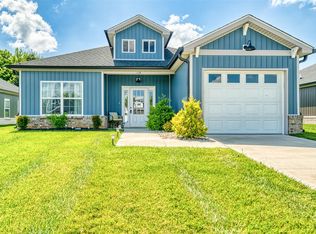
Welcome Home! This beautifully designed 3-bedroom, 2-bath residence offers the perfect blend of comfort and functionality—ideal for families or individuals. Enjoy the added convenience and peace of mind of a one-car garage. Step inside to an open-concept layout that creates a seamless flow between the living, dining, and kitchen areas. The kitchen is a standout feature, boasting elegant granite countertops, modern appliances, and generous cabinet space—perfect for any home chef. Each bedroom is bright and spacious, providing a cozy and inviting space to unwind. Outside, a private concrete patio awaits—ideal for entertaining or relaxing under the stars. Don’t miss out—call today to schedule your private tour!
Active
Price cut: $5K (7/13)
$234,900
110 Joiner Ave Lot 9, Elkton, KY 42220
3beds
1,286sqft
Single Family Residence, Residential
Built in 2025
-- sqft lot
$-- Zestimate®
$183/sqft
$-- HOA
What's special
Modern appliancesOne-car garageGenerous cabinet spaceOpen-concept layout
- 363 days |
- 88 |
- 9 |
Zillow last checked:
Listing updated:
Listed by:
Kelvin R. DeBerry 270-604-2536,
Bolinger Real Estate & Auction, LLC,
Ben Bolinger 270-889-7848,
Bolinger Real Estate & Auction, LLC
Source: RealTracs MLS as distributed by MLS GRID,MLS#: 2979677
Facts & features
Interior
Bedrooms & bathrooms
- Bedrooms: 3
- Bathrooms: 2
- Full bathrooms: 2
- Main level bedrooms: 3
Heating
- Central
Cooling
- Ceiling Fan(s), Central Air
Appliances
- Included: Electric Range, Dishwasher, Microwave, Refrigerator
- Laundry: Electric Dryer Hookup, Washer Hookup
Features
- Flooring: Tile, Vinyl
- Basement: Crawl Space
Interior area
- Total structure area: 1,286
- Total interior livable area: 1,286 sqft
- Finished area above ground: 1,286
Property
Parking
- Total spaces: 1
- Parking features: Garage Faces Front
- Attached garage spaces: 1
Features
- Levels: One
- Stories: 1
- Patio & porch: Porch, Covered, Patio
Details
- Special conditions: Standard
Construction
Type & style
- Home type: SingleFamily
- Property subtype: Single Family Residence, Residential
Materials
- Aluminum Siding
Condition
- New construction: Yes
- Year built: 2025
Utilities & green energy
- Sewer: Public Sewer
- Water: Private
- Utilities for property: Water Available
Community & HOA
Community
- Subdivision: The Oaks
HOA
- Has HOA: No
Location
- Region: Elkton
Financial & listing details
- Price per square foot: $183/sqft
- Annual tax amount: $1,000
- Date on market: 8/22/2025
Estimated market value
Not available
Estimated sales range
Not available
Not available
Price history
| Date | Event | Price |
|---|---|---|
| 7/13/2026 | Price change | $234,900-2.1%$183/sqft |
Source:  RealTracs MLS as distributed by MLS GRID #2979677 Report a problem RealTracs MLS as distributed by MLS GRID #2979677 Report a problem | ||
| 7/1/2026 | Listed for sale | $239,900$187/sqft |
Source: RealTracs MLS as distributed by MLS GRID #2979677 Report a problem | ||
| 5/15/2026 | Pending sale | $239,900$187/sqft |
Source: RealTracs MLS as distributed by MLS GRID #2979677 Report a problem | ||
| 3/2/2026 | Listed for sale | $239,900$187/sqft |
Source: RealTracs MLS as distributed by MLS GRID #2979677 Report a problem | ||
| 2/14/2026 | Listing removed | $239,900$187/sqft |
Source: RealTracs MLS as distributed by MLS GRID #2979677 Report a problem | ||
| 8/22/2025 | Listed for sale | $239,900$187/sqft |
Source: RealTracs MLS as distributed by MLS GRID #2979677 Report a problem | ||
Public tax history
Tax history is unavailable.
Monthly payment
Est. payment
Payment breakdown
Explore the cost of this home by adjusting the details. Changes won't be saved.Climate risks
Neighborhood: 42220
Nearby schools
GreatSchools rating
- 9/10North Todd Elementary SchoolGrades: PK-5Distance: 6.1 mi
- 3/10Todd County Middle SchoolGrades: 6-8Distance: 1 mi
- 5/10Todd County Central High SchoolGrades: 9-12Distance: 1.8 mi
Schools provided by the listing agent
- Elementary: South Todd Elementary School
- Middle: Todd County Middle School
- High: Todd County Central High School
Source: RealTracs MLS as distributed by MLS GRID. This data may not be complete. We recommend contacting the local school district to confirm school assignments for this home.
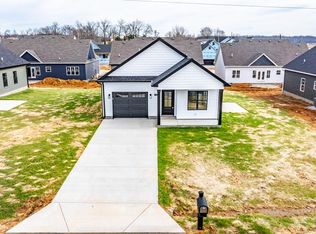
- $239,9003 bd2 ba1.2k sqft106 Joiner Ave LOT 7, Elkton, KY 42220Sold
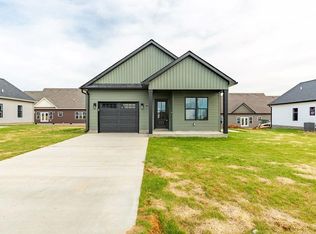
- $239,9003 bd2 ba1.2k sqft108 Joiner Ave LOT 8, Elkton, KY 42220Sold
- $230,0003 bd2 ba1.2k sqft112 Joiner Ave LOT 10, Elkton, KY 42220Sold

- $299,9003 bd2 ba1.5k sqft707 Lasters Ave, Elkton, KY 42220New Construction
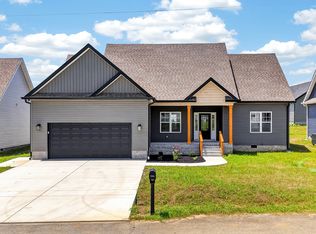
- $299,9003 bd2 ba1.5k sqft705 Lasters Ave, Elkton, KY 42220New Construction
- $299,9003 bd2 ba1.5k sqft703 Lasters Ave, Elkton, KY 42220New Construction
- $299,9003 bd2 ba1.5k sqft711 Lasters Ave, Elkton, KY 42220New Construction
- $30,000-- sqft708 Lasters Ave, Elkton, KY 42220Off Market
A local agent can set up tours, give advice and negotiate with sellers.
A local lender can help you make sure your offer is ready when you are.
Similar homes
- $259,0003 bd2 ba1.3k sqft145 Riverbend Dr, Elkton, KY 42220For Sale

 MLS ID #RA20263599, Lisa Miller, Keller Williams First Choice R. RASK
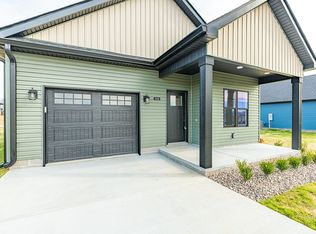
 - $239,9003 bd2 ba1.2k sqft114 Joiner Ave, Elkton, KY 42220For Sale By Owner
- $279,0003 bd2 ba1.5k sqft116 Doe Dr, Elkton, KY 42220For Sale
 MLS ID #RA20263915, Lisa Miller, Keller Williams First Choice R. RASK
 - $299,9003 bd2 ba1.5k sqft707 Lasters Ave, Elkton, KY 42220New Construction
 MLS ID #3305182, Wendy Meyers. RealTracs MLS as distributed by MLS GRID
 - $299,9003 bd2 ba1.5k sqft711 Lasters Ave, Elkton, KY 42220New ConstructionMLS ID #3305190, Wendy Meyers. RealTracs MLS as distributed by MLS GRID
- $299,9003 bd2 ba1.5k sqft705 Lasters Ave, Elkton, KY 42220New ConstructionMLS ID #3305164, Wendy Meyers. RealTracs MLS as distributed by MLS GRID
- $329,0004 bd2 ba1.6k sqft103 S Riverbend Dr, Elkton, KY 42220New ConstructionMLS ID #RA20264074, Lisa Miller, Keller Williams First Choice R. RASK
- $289,0003 bd2 ba1.5k sqft119 Doe Dr, Elkton, KY 42220New ConstructionMLS ID #RA20263565, Lisa Miller, Keller Williams First Choice R. RASK
- $239,9003 bd2 ba1.3k sqft1200 Antioch Church Rd, Sharon Grove, KY 42280New ConstructionMLS ID #RA20264520, Mark A Douglas, Coldwell Banker Legacy Group. RASK
- $225,0003 bd2 ba1.2k sqft392 Scott Rd, Sharon Grove, KY 42280For SaleMLS ID #3167191, Wendy Meyers. RealTracs MLS as distributed by MLS GRID
- $329,9003 bd2 ba1.6k sqft326 Billy T Dr, Elkton, KY 42220For Sale
 MLS ID #26014822, Josh Watkins, Southern Homes Realty LLC. Imagine MLS
 - $228,9003 bd2 ba1.3k sqft1064 N Main St, Russellville, KY 42276For SaleMLS ID #RA20264925, Mark A Douglas, Coldwell Banker Legacy Group. RASK
- $240,0003 bd2 ba925 sqft520 Edlin St, Clarksville, TN 37043For SaleMLS ID #3164856, Chancie Joines. RealTracs MLS as distributed by MLS GRID
- $229,0003 bd3 ba1.2k sqft308 2nd St, Guthrie, KY 42234New ConstructionMLS ID #3306077, Joshua Abner. RealTracs MLS as distributed by MLS GRID
- $229,0003 bd3 ba1.2k sqft308 N 2nd St, Guthrie, KY 42345For SaleMLS ID #26021399, Joshua D Abner, Atlas Real Estate & Auction Services. Imagine MLS
- $199,9003 bd2 ba1.3k sqft380 Deer Lick Rd, Lewisburg, KY 42256For SaleMLS ID #RA20264941, Tracey Shifflett, Keller Williams First Choice R. RASK
- $257,0003 bd2 ba1.3k sqft506 Hunters Cir, Russellville, KY 42276For SaleMLS ID #RA20261887, Alecia Lee, Coldwell Banker Legacy Group. RASK
- $229,9003 bd2 ba1k sqft20 Robin Rd, Hopkinsville, KY 42240For SaleMLS ID #3245457, Vulenzo Blount. RealTracs MLS as distributed by MLS GRID
- $264,9003 bd2 ba1.5k sqft100 Head Ln, Russellville, KY 42276New ConstructionMLS ID #RA20263670, Caleb Bruner, Haley Auctions and Realty. RASK
- $239,9003 bd2 ba1.3k sqft128 Sprig St, Russellville, KY 42276New ConstructionRASK
