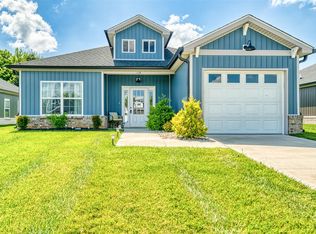
This 1,600-square-foot home perfectly blends modern luxury with everyday comfort, offering three bedrooms and two full bathrooms. The heart of the home is a stunning kitchen featuring custom cabinetry, sleek granite countertops, and a full suite of appliances including a refrigerator, stove, microwave, and dishwasher. Architectural details like elegant trey ceilings and a cozy fireplace create an inviting atmosphere throughout the open living areas. The primary suite serves as a private retreat, complete with spacious walk-in closets and a spa-like bathroom highlighted by a beautiful marble shower. The property includes a functional two-car garage that provides plenty of room for parking and storage.
For sale
Price cut: $10K (6/26)
$329,900
326 Billy T Dr, Elkton, KY 42220
3beds
1,614sqft
:
Get pre-qualified$2,042/mo
Single Family Residence
Built in 2026
0.34 Acres Lot
$328,600 Zestimate®
$204/sqft
$-- HOA
What's special
Elegant trey ceilingsCozy fireplaceSpacious walk-in closetsStunning kitchenFull suite of appliancesSleek granite countertopsFunctional two-car garage
- 35 days |
- 177 |
- 4 |
Zillow last checked:
Listing updated:
Listed by:
Josh Watkins 270-784-1135,
Southern Homes Realty LLC
Source: Imagine MLS,MLS#: 26014822
Facts & features
Interior
Bedrooms & bathrooms
- Bedrooms: 3
- Bathrooms: 2
- Full bathrooms: 2
Primary bedroom
- Level: First
Bedroom 2
- Level: First
Bedroom 3
- Level: First
Bathroom 1
- Level: First
Bathroom 2
- Level: First
Kitchen
- Level: First
Living room
- Level: First
Utility room
- Level: First
Heating
- Heat Pump
Cooling
- Central Air, Ceiling Fan(s), Heat Pump
Appliances
- Included: Dishwasher, Microwave, Refrigerator, Range
- Laundry: Electric Dryer Hookup, Washer Hookup
Features
- Breakfast Bar, Walk-In Closet(s), Ceiling Fan(s)
- Flooring: Laminate
- Windows: Screens
- Basement: Crawl Space
- Number of fireplaces: 1
- Fireplace features: Gas Log, Living Room, Ventless
Interior area
- Total structure area: 1,614
- Total interior livable area: 1,614 sqft
- Finished area above ground: 1,614
- Finished area below ground: 0
Property
Parking
- Total spaces: 2
- Parking features: Attached Garage, Driveway, Garage Door Opener, Garage Faces Front
- Garage spaces: 2
- Has uncovered spaces: Yes
Accessibility
- Accessibility features: Accessible Bedroom, Accessible Central Living Area, Accessible Closets, Accessible Doors, Accessible Hallway(s), Accessible Kitchen
Features
- Levels: One
- Fencing: None
Lot
- Size: 0.34 Acres
- Features: Landscaped
Construction
Type & style
- Home type: SingleFamily
- Architectural style: Ranch
- Property subtype: Single Family Residence
Materials
- Vinyl Siding, Solid Masonry
- Foundation: Block
- Roof: Shingle
Condition
- New Construction
- Year built: 2026
Utilities & green energy
- Sewer: Public Sewer
- Water: Public
- Utilities for property: Cable Available, Electricity Available, Natural Gas Connected, Phone Available, Sewer Available, Water Connected
Community & HOA
Community
- Subdivision: Elkton
HOA
- Has HOA: No
Location
- Region: Elkton
Financial & listing details
- Price per square foot: $204/sqft
- Date on market: 6/24/2026
Estimated market value
$328,600
$312,000 - $345,000
$1,888/mo
Price history
| Date | Event | Price |
|---|---|---|
| 6/26/2026 | Price change | $329,900-2.9%$204/sqft |
Source:  Imagine MLS #26014822 Report a problem Imagine MLS #26014822 Report a problem | ||
| 3/31/2026 | Price change | $339,900-2.9%$211/sqft |
Source:  HCTCBOR #45861 Report a problem HCTCBOR #45861 Report a problem | ||
| 3/14/2026 | Listed for sale | $349,900$217/sqft |
Source: HCTCBOR #45861 Report a problem | ||
Public tax history
Tax history is unavailable.
Monthly payment
Est. payment
Payment breakdown
Explore the cost of this home by adjusting the details. Changes won't be saved.Climate risks
Neighborhood: 42220
Nearby schools
GreatSchools rating
- 6/10South Todd Elementary SchoolGrades: PK-5Distance: 3.4 mi
- 3/10Todd County Middle SchoolGrades: 6-8Distance: 0.8 mi
- 5/10Todd County Central High SchoolGrades: 9-12Distance: 0.2 mi
Schools provided by the listing agent
- Elementary: South Todd
- Middle: Todd County Middle
- High: Todd Co
Source: Imagine MLS. This data may not be complete. We recommend contacting the local school district to confirm school assignments for this home.
- $469,5004 bd3 ba2.4k sqft308 Billy T Dr, Elkton, KY 42220New Construction

- $234,5004 bd2 ba1.9k sqft705 S Main St, Elkton, KY 42220Off Market
- $155,5002 bd1 ba836 sqft803 S Main St, Elkton, KY 42220Off Market
- $135,0002 bd1 ba840 sqft805 S Main St, Elkton, KY 42220Off Market
- $225,0003 bd2 ba2k sqft807 S Main St, Elkton, KY 42220For Sale
- $20,000-- bd-- ba-- sqft703 S Main St, Elkton, KY 42220Off Market
- $160,4002 bd1 ba1.1k sqft801 S Main St, Elkton, KY 42220Off Market
- $173,400-- bd-- ba-- sqft809 S Main St, Elkton, KY 42220Off Market
A local agent can set up tours, give advice and negotiate with sellers.
A local lender can help you make sure your offer is ready when you are.
Similar homes
- $329,0004 bd2 ba1.6k sqft103 S Riverbend Dr, Elkton, KY 42220New Construction

 MLS ID #RA20264074, Lisa Miller, Keller Williams First Choice R. RASK
 - $279,0003 bd2 ba1.5k sqft116 Doe Dr, Elkton, KY 42220For Sale
 MLS ID #RA20263915, Lisa Miller, Keller Williams First Choice R. RASK
 - $469,5004 bd3 ba2.4k sqft308 Billy T Dr, Elkton, KY 42220New ConstructionMLS ID #RA20263505, Lisa Miller, Keller Williams First Choice R. RASK
- $234,9003 bd2 ba1.2k sqft110 Joiner Ave, Elkton, KY 42220For Sale
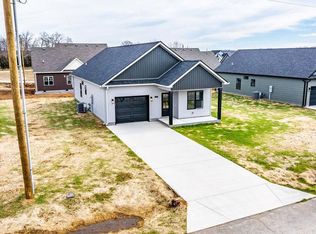 MLS ID #46174, Kelvin Deberry. HCTCBOR
 - $369,9004 bd2 ba1.5k sqft3815 Guthrie Rd, Guthrie, KY 42234For SaleMLS ID #RA20260359, Susan Burtoft, Keller Williams First Choice R. RASK
- $237,9003 bd2 ba1.2k sqft710 W Shelby Ave, Elkton, KY 42220For Sale
 MLS ID #26014507, Josh Watkins, Southern Homes Realty LLC. Imagine MLS
 - $299,9003 bd2 ba1.5k sqft109 Owen Martin Ln, Lewisburg, KY 42256For SaleMLS ID #RA20262038, Sheila R Wilson, Premier Properties of South Ce. RASK
- $349,9004 bd3 ba1.8k sqft4118 Gordonsville Rd, Lewisburg, KY 42256For SaleMLS ID #RA20263019, Jessica Gossom, Whitz's Realty & Auction. RASK
- $350,0003 bd2 ba1.9k sqft847 Isaac Dr, Clarksville, TN 37040For Sale
 MLS ID #3288309, Jodi Griffey. RealTracs MLS as distributed by MLS GRID
 - $334,0004 bd3 ba1.9k sqft3728 Crisscross Ct, Clarksville, TN 37040For SaleMLS ID #3270611, Lisa Kennedy, Broker. RealTracs MLS as distributed by MLS GRID
- $339,9754 bd3 ba1.9k sqft2687 Blue Willow Ct, Clarksville, TN 37042For SaleMLS ID #3304156, Norman Lyn. RealTracs MLS as distributed by MLS GRID
- $319,9003 bd3 ba2k sqft127 Daleview Cir, Russellville, KY 42276For SaleMLS ID #RA20263797, Josh Keehan, Haley Auctions and Realty. RASK
- $324,9004 bd3 ba2.2k sqft120 Teds Trl, Trenton, KY 42286For SaleMLS ID #3280764, Kelvin R. DeBerry. RealTracs MLS as distributed by MLS GRID
- $319,9003 bd2 ba1.6k sqft12432 Lewisburg Rd, Lewisburg, KY 42256For SaleMLS ID #RA20263275, Lisa Miller, Keller Williams First Choice R. RASK
- $234,9003 bd2 ba1.2k sqft110 Joiner Ave Lot 9, Elkton, KY 42220New ConstructionMLS ID #2979677, Kelvin R. DeBerry. RealTracs MLS as distributed by MLS GRID
- $342,0003 bd3 ba1.6k sqft2393 Andersonville Dr, Clarksville, TN 37042For SaleMLS ID #3145605, Nancy A. Garza, ABR. RealTracs MLS as distributed by MLS GRID
- $319,9003 bd2 ba1.7k sqft313 Talon Dr, Hopkinsville, KY 42240For SaleMLS ID #3287780, Shelia Fears. RealTracs MLS as distributed by MLS GRID
- $294,9003 bd2 ba1.6k sqft122 Head Ln, Russellville, KY 42276New ConstructionMLS ID #RA20263876, Caleb Bruner, Haley Auctions and Realty. RASK
- $299,9994 bd2 ba1.9k sqft5963 Wayman Dunn Rd, Springfield, TN 37172For SaleMLS ID #3229327, Tracy Baker. RealTracs MLS as distributed by MLS GRID
- $344,9003 bd3 ba1.9k sqft405 Andean Ct, Clarksville, TN 37040For SaleMLS ID #3288263, Aly Clifton. RealTracs MLS as distributed by MLS GRID
