Step into this stunning brand-new construction home featuring 3 bedrooms and 2 bathrooms, thoughtfully designed for modern living. The spacious living room boasts a soaring cathedral ceiling and a beautifully crafted built-in fireplace, creating an inviting focal point for gatherings. The primary suite offers a luxurious retreat with gorgeous tile walk-in shower and higher-end finishes. With quality craftsmanship throughout and professional photos coming soon, this home is a must-see.
Directions: From 68/80 go toward Bowling Green and Homes are right after you cross into Elkton on left Latitude: 36.823922 Longitude: -87.16427
Active
Price cut: $14.9K (9/21)
$285,000
703 Lasters Ave, Elkton, KY 42220
3beds
1,570sqft
Single Family Residence, Residential
Built in 2025
-- sqft lot
$-- Zestimate®
$182/sqft
$-- HOA
What's special
Beautifully crafted built-in fireplaceLuxurious retreatQuality craftsmanship throughoutSoaring cathedral ceilingHigher-end finishesGorgeous tile walk-in showerPrimary suite
- 74 days
- 74
- 1
Zillow last checked:
Listing updated:
Listed by:
Wendy Meyers 270-305-3728,
Welcome Home Sales & Rentals
Source: RealTracs MLS as distributed by MLS GRID,MLS#: 3270529
Facts & features
Interior
Bedrooms & bathrooms
- Bedrooms: 3
- Bathrooms: 2
- Full bathrooms: 2
- Main level bedrooms: 3
Bedroom 1
- Area: 533 Square Feet
- Dimensions: 13x41
Kitchen
- Area: 442 Square Feet
- Dimensions: 17x26
Heating
- Central, Heat Pump
Cooling
- Ceiling Fan(s), Central Air
Appliances
- Included: Range, Dishwasher, Microwave, Refrigerator
- Laundry: Electric Dryer Hookup, Washer Hookup
Features
- Flooring: Luxury Vinyl
- Basement: Crawl Space
- Number of fireplaces: 1
- Fireplace features: Great Room
Interior area
- Total structure area: 1,570
- Total interior livable area: 1,570 sqft
- Finished area above ground: 1,570
Property
Parking
- Total spaces: 2
- Parking features: Garage Faces Front
- Attached garage spaces: 2
Features
- Levels: One
- Stories: 1
- Patio & porch: Porch, Covered, Patio
Details
- Special conditions: Standard
Construction
Type & style
- Home type: SingleFamily
- Architectural style: Ranch
- Property subtype: Single Family Residence, Residential
Materials
- Frame, Vinyl Siding
- Roof: Shingle
Condition
- New construction: Yes
- Year built: 2025
Utilities & green energy
- Sewer: Public Sewer
- Water: Public
- Utilities for property: Water Available
Community & HOA
Community
- Subdivision: Rural
HOA
- Has HOA: No
Location
- Region: Elkton
Financial & listing details
- Price per square foot: $182/sqft
- Annual tax amount: $2,489
- Date on market: 7/10/2026
Estimated market value
Not available
Estimated sales range
Not available
Not available
Price history
| Date | Event | Price |
|---|---|---|
| 9/21/2026 | Price change | $285,000-5%$182/sqft |
Source:  Imagine MLS #26017439 Report a problem Imagine MLS #26017439 Report a problem | ||
| 6/17/2026 | Listed for sale | $299,900$191/sqft |
Source: Imagine MLS #26014032 Report a problem | ||
Public tax history
Tax history is unavailable.
Monthly payment
Est. payment
Payment breakdown
Explore the cost of this home by adjusting the details. Changes won't be saved.Climate risks
Neighborhood: 42220
Nearby schools
Schools provided by the listing agent
- Elementary: North Todd Elementary School
- Middle: Todd County Middle School
- High: Todd County Central High School
Source: RealTracs MLS as distributed by MLS GRID. This data may not be complete. We recommend contacting the local school district to confirm school assignments for this home.
Similar homes
- $285,0003 bd2 ba1.5k sqft711 Lasters Ave, Elkton, KY 42220New Construction
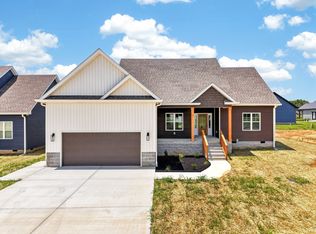
 MLS ID #3305190, Wendy Meyers. RealTracs MLS as distributed by MLS GRID
 - $285,0003 bd2 ba1.5k sqft707 Lasters Ave, Elkton, KY 42220New Construction
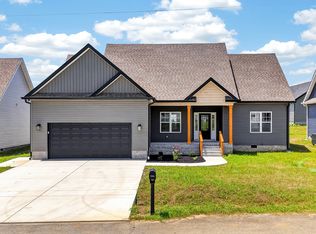 MLS ID #3305182, Wendy Meyers. RealTracs MLS as distributed by MLS GRID
 - $285,0003 bd2 ba1.5k sqft705 Lasters Ave, Elkton, KY 42220New Construction
 MLS ID #3305164, Wendy Meyers. RealTracs MLS as distributed by MLS GRID
 - $284,0003 bd2 ba1.4k sqft68 Head Ln, Russellville, KY 42276New Construction

 MLS ID #RA20263503, Caleb Bruner, Haley Auctions and Realty. RASK
 - $315,0003 bd2 ba1.5k sqft201 Geneva Ln, Clarksville, TN 37040For SaleMLS ID #3547117, Jeff Lucas. RealTracs MLS as distributed by MLS GRID
- $282,5003 bd2 ba1.2k sqft1854 Macarther Way, Clarksville, TN 37042For SaleMLS ID #3263071, Crystal Lamberth. RealTracs MLS as distributed by MLS GRID
- $259,0002 bd2 ba1.2k sqft1009 Winesap Rd, Clarksville, TN 37040For SaleMLS ID #3546765, Seth Reneau. RealTracs MLS as distributed by MLS GRID
- $269,9003 bd2 ba1.3k sqft3553 Sandpiper Dr, Clarksville, TN 37042For SaleMLS ID #3541536, Christina Bella. RealTracs MLS as distributed by MLS GRID
- $234,9003 bd2 ba1.3k sqft1200 Antioch Church Rd, Sharon Grove, KY 42280New ConstructionMLS ID #RA20264520, Mark A Douglas, Coldwell Banker Legacy Group. RASK
- $255,0003 bd2 ba1.4k sqft112 Bee Line Way, Trenton, KY 42286New ConstructionMLS ID #3270108, Kimber Gaither. RealTracs MLS as distributed by MLS GRID
- $260,0003 bd2 ba1k sqft318 Ashley St, Oak Grove, KY 42262For SaleMLS ID #3528980, Wendy Meyers. RealTracs MLS as distributed by MLS GRID
- $299,0004 bd3 ba1.6k sqft2885 Teakwood Dr, Clarksville, TN 37040For SaleMLS ID #3312280, Tanya Roberts. RealTracs MLS as distributed by MLS GRID
- $305,0003 bd3 ba1.8k sqft1913 Patton Rd, Clarksville, TN 37042For SaleMLS ID #3505826, Amanda Alexander. RealTracs MLS as distributed by MLS GRID
- $314,9003 bd2 ba1.6k sqft1252 Magnum Dr, Clarksville, TN 37040For SaleMLS ID #3260533, Cheryle Strong. RealTracs MLS as distributed by MLS GRID
- $288,9003 bd3 ba1.4k sqft118 Ambridge St, Oak Grove, KY 42262For SaleMLS ID #3513671, Kala Wiles-Kentucky. RealTracs MLS as distributed by MLS GRID
- $285,0002 bd2 ba1.1k sqft1073 Landing Ln Lot 5, Adams, TN 37010New ConstructionMLS ID #3514333, Nicole Gardner. RealTracs MLS as distributed by MLS GRID
- $325,0003 bd3 ba1.5k sqft1807 Rains Rd, Clarksville, TN 37042For SaleMLS ID #3530521, Kevin Ryan. RealTracs MLS as distributed by MLS GRID
- $316,9003 bd2 ba1.6k sqft107 Kingston Ct, Oak Grove, KY 42262For Sale
 MLS ID #26018416, Steve Nash, Keller Williams Realty Clarksville. Imagine MLS
 - $222,5003 bd2 ba1.1k sqft1824 Carneal Ln, Oak Grove, KY 42262For SaleMLS ID #3320533, Jess Long. RealTracs MLS as distributed by MLS GRID
- $339,9003 bd3 ba1.5k sqft2709 Brewster Dr Lot 11, Clarksville, TN 37042New ConstructionMLS ID #3596623, Madison Eleazer. RealTracs MLS as distributed by MLS GRID
