Welcome to your new home! This 4-bedroom, 2-bath brick beauty is full of charm, style, and personality. From the moment you pull up on the concrete driveway, you’ll notice the black accents, lush landscaping, and all the little details that give this home its curb appeal. Step inside and be greeted by a large living room with vaulted ceilings and plenty of natural light that makes the living room feel bright and cheerful. The heart of the home—the kitchen—is ready for everything from weeknight dinners to weekend get-togethers, featuring white cabinets, granite countertops, stainless steel appliances, a pantry, and modern light fixtures. Your master suite is a dream, complete with a tray ceiling, double granite sinks, a tile shower, and a walk-in closet big enough for all your favorite things. Three more bedrooms give you tons of flexibility—office, guest rooms, or even a hobby space—and one has its own vaulted ceiling for extra flair. The second bathroom keeps the granite trend going, and is perfect for kids and guests to use. LVP flooring runs throughout the home for easy living, and the encapsulated crawlspace keeps things low-maintenance. Outside, kick back on the covered porch, fire up the grill, or just relax and enjoy the yard. A 2-car garage makes life easy while keeping things looking sharp. This home is full of style and comfort—ready for your next chapter!
Under contract
Price cut: $5K (7/24)
$294,900
211 Elk Ford Rd, Elkton, KY 42220
4beds
1,684sqft
:
Get pre-qualified$1,844/mo
Single Family Residence
Built in 2025
0.25 Acres Lot
$293,700 Zestimate®
$175/sqft
$-- HOA
What's special
Modern light fixturesLush landscapingStainless steel appliancesWhite cabinetsBlack accentsCovered porchPlenty of natural light
- 125 days |
- 191 |
- 10 |
Zillow last checked:
Listing updated:
Listed by:
Caleb Bruner 270-893-2362,
Haley Auctions and Realty
Source: RASK,MLS#: RA20261881
Facts & features
Interior
Bedrooms & bathrooms
- Bedrooms: 4
- Bathrooms: 2
- Full bathrooms: 2
- Main level bathrooms: 2
- Main level bedrooms: 4
Primary bedroom
- Level: Main
- Area: 196
- Dimensions: 14 x 14
Bedroom 2
- Level: Main
- Area: 160.8
- Dimensions: 13.4 x 12
Bedroom 3
- Level: Main
- Area: 138
- Dimensions: 12 x 11.5
Bedroom 4
- Level: Main
- Area: 120
- Dimensions: 12 x 10
Primary bathroom
- Level: Main
- Area: 68.25
- Dimensions: 10.5 x 6.5
Bathroom
- Features: Double Vanity, Walk-In Closet(s)
Dining room
- Level: Main
- Area: 103.13
- Dimensions: 13.75 x 7.5
Kitchen
- Level: Main
- Area: 160
- Dimensions: 16 x 10
Living room
- Level: Main
- Area: 240.7
- Dimensions: 20.75 x 11.6
Heating
- Heat Pump, Electric
Cooling
- Central Electric
Appliances
- Included: Dishwasher, Range/Oven, Electric Water Heater
- Laundry: Laundry Room
Features
- Ceiling Fan(s), Closet Light(s), Split Bedroom Floor Plan, Walls (Dry Wall), Kitchen/Dining Combo
- Flooring: Vinyl
- Windows: Vinyl Frame
- Basement: None,Crawl Space
- Has fireplace: No
- Fireplace features: None
Interior area
- Total structure area: 1,684
- Total interior livable area: 1,684 sqft
Property
Parking
- Total spaces: 2
- Parking features: Attached
- Attached garage spaces: 2
- Has uncovered spaces: Yes
Accessibility
- Accessibility features: None
Features
- Patio & porch: Covered Patio
- Exterior features: Concrete Walks, Landscaping
- Fencing: None
- Body of water: None
Lot
- Size: 0.25 Acres
- Features: City Lot
Details
- Parcel number: 000
Construction
Type & style
- Home type: SingleFamily
- Architectural style: Traditional
- Property subtype: Single Family Residence
Materials
- Brick, Brick/Siding
- Foundation: Brick/Mortar
- Roof: Shingle
Condition
- New construction: Yes
- Year built: 2025
Utilities & green energy
- Sewer: City
- Water: City
Community & HOA
Community
- Security: Smoke Detector(s)
- Subdivision: Other
HOA
- Amenities included: None
Location
- Region: Elkton
Financial & listing details
- Price per square foot: $175/sqft
- Price range: $294.9K - $294.9K
- Date on market: 4/7/2026
Estimated market value
$293,700
$279,000 - $308,000
$1,953/mo
Price history
| Date | Event | Price |
|---|---|---|
| 7/28/2026 | Pending sale | $294,900$175/sqft |
Source:  RASK #RA20261881 Report a problem RASK #RA20261881 Report a problem | ||
| 7/24/2026 | Price change | $294,900-1.7%$175/sqft |
Source: RASK #RA20261881 Report a problem | ||
| 6/9/2026 | Price change | $299,900-1.6%$178/sqft |
Source: RASK #RA20261881 Report a problem | ||
| 5/4/2026 | Price change | $304,900-1.6%$181/sqft |
Source: RASK #RA20261881 Report a problem | ||
| 4/7/2026 | Listed for sale | $309,900$184/sqft |
Source: RASK #RA20261881 Report a problem | ||
| 3/8/2026 | Listing removed | $309,900$184/sqft |
Source: RASK #RA20255171 Report a problem | ||
| 11/3/2025 | Price change | $309,900-1.6%$184/sqft |
Source: RASK #RA20255171 Report a problem | ||
| 9/8/2025 | Listed for sale | $314,900$187/sqft |
Source: RASK #RA20255171 Report a problem | ||
Public tax history
Tax history is unavailable.
Monthly payment
Est. payment
Payment breakdown
Explore the cost of this home by adjusting the details. Changes won't be saved.Climate risks
Neighborhood: 42220
Nearby schools
GreatSchools rating
- 9/10North Todd Elementary SchoolGrades: PK-5Distance: 6.5 mi
- 3/10Todd County Middle SchoolGrades: 6-8Distance: 0.6 mi
- 5/10Todd County Central High SchoolGrades: 9-12Distance: 1.4 mi
Schools provided by the listing agent
- Elementary: North Todd
- Middle: Todd County
- High: Todd County
Source: RASK. This data may not be complete. We recommend contacting the local school district to confirm school assignments for this home.
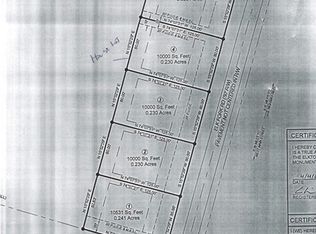
- $38,00010,018 sqft0 Elk Fork Rd, Elkton, KY 42220Sold
- $987,0003 bd1 ba9.6k sqft203 Elk Fork Rd, Elkton, KY 42220Off Market
- $1,828,9413 bd2 ba-- sqft206 Elk Fork Rd, Elkton, KY 42220Off Market
- $118,3043 bd2 ba2k sqft266 B White Rd, Elkton, KY 42220Off Market
- $194,800-- bd-- ba-- sqft266 B White Rd, Elkton, KY 42220Off Market
- $219,0003 bd2 ba1.3k sqft140 Foggy Ln, Elkton, KY 42220Sold
- $239,9003 bd2 ba1.4k sqft138 Foggy Ln, Elkton, KY 42220Sold
- $1,500,0003 bd1 ba-- sqft202 Elk Fork Rd, Elkton, KY 42220Off Market
A local agent can set up tours, give advice and negotiate with sellers.
A local lender can help you make sure your offer is ready when you are.
Similar homes
- $329,0004 bd2 ba1.6k sqft103 S Riverbend Dr, Elkton, KY 42220New Construction

 MLS ID #RA20264074, Lisa Miller, Keller Williams First Choice R. RASK
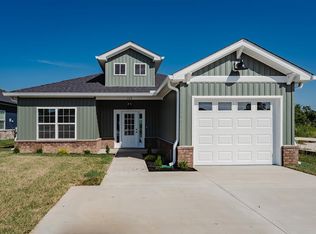
 - $289,0003 bd2 ba1.5k sqft119 Doe Dr, Elkton, KY 42220New Construction
 MLS ID #RA20263565, Lisa Miller, Keller Williams First Choice R. RASK
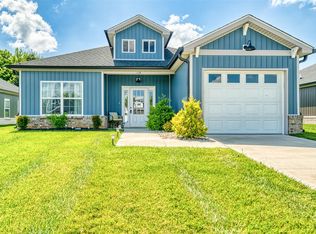
 - $279,0003 bd2 ba1.5k sqft116 Doe Dr, Elkton, KY 42220For Sale
 MLS ID #RA20263915, Lisa Miller, Keller Williams First Choice R. RASK
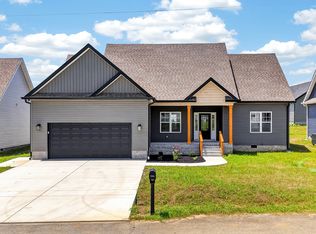
 - $299,9003 bd2 ba1.5k sqft707 Lasters Ave, Elkton, KY 42220New Construction
 MLS ID #3305182, Wendy Meyers. RealTracs MLS as distributed by MLS GRID
 - $299,9003 bd2 ba1.5k sqft705 Lasters Ave, Elkton, KY 42220New ConstructionMLS ID #3305164, Wendy Meyers. RealTracs MLS as distributed by MLS GRID
- $299,9003 bd2 ba1.5k sqft711 Lasters Ave, Elkton, KY 42220New ConstructionMLS ID #3305190, Wendy Meyers. RealTracs MLS as distributed by MLS GRID
- $300,0003 bd2 ba1.6k sqft5817 Greenville Rd, Elkton, KY 42220For Sale
 MLS ID #26016524, Dustin Gilbert, eXp Realty, LLC. Imagine MLS
 - $234,9003 bd2 ba1.2k sqft110 Joiner Ave, Elkton, KY 42220For SaleMLS ID #46174, Kelvin Deberry. HCTCBOR
- $234,9003 bd2 ba1.2k sqft110 Joiner Ave Lot 9, Elkton, KY 42220New ConstructionMLS ID #2979677, Kelvin R. DeBerry. RealTracs MLS as distributed by MLS GRID
- $295,0003 bd2 ba1.1k sqft205 Maple St, Adams, TN 37010For SaleMLS ID #3226032, Michele Payne. RealTracs MLS as distributed by MLS GRID
- $319,9004 bd2 ba2k sqft1227 W 9th St, Russellville, KY 42276For SaleMLS ID #RA20262911, Adam R Haley, Haley Auctions and Realty. RASK
- $291,9003 bd2 ba1.6k sqft122 Head Ln, Russellville, KY 42276New ConstructionMLS ID #RA20263876, Caleb Bruner, Haley Auctions and Realty. RASK
- $285,0004 bd2 ba1.9k sqft5963 Wayman Dunn Rd, Springfield, TN 37172For SaleMLS ID #3319165, Cody Vondohlen. RealTracs MLS as distributed by MLS GRID
- $284,9003 bd2 ba1.4k sqft68 Head Ln, Russellville, KY 42276New ConstructionMLS ID #RA20263503, Caleb Bruner, Haley Auctions and Realty. RASK
- $319,9003 bd3 ba2k sqft127 Daleview Cir, Russellville, KY 42276For SaleMLS ID #RA20263797, Josh Keehan, Haley Auctions and Realty. RASK
- $259,9003 bd2 ba1.3k sqft506 Hunters Cir, Russellville, KY 42276For SaleMLS ID #RA20261887, Alecia Lee, Coldwell Banker Legacy Group. RASK
- $294,9003 bd2 ba1.4k sqft123 Madeline Ct, Russellville, KY 42276PendingMLS ID #RA20262922, Darrell Lewis, DIYFlatFee.com. RASK
- $269,9003 bd2 ba1.5k sqft100 Head Ln, Russellville, KY 42276New ConstructionMLS ID #RA20263670, Caleb Bruner, Haley Auctions and Realty. RASK
- $269,5003 bd2 ba1.5k sqft672 Forgy Rd, Lewisburg, KY 42256New ConstructionMLS ID #RA20263136, Adam R Haley, Haley Auctions and Realty. RASK
- $239,9003 bd2 ba1.3k sqft1200 Antioch Church Rd, Sharon Grove, KY 42280New ConstructionMLS ID #RA20264520, Mark A Douglas, Coldwell Banker Legacy Group. RASK
