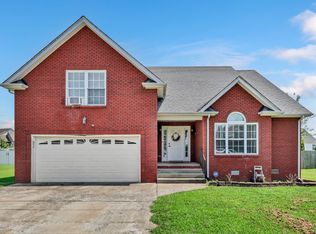
Welcome home to 4004 New Grange Circle, a beautifully maintained one-level-living gem in established Arbour Greene North. Soaring vaulted ceilings and rich LVP flooring flow through a bright, open living space anchored by a handsome wood-mantel fireplace, perfect for cozy Tennessee evenings. The updated kitchen shines with newer countertops, refreshed cabinetry, and newer appliances, while the spacious primary suite features a tray ceiling and a generous walk-in closet. Upstairs, a versatile bonus room offers space for a media area, playroom, or home office. Major updates providing peace of mind are already done: a roof approximately 6 years old, all-new energy-efficient windows, and a brand-new deck overlooking the oversized 0.37-acre lot. Move-in ready with nothing left to do but unpack. Minutes from Fort Campbell with an easy commute toward Nashville. Turnkey homes like this don't last - schedule your private showing today.
AT SELLER'S DISCRETION, AN OFFER MAY BE ACCEPTED AT ANY TIME.
Active
Price increase: $45K (8/5)
$320,000
4004 New Grange Cir, Clarksville, TN 37040
3beds
1,680sqft
Single Family Residence, Residential
Built in 1999
0.37 Acres Lot
$-- Zestimate®
$190/sqft
$-- HOA
What's special
Beautifully maintained one-level-living gemBright open living spaceHandsome wood-mantel fireplaceUpdated kitchenVersatile bonus roomGenerous walk-in closetSoaring vaulted ceilings
- 42 days
- 585
- 53
Likely to sell faster than
Zillow last checked:
Listing updated:
Listed by:
Lola Animashaun 931-225-9416,
LPT Realty LLC 877-366-2213
Source: RealTracs MLS as distributed by MLS GRID,MLS#: 3255559
Facts & features
Interior
Bedrooms & bathrooms
- Bedrooms: 3
- Bathrooms: 2
- Full bathrooms: 2
- Main level bedrooms: 3
Recreation room
- Features: Second Floor
- Level: Second Floor
Heating
- Central, Electric
Cooling
- Central Air, Electric
Appliances
- Included: Electric Oven, Electric Range, Dishwasher, Disposal, Microwave, Refrigerator
- Laundry: Electric Dryer Hookup, Washer Hookup
Features
- Ceiling Fan(s), Walk-In Closet(s)
- Flooring: Carpet, Luxury Vinyl, Tile
- Basement: Crawl Space
- Number of fireplaces: 1
- Fireplace features: Wood Burning
Interior area
- Total structure area: 1,680
- Total interior livable area: 1,680 sqft
- Finished area above ground: 1,680
Property
Parking
- Total spaces: 2
- Parking features: Garage Faces Front
- Attached garage spaces: 2
Features
- Levels: One
- Stories: 2
- Patio & porch: Deck
Lot
- Size: 0.37 Acres
Details
- Parcel number: 063008J A 01800 00002008K
- Special conditions: Standard
Construction
Type & style
- Home type: SingleFamily
- Property subtype: Single Family Residence, Residential
Materials
- Brick, Vinyl Siding
- Roof: Shingle
Condition
- New construction: No
- Year built: 1999
Utilities & green energy
- Sewer: Public Sewer
- Water: Public
- Utilities for property: Electricity Available, Water Available
Green energy
- Energy efficient items: Windows
Community & HOA
Community
- Subdivision: Avalon
HOA
- Has HOA: No
Location
- Region: Clarksville
Financial & listing details
- Price per square foot: $190/sqft
- Tax assessed value: $288,900
- Annual tax amount: $2,181
- Date on market: 7/18/2026
- Electric utility on property: Yes
Estimated market value
Not available
Estimated sales range
Not available
Not available
Price history
| Date | Event | Price |
|---|---|---|
| 8/5/2026 | Price change | $320,000+16.4%$190/sqft |
Source:  RealTracs MLS as distributed by MLS GRID #3255559 Report a problem RealTracs MLS as distributed by MLS GRID #3255559 Report a problem | ||
| 7/18/2026 | Listed for sale | $275,000$164/sqft |
Source: RealTracs MLS as distributed by MLS GRID #3255559 Report a problem | ||
| 11/30/2022 | Sold | $275,000+13.6%$164/sqft |
Source: RealTracs MLS as distributed by MLS GRID #2454044 Report a problem | ||
| 7/1/2021 | Sold | $242,000+65.8%$144/sqft |
Source: RealTracs MLS as distributed by MLS GRID #2269355 Report a problem | ||
| 5/24/2019 | Listing removed | $1,250$1/sqft |
Source: Keystone Realty and Management #2042798 Report a problem | ||
| 5/22/2019 | Listed for rent | $1,250+14.2%$1/sqft |
Source: Keystone Realty and Management #2042798 Report a problem | ||
| 4/6/2018 | Listing removed | $1,095$1/sqft |
Source: Keystone Realty and Management #1915813 Report a problem | ||
| 4/3/2018 | Listed for rent | $1,095-0.5%$1/sqft |
Source: Keystone Realty and Management #1915813 Report a problem | ||
| 11/8/2017 | Listing removed | $1,100$1/sqft |
Source: RE/MAX NORTHSTAR #1876458 Report a problem | ||
| 10/30/2017 | Listed for rent | $1,100+4.8%$1/sqft |
Source: RE/MAX North Star #1876458 Report a problem | ||
| 10/27/2016 | Listing removed | $1,050-8.7%$1/sqft |
Source: RE/MAX Northstar #1771187 Report a problem | ||
| 6/9/2015 | Listing removed | $1,150$1/sqft |
Source: RE/MAX Northstar #1633794 Report a problem | ||
| 5/13/2015 | Listed for rent | $1,150$1/sqft |
Source: RE/MAX Northstar #1633794 Report a problem | ||
| 5/29/2009 | Sold | $146,000+5.8%$87/sqft |
Source: Public Record Report a problem | ||
| 6/26/2006 | Sold | $138,000+21.1%$82/sqft |
Source: Public Record Report a problem | ||
| 2/13/2003 | Sold | $114,000+0.9%$68/sqft |
Source: Public Record Report a problem | ||
| 3/5/1999 | Sold | $112,950$67/sqft |
Source: Public Record Report a problem | ||
Public tax history
| Year | Property taxes | Tax assessment |
|---|---|---|
| 2024 | $2,152 +21.1% | $72,225 +71.6% |
| 2023 | $1,777 | $42,100 |
| 2022 | $1,777 +41.1% | $42,100 |
| 2021 | $1,259 -25.6% | $42,100 |
| 2020 | $1,692 +0% | $42,100 |
| 2019 | $1,692 | $42,100 +39.2% |
| 2018 | $1,692 +43.4% | $30,250 -21.3% |
| 2017 | $1,180 -28.8% | $38,450 |
| 2016 | $1,657 | $38,450 |
| 2015 | $1,657 +3.6% | $38,450 |
| 2014 | $1,599 +0.8% | $38,450 +6.1% |
| 2013 | $1,586 0% | $36,225 +0% |
| 2011 | $1,587 +6.3% | $36,224 |
| 2010 | $1,492 | $36,224 |
| 2009 | $1,492 | $36,224 |
| 2008 | -- | $36,224 +10.8% |
| 2007 | $1,455 +0% | $32,693 |
| 2006 | $1,455 +7.4% | $32,693 +14.5% |
| 2005 | $1,354 +5.6% | $28,561 |
| 2004 | $1,282 | $28,561 |
| 2002 | $1,282 | $28,561 +15.1% |
| 2001 | -- | $24,823 -75% |
| 2000 | -- | $99,291 |
Find assessor info on the county website
Monthly payment
Est. payment
Payment breakdown
Explore the cost of this home by adjusting the details. Changes won't be saved.Climate risks
Neighborhood: Arbour Greene
Nearby schools
Schools provided by the listing agent
- Elementary: Northeast Elementary
- Middle: Northeast Middle
- High: Northeast High School
Source: RealTracs MLS as distributed by MLS GRID. This data may not be complete. We recommend contacting the local school district to confirm school assignments for this home.
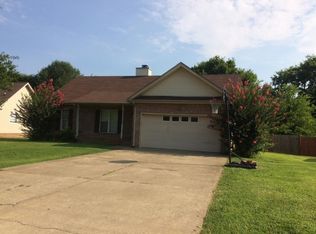
- $262,4003 bd2 ba1.3k sqft4000 New Grange Cir, Clarksville, TN 37040Off Market
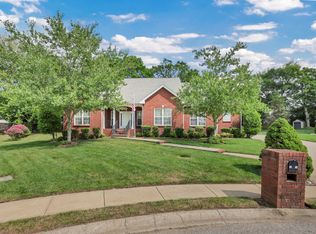
- $283,4003 bd2 ba1.4k sqft1141 Connemara Way, Clarksville, TN 37040Off Market
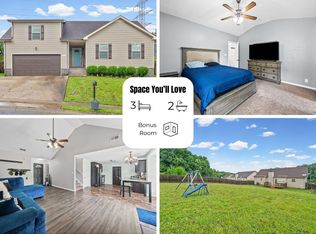
- $409,1003 bd2 ba2.3k sqft4220 N Woodstock Dr, Clarksville, TN 37040Off Market

- $465,0003 bd3 ba2.9k sqft4216 N Woodstock Dr, Clarksville, TN 37040Sold
Similar homes
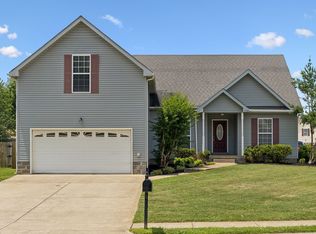
- $300,0003 bd2 ba1.7k sqft410 Zurich Ct, Clarksville, TN 37040For Sale
 MLS ID #3529053, Melissa Rivera. RealTracs MLS as distributed by MLS GRID
 - $324,9003 bd3 ba2.1k sqft3708 Kendra Ct S, Clarksville, TN 37040For Sale
 MLS ID #3261087, Cristen Bell. RealTracs MLS as distributed by MLS GRID
 - $350,0003 bd2 ba1.9k sqft3656 Fieldstone Dr, Clarksville, TN 37040For Sale
 MLS ID #3261226, Lauren Grey Woods. RealTracs MLS as distributed by MLS GRID
 - $335,0004 bd2 ba2.2k sqft853 Samantha Ln, Clarksville, TN 37040For Sale
 MLS ID #3309395, Kevin Bracy. RealTracs MLS as distributed by MLS GRID
 - $329,9003 bd3 ba1.9k sqft3718 Tradewinds Ter, Clarksville, TN 37040For SaleMLS ID #3288030, Felicia Waller. RealTracs MLS as distributed by MLS GRID
- $310,0003 bd3 ba1.8k sqft1913 Patton Rd, Clarksville, TN 37042For SaleMLS ID #3505826, Amanda Alexander. RealTracs MLS as distributed by MLS GRID
- $334,9003 bd3 ba1.7k sqft3726 Crisscross Ct, Clarksville, TN 37040For SaleMLS ID #3145027, Steven Tiberio. RealTracs MLS as distributed by MLS GRID
- $335,0003 bd2 ba2.2k sqft688 Fallbrook Ln, Clarksville, TN 37040For SaleMLS ID #3182124, Eric A. Boyd. RealTracs MLS as distributed by MLS GRID
- $349,9003 bd2 ba2.3k sqft727 Ellie Nat Dr, Clarksville, TN 37040For SaleMLS ID #3213413, Leia Simmons | Realtor Bestie. RealTracs MLS as distributed by MLS GRID
- $315,0003 bd3 ba1.8k sqft79 West Dr, Clarksville, TN 37040For SaleMLS ID #3301849, Fallon Wright. RealTracs MLS as distributed by MLS GRID
- $285,0003 bd2 ba1.5k sqft2904 Core Dr, Clarksville, TN 37040For SaleMLS ID #3304298, Marion Jewell. RealTracs MLS as distributed by MLS GRID
- $308,9003 bd2 ba1.9k sqft1914 Claymont Dr, Clarksville, TN 37040For SaleMLS ID #3225764, Shakirah Marie Carpenter. RealTracs MLS as distributed by MLS GRID
- $359,0003 bd3 ba2.3k sqft3764 Windmill Dr, Clarksville, TN 37040For SaleMLS ID #3263493, Joey Williamson. RealTracs MLS as distributed by MLS GRID
- $350,0003 bd3 ba2.2k sqft2412 Shoveler Way, Clarksville, TN 37042For SaleMLS ID #3319377, Dee Bourne. RealTracs MLS as distributed by MLS GRID
- $345,0003 bd3 ba2k sqft1928 Bell Chase Way, Clarksville, TN 37040For SaleMLS ID #3304127, Gary Ashton. RealTracs MLS as distributed by MLS GRID
- $282,5003 bd2 ba1.4k sqft3827 Man O War Blvd, Clarksville, TN 37042For SaleMLS ID #3270493, Dorothy Havens. RealTracs MLS as distributed by MLS GRID
- $319,0003 bd2 ba1.7k sqft1125 Ishee Dr, Clarksville, TN 37042For SaleMLS ID #3309182, Sydney B. Hedrick. RealTracs MLS as distributed by MLS GRID
- $335,0004 bd3 ba1.8k sqft3446 Southwood Dr, Clarksville, TN 37042For SaleMLS ID #3322419, Ciera Netherton. RealTracs MLS as distributed by MLS GRID
- $307,0003 bd3 ba1.8k sqft3462 Bradfield Dr, Clarksville, TN 37042For SaleMLS ID #3321971, Jurnee Gillette. RealTracs MLS as distributed by MLS GRID
- $305,0003 bd2 ba1.5k sqft1388 Freedom Dr, Clarksville, TN 37042For SaleMLS ID #3527864, Desiree Murphy. RealTracs MLS as distributed by MLS GRID
