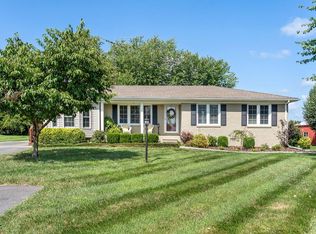
Enjoy country living in the Clifty community with this 3-bedroom, 1-bath home offering approximately 1,600 square feet of living space on approximately 0.80 acres. Inside, you’ll find a spacious eat-in kitchen, an updated bathroom, and plenty of room to make the home your own. Outside, the large yard and corner lot provide plenty of space to enjoy the country setting. A 24x30 detached garage offers excellent space for vehicles, storage, hobbies, or a workshop. With a great combination of indoor space, a large yard, and a hard-to-find detached garage, this property has plenty to offer. Schedule your showing and come see it for yourself!
For sale
$189,900
260 Heltsley Rd, Lewisburg, KY 42256
3beds
1,601sqft
Single Family Residence
Built in ----
0.8 Acres Lot
$-- Zestimate®
$119/sqft
$-- HOA
What's special
Updated bathroomSpacious eat-in kitchenCorner lotLarge yard
- 1 day
- 102
- 12
Zillow last checked:
Listing updated:
Listed by:
Josh Keehan 270-772-7201,
Haley Auctions and Realty
Source: RASK,MLS#: RA20265859
Facts & features
Interior
Bedrooms & bathrooms
- Bedrooms: 3
- Bathrooms: 1
- Full bathrooms: 1
- Main level bathrooms: 1
- Main level bedrooms: 3
Rooms
- Room types: Den
Primary bedroom
- Level: Main
- Area: 140.78
- Dimensions: 12.21 x 11.53
Bedroom 2
- Level: Main
- Area: 109.27
- Dimensions: 9.97 x 10.96
Bedroom 3
- Level: Main
- Area: 138.12
- Dimensions: 11.52 x 11.99
Bathroom
- Features: Separate Shower
Kitchen
- Features: Eat-in Kitchen
- Level: Main
- Area: 221.24
- Dimensions: 22.28 x 9.93
Living room
- Level: Main
- Area: 266.38
- Dimensions: 17.95 x 14.84
Heating
- Floor Furnace, Propane
Cooling
- Central Electric
Appliances
- Included: Dishwasher, Range/Oven, Refrigerator, Electric Water Heater
- Laundry: Laundry Room
Features
- Walls (Paneling), Eat-in Kitchen
- Flooring: Carpet, Laminate, Tile
- Windows: Replacement Windows, Blinds, Drapes
- Basement: None
- Attic: Access Only
- Has fireplace: Yes
- Fireplace features: Propane
Interior area
- Total structure area: 1,601
- Total interior livable area: 1,601 sqft
Property
Parking
- Total spaces: 1
- Parking features: Detached
- Garage spaces: 1
- Has uncovered spaces: Yes
Accessibility
- Accessibility features: None
Features
- Exterior features: None
- Fencing: None
- Body of water: None
Lot
- Size: 0.8 Acres
- Features: Rural Property, Corner Lot, County, Out of City Limits
Details
- Parcel number: C0405
Construction
Type & style
- Home type: SingleFamily
- Architectural style: Ranch
- Property subtype: Single Family Residence
Materials
- Brick
- Foundation: Brick/Mortar
- Roof: Shingle
Condition
- New Construction
- New construction: No
- Year built: 0
Utilities & green energy
- Sewer: Septic System
- Water: County
- Utilities for property: Electricity Available
Community & HOA
Community
- Security: Smoke Detector(s)
- Subdivision: None
HOA
- Amenities included: None
Location
- Region: Lewisburg
Financial & listing details
- Price per square foot: $119/sqft
- Price range: $189.9K - $189.9K
- Date on market: 9/28/2026
Estimated market value
Not available
Estimated sales range
Not available
Not available
Price history
| Date | Event | Price |
|---|---|---|
| 9/28/2026 | Listed for sale | $189,900$119/sqft |
Source:  RASK #RA20265859 Report a problem RASK #RA20265859 Report a problem | ||
Public tax history
Tax history is unavailable.
Monthly payment
Est. payment
Payment breakdown
Explore the cost of this home by adjusting the details. Changes won't be saved.Climate risks
Neighborhood: 42256
Nearby schools
Schools provided by the listing agent
- Elementary: North Todd
- Middle: Todd County
- High: Todd County
Source: RASK. This data may not be complete. We recommend contacting the local school district to confirm school assignments for this home.
Similar homes
- $189,9003 bd2 ba1.3k sqft380 Deer Lick Rd, Lewisburg, KY 42256For Sale

 MLS ID #RA20264941, Tracey Shifflett, Keller Williams First Choice R. RASK
 - $--3 bd1 ba1.9k sqft136 Hadden Mill Rd, Elkton, KY 42220Auction
 Auction.com 2
 - $199,9002 bd2 ba1.5k sqft10325 Greenville Rd, Hopkinsville, KY 42240For Sale

 MLS ID #26026716, Dana Zordel, Advantage, Realtors. Imagine MLS
 - $175,0003 bd1 ba1.3k sqft158 Stacker St, Lewisburg, KY 42256For Sale
 MLS ID #RA20265586, Daniel Ward, Coldwell Banker Legacy Group. RASK
 - $179,9003 bd2 ba1.1k sqft152 Rocky Acres Rd, Lewisburg, KY 42256For Sale
 MLS ID #3270551, Kenny Foote. RealTracs MLS as distributed by MLS GRID
 - $169,9003 bd1 ba1.2k sqft137 Reservoir Dr, Lewisburg, KY 42256For SaleMLS ID #RA20264171, Haley Porter, Coldwell Banker Legacy Group. RASK
- $244,9003 bd2 ba1.2k sqft563 Heltsley Rd, Elkton, KY 42256For SaleMLS ID #26021913, Nicholas Sanchez, Bolinger Real Estate & Auction. Imagine MLS
- $214,9003 bd2 ba1.6k sqft246 Industrial Dr, Lewisburg, KY 42256For SaleMLS ID #RA20261771, Crystal Cavanah, Keller Williams First Choice R. RASK
- $169,9003 bd2 ba1.3k sqft130 Wonder St, Lewisburg, KY 42256For SaleMLS ID #RA20264292, Haley Porter, Coldwell Banker Legacy Group. RASK
- $250,0003 bd1 ba1.3k sqft89 Brown Rd, Elkton, KY 42220For SaleMLS ID #3516268, MaKenzie Griffis. RealTracs MLS as distributed by MLS GRID
- $215,0003 bd2 ba2k sqft807 S Main St, Elkton, KY 42220For SaleMLS ID #3596451, Marion Jewell. RealTracs MLS as distributed by MLS GRID
- $259,9003 bd2 ba2k sqft1865 R Whittaker Rd, Lewisburg, KY 42256For SaleMLS ID #26018101, Daniel Richardson, Lake Homes Realty. Imagine MLS
- $215,0004 bd3 ba1.6k sqft49 Beechmont Dr, Beechmont, KY 42323For SaleMLS ID #RA20265861, Judy Westbrook, Eaves Realty Auc-KW 1st Choice. RASK
- $249,9003 bd2 ba2k sqft220 Industrial Dr, Lewisburg, KY 42256For SaleMLS ID #RA20265153, Lisa Masson, Keller Williams First Choice R. RASK
- $225,0003 bd2 ba1.2k sqft392 Scott Rd, Sharon Grove, KY 42280For SaleMLS ID #3167191, Wendy Meyers. RealTracs MLS as distributed by MLS GRID
- $189,9003 bd1 ba1.1k sqft3559 Lewisburg Rd, Russellville, KY 42276For SaleMLS ID #RA20265207, Jennifer Smotherman, Haley Auctions and Realty. RASK
