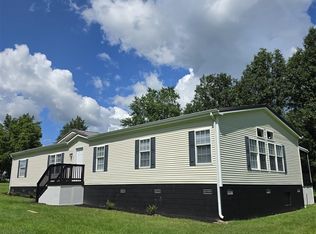
INTRODUCNG 35 STATE ROUTE 853 WHITE PLAINS, KY (MUHLENBERG COUNTY). We are honored to offer for sale this newly remodeled 3-Bedroom 1.5 Bath located in a rural countryside location and yet, not a world away from the things you need. This home was extensively remodeled in early 2024 and part of the improvements include new plumbing, new electrical, new flooring, a complete kitchen makeover (including new counter-tops), new HVAC, new water heater, new replacement windows, new roof, and new appliances. The homes sets on a larger lot containing right at 1.03 acres according to records. This area of the county will give you decent commutes to Greenville, Central City, Madisonville, and Hopkinsville. It is a very quiet and peaceful location that includes a lot of farming ground and a scenic countryside. This home is waiting for that person who desires a quiet country life. Make your appointment to come see it as soon as possible!
Under contract
Price cut: $10K (6/29)
$179,900
35 State Route 853, White Plains, KY 42464
3beds
1,744sqft
:
Get pre-qualified$1,255/mo
Single Family Residence
Built in 1974
1.03 Acres Lot
$175,400 Zestimate®
$103/sqft
$-- HOA
What's special
New replacement windowsNew plumbingNew flooringNew roofNew water heaterNew hvacNew electrical
- 36 days |
- 198 |
- 8 |
Zillow last checked:
Listing updated:
Listed by:
Kevin Wright 270-621-0094,
Wright Choice of Kentucky Realty & Auction
Source: My State MLS,MLS#: 11590820
Facts & features
Interior
Bedrooms & bathrooms
- Bedrooms: 3
- Bathrooms: 2
- Full bathrooms: 1
- 1/2 bathrooms: 1
Rooms
- Room types: Den, First Floor Bathroom, First Floor Master Bedroom, Kitchen, Laundry Room, Living Room, Master Bedroom
Kitchen
- Features: Eat-in Kitchen, Laminate Counters
Basement
- Area: 0
Heating
- Electric, Forced Air, Zoned
Cooling
- Central, Zoned
Appliances
- Included: Refrigerator, Microwave, Oven
Features
- Flooring: Laminate
- Has basement: No
- Has fireplace: No
Interior area
- Total structure area: 1,744
- Total interior livable area: 1,744 sqft
- Finished area above ground: 1,744
Video & virtual tour
Property
Parking
- Parking features: Driveway
- Has uncovered spaces: Yes
Features
- Stories: 1
- Patio & porch: Patio, Covered Porch, Open Porch, Deck
- Has view: Yes
- View description: Farm, Private, Scenic, Street
Lot
- Size: 1.03 Acres
- Features: Trees
Details
- Additional structures: Shed(s)
- Parcel number: 0460000004000
- Lease amount: $0
Construction
Type & style
- Home type: SingleFamily
- Architectural style: Ranch
- Property subtype: Single Family Residence
Materials
- Frame, HardiPlank Type, Vinyl Siding
- Roof: Asphalt
Condition
- New construction: No
- Year built: 1974
- Major remodel year: 2024
Utilities & green energy
- Electric: Amps(200)
- Sewer: Private Septic
- Water: Community
Community & HOA
HOA
- Has HOA: No
Location
- Region: White Plains
Financial & listing details
- Price per square foot: $103/sqft
- Tax assessed value: $22,000
- Annual tax amount: $260
- Date on market: 6/17/2026
- Date available: 10/14/2025
- Listing agreement: Exclusive
Estimated market value
$175,400
$167,000 - $184,000
$1,568/mo
Price history
| Date | Event | Price |
|---|---|---|
| 7/9/2026 | Contingent | $179,900$103/sqft |
Source: My State MLS #11590820 Report a problem | ||
| 6/29/2026 | Price change | $179,900-5.3%$103/sqft |
Source: My State MLS #11590820 Report a problem | ||
| 6/17/2026 | Listed for sale | $189,900+2.7%$109/sqft |
Source: My State MLS #11590820 Report a problem | ||
| 3/31/2026 | Listing removed | $184,900$106/sqft |
Source: My State MLS #11590820 Report a problem | ||
| 12/3/2025 | Price change | $184,900-2.6%$106/sqft |
Source: My State MLS #11590820 Report a problem | ||
| 10/15/2025 | Listed for sale | $189,900+5.6%$109/sqft |
Source: My State MLS #11590820 Report a problem | ||
| 3/29/2024 | Listing removed | -- |
Source: My State MLS #11252369 Report a problem | ||
| 2/27/2024 | Listed for sale | $179,900+717.7%$103/sqft |
Source: My State MLS #11252369 Report a problem | ||
| 2/20/2023 | Sold | $22,000$13/sqft |
Source: Public Record Report a problem | ||
Public tax history
| Year | Property taxes | Tax assessment |
|---|---|---|
| 2024 | $260 -49.5% | $22,000 -53.1% |
| 2023 | $514 -0.8% | $46,900 |
| 2022 | $518 -2% | $46,900 |
| 2021 | $529 +8% | $46,900 |
| 2020 | $490 -0.6% | $46,900 |
| 2019 | $493 +1.7% | $46,900 |
| 2018 | $484 +3.9% | $46,900 |
| 2017 | $466 +2.5% | $46,900 |
| 2016 | $455 +285.2% | $46,900 |
| 2012 | $118 +0.7% | $46,900 |
| 2011 | $117 -2.6% | $46,900 |
| 2010 | $120 | -- |
Find assessor info on the county website
Monthly payment
Est. payment
Payment breakdown
Explore the cost of this home by adjusting the details. Changes won't be saved.Climate risks
Neighborhood: 42464
Nearby schools
GreatSchools rating
- 5/10Greenville Elementary SchoolGrades: PK-5Distance: 7.6 mi
- NAThe Renaissance CenterGrades: 6-12Distance: 9.1 mi
- 5/10Muhlenberg County High SchoolGrades: 9-12Distance: 5.6 mi
Schools provided by the listing agent
- District: Greenville Elementary
Source: My State MLS. This data may not be complete. We recommend contacting the local school district to confirm school assignments for this home.
- $29,000-- bd1 ba948 sqft19 State Route 853, White Plains, KY 42464Off Market
- $106,300-- bd1 ba1.2k sqft63 State Route 853, White Plains, KY 42464Off Market
- $93,100-- bd1 ba895 sqft96 State Route 853, White Plains, KY 42464Off Market
- $156,800-- bd2 ba1.2k sqft6126 Greenville Hopkinsvle Rd, White Plains, KY 42464Off Market
- $192,200-- bd1 ba1k sqft6141 Greenville Hopkinsvle Rd, White Plains, KY 42464Off Market
- $2,500-- bd-- ba-- sqftJarrells Creek Rd, Greenville, KY 42345Off Market
- $109,600-- bd1 ba1.4k sqft6010 Gville Hville Rd, White Plains, KY 42464Off Market
- $214,9003 bd2 ba2.2k sqft325 State Route 853, White Plains, KY 42464Off Market
A local agent can set up tours, give advice and negotiate with sellers.
A local lender can help you make sure your offer is ready when you are.
Similar homes
- $214,9003 bd2 ba1.8k sqft114 N Church St, White Plains, KY 42464For Sale
 MLS ID #RA20264212, Pete Z Newswanger, Whisler's Auction & Realty. RASK
 - $250,0003 bd1 ba1.2k sqft20467 N Greenville Rd, White Plains, KY 42464For Sale
 MLS ID #RA20263652, Judy Westbrook, Eaves Realty Auc-KW 1st Choice. RASK
 - $180,0002 bd1 ba1.9k sqft2048 Us Highway 62 W, Greenville, KY 42345For Sale
 MLS ID #121958, Julie Barritt, Heritage Homes Real Estate. MHCBOR
 - $179,0003 bd1 ba1.5k sqft558 Countryside Loop, Greenville, KY 42345For Sale
 MLS ID #11831736, Donna Wilson, Donna Wilson Realty LLC. My State MLS
 - $199,9903 bd2 ba1.6k sqft207 Highland Dr, Greenville, KY 42345For SaleMLS ID #11855411, Taylor Cisney, Five Star Realty. My State MLS
- $--3 bd2 ba1.4k sqft207 Twin Hills Dr, Greenville, KY 42345AuctionAuction.com 2
- $149,0003 bd1 ba1.4k sqft1065 State Highway 171, Greenville, KY 42345For SaleMLS ID #RA20262867, Misty D Avery, Eaves Realty Auc-KW 1st Choice. RASK
- $--3 bd2 ba1.5k sqft13320 State Route 81 S, Sacramento, KY 42372AuctionServiceLink Auction
- $179,0003 bd3 ba1.4k sqft112 S 6th St, Central City, KY 42330For SaleMLS ID #11802068, Bobbie Campbell, Wright Choice of Kentucky Realty & Auction. My State MLS
- $229,9005 bd3 ba2.1k sqft1526 State Route 176, Greenville, KY 42345For Sale
 MLS ID #95315, Jennifer Legg, Supreme Dream Realty, LLC. Greater Owensboro Realtor Association
 - $198,5004 bd1 ba1.9k sqft310 College St, Greenville, KY 42345For SaleMLS ID #11675020, Kevin Wright, Wright Choice of Kentucky Realty & Auction. My State MLS
- $260,0003 bd1 ba1.2k sqft7851 State Highway 62, Graham, KY 42344For SaleMLS ID #RA20263969, Misty D Avery, Eaves Realty Auc-KW 1st Choice. RASK
- $189,0003 bd2 ba2.3k sqft219 N 7th St, Central City, KY 42330For SaleMLS ID #RA20263918, Misty D Avery, Eaves Realty Auc-KW 1st Choice. RASK
- $249,9003 bd2 ba1.6k sqft361 State Route 189 S, Greenville, KY 42345For SaleMLS ID #RA20263254, Judy Westbrook, Eaves Realty Auc-KW 1st Choice. RASK
- $239,0003 bd2 ba1.8k sqft2272 State Route 601, Greenville, KY 42345For SaleMLS ID #121929, Hailee Paxton, Greater Madisonville Realty Company. MHCBOR
- $179,0003 bd2 ba1.2k sqft744 Grapevine Rd, Madisonville, KY 42431For SaleMLS ID #121956, Merideth Tyson, Heritage Homes Real Estate. MHCBOR
- $219,9004 bd1 ba1.7k sqft223 N Cherry St, Greenville, KY 42345For SaleMLS ID #RA20263097, Alex Watkins, Eaves Realty Auc-KW 1st Choice. RASK
- $240,0004 bd2 ba1.6k sqft1802 State Highway 181 S, Greenville, KY 42345For SaleMLS ID #11830193, Lee Jones, Wright Choice of Kentucky Realty & Auction. My State MLS
- $210,0003 bd2 ba2.1k sqft137 Dripping Springs St, Crofton, KY 42217For Sale
 MLS ID #3180010, Karen Chiles. RealTracs MLS as distributed by MLS GRID
 - $175,0004 bd3 ba2.2k sqft1010 Grapevine Rd, Madisonville, KY 42431For SaleMLS ID #121972, Lavena Cavanaugh, Bhg Realty. MHCBOR
