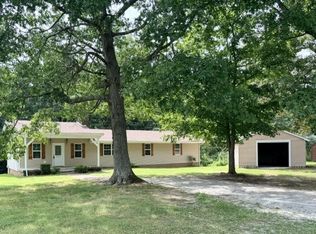
Seller said, "Sell it!" Seller will provide $10,000 flooring allowance with accepted offer. Welcome to easy living with room to breathe at 137 Dripping Springs Street in Crofton! Nestled on a spacious half-acre corner lot, this home offers flexibility, comfort, and plenty of space to make it your own. The layout is where things get exciting... featuring versatile living areas that can be tailored to fit your lifestyle. Whether you envision 2 separate living spaces, a living room paired with a formal dining area, or even dual dining rooms for entertaining, the possibilities are wide open. A decorative (non-working) double-sided fireplace serves as a charming focal point, adding character & visual appeal between the rooms. Just down the hallway, you'll find 3 generously sized bedrooms, each offering plenty of space to spread out & unwind. Full bathrooms include double vanities, making busy mornings a breeze. Step outside to enjoy a large patio perfect for relaxing evenings or hosting guests along with a storage building and additional outbuilding & Whole HOME Generac Generator.
For sale
$205,000
137 Dripping Springs St, Crofton, KY 42217
3beds
2,100sqft
Single Family Residence
Built in 1970
0.49 Acres Lot
$195,400 Zestimate®
$98/sqft
$-- HOA
What's special
Spacious half-acre corner lot
- 137 days
- 228
- 13
Zillow last checked:
Listing updated:
Listed by:
Karen C Chiles 270-839-0972,
Advantage, Realtors
Source: Imagine MLS,MLS#: 26013777
Facts & features
Interior
Bedrooms & bathrooms
- Bedrooms: 3
- Bathrooms: 2
- Full bathrooms: 2
Primary bedroom
- Level: First
- Area: 294 Square Feet
- Dimensions: 21 x 14
Bathroom 2
- Level: First
- Area: 247 Square Feet
- Dimensions: 19 x 13
Bathroom 3
- Level: First
- Area: 143 Square Feet
- Dimensions: 13 x 11
Dining room
- Description: The Living Room, Dining Room and other Dining Room and versatile usage rooms
- Level: First
- Area: 240 Square Feet
- Dimensions: 16 x 15
Kitchen
- Level: First
- Area: 190 Square Feet
- Dimensions: 19 x 10
Living room
- Description: The Living Room, Dining Room and other Dining Room and versatile usage rooms
- Level: First
- Area: 240 Square Feet
- Dimensions: 16 x 15
Utility room
- Level: First
- Area: 35 Square Feet
- Dimensions: 7 x 5
Heating
- Electric, Natural Gas
Cooling
- Central Air, Ceiling Fan(s)
Appliances
- Included: Dishwasher, Refrigerator, Range
- Laundry: Electric Dryer Hookup, Washer Hookup
Features
- Breakfast Bar, Eat-in Kitchen, Ceiling Fan(s)
- Flooring: Carpet, Laminate
- Doors: Storm Door(s)
- Windows: Insulated Windows
- Basement: Crawl Space
- Number of fireplaces: 1
- Fireplace features: Dining Room, Living Room, Masonry
Interior area
- Total structure area: 2,100
- Total interior livable area: 2,100 sqft
- Finished area above ground: 2,100
- Finished area below ground: 0
Property
Parking
- Total spaces: 1
- Parking features: Attached Garage, Driveway, Off Street, Garage Faces Side
- Garage spaces: 1
- Has uncovered spaces: Yes
Features
- Levels: One
- Fencing: None
Lot
- Size: 0.49 Acres
- Features: Other
Details
- Additional structures: Shed(s), Other
- Parcel number: 09601 00 096.00
Construction
Type & style
- Home type: SingleFamily
- Architectural style: Ranch
- Property subtype: Single Family Residence
Materials
- Vinyl Siding
- Foundation: Block
- Roof: Metal
Condition
- Year built: 1970
Utilities & green energy
- Sewer: Public Sewer
- Water: Public
- Utilities for property: Electricity Available, Natural Gas Available, Sewer Available, Water Available
Community & HOA
Community
- Features: Park
- Subdivision: Rural
HOA
- Has HOA: No
Location
- Region: Crofton
Financial & listing details
- Price per square foot: $98/sqft
- Tax assessed value: $182,000
- Annual tax amount: $1,389
- Date on market: 6/15/2026
Estimated market value
$195,400
$186,000 - $205,000
$1,713/mo
Price history
| Date | Event | Price |
|---|---|---|
| 7/30/2026 | Price change | $205,000-2.4%$98/sqft |
Source:  RealTracs MLS as distributed by MLS GRID #3180010 Report a problem | ||
| 7/13/2026 | Price change | $210,000-4.5%$100/sqft |
Source: RealTracs MLS as distributed by MLS GRID #3180010 Report a problem | ||
| 6/24/2026 | Price change | $220,000-2.2%$105/sqft |
Source:  Imagine MLS #26013777 Report a problem | ||
| 6/11/2026 | Price change | $225,000-4.3%$107/sqft |
Source: RealTracs MLS as distributed by MLS GRID #3180010 Report a problem | ||
| 6/8/2026 | Price change | $235,000-2%$112/sqft |
Source:  HCTCBOR #45975 Report a problem | ||
| 5/4/2026 | Price change | $239,900-4%$114/sqft |
Source: HCTCBOR #45975 Report a problem | ||
| 4/27/2026 | Price change | $250,000-2.3%$119/sqft |
Source: HCTCBOR #45975 Report a problem | ||
| 4/20/2026 | Listed for sale | $255,900+38%$122/sqft |
Source: HCTCBOR #45975 Report a problem | ||
| 9/26/2022 | Listing removed | -- |
Source: HCTCBOR Report a problem | ||
| 8/29/2022 | Pending sale | $185,500$88/sqft |
Source: HCTCBOR #36396 Report a problem | ||
| 8/17/2022 | Price change | $185,500-2.3%$88/sqft |
Source: HCTCBOR #36396 Report a problem | ||
| 8/12/2022 | Listed for sale | $189,900$90/sqft |
Source: HCTCBOR #36396 Report a problem | ||
| 7/18/2022 | Pending sale | $189,900$90/sqft |
Source: HCTCBOR #36396 Report a problem | ||
| 7/8/2022 | Listed for sale | $189,900+346.8%$90/sqft |
Source: HCTCBOR #36396 Report a problem | ||
| 1/28/2019 | Sold | $42,500-43.3%$20/sqft |
Source: Public Record Report a problem | ||
| 11/7/2017 | Sold | $75,000$36/sqft |
Source: Public Record Report a problem | ||
Public tax history
| Year | Property taxes | Tax assessment |
|---|---|---|
| 2025 | $1,389 -2.2% | $182,000 |
| 2024 | $1,420 -2.7% | $182,000 |
| 2023 | $1,459 +77.1% | $182,000 +82% |
| 2022 | $824 -1.1% | $100,000 |
| 2021 | $833 +1.6% | $100,000 |
| 2020 | $820 +32.3% | $100,000 +33.3% |
| 2019 | $620 | $75,000 |
| 2018 | $620 +115.5% | $75,000 |
| 2017 | $288 -2.8% | $75,000 |
| 2016 | $296 +70.5% | $75,000 +25% |
| 2015 | $174 -3.5% | $60,000 |
| 2014 | $180 | $60,000 |
| 2013 | -- | $60,000 |
| 2012 | -- | $60,000 +9.5% |
| 2011 | -- | $54,800 |
| 2010 | -- | $54,800 |
Find assessor info on the county website
Monthly payment
Est. payment
Payment breakdown
Explore the cost of this home by adjusting the details. Changes won't be saved.Climate risks
Neighborhood: 42217
Nearby schools
Schools provided by the listing agent
- Elementary: Crofton
- Middle: Christian Co
- High: Christian Co
Source: Imagine MLS. This data may not be complete. We recommend contacting the local school district to confirm school assignments for this home.

Similar homes
- $255,0003 bd1 ba1.2k sqft15091 N Madisonville Rd, Crofton, KY 42217For Sale
 MLS ID #11824021, Matthew Zook, Hoover's Auctions & Real Estate LLC. NY State MLS
- $199,9003 bd2 ba1.6k sqft2945 Gospel Peace Rd, Hopkinsville, KY 42240For Sale
 MLS ID #3510863, Krystal Kirkman. RealTracs MLS as distributed by MLS GRID
- $215,0003 bd1 ba1.3k sqft112 Reed Pl, Madisonville, KY 42431For SaleMLS ID #26030005, Wendy Meyers, Welcome Home Sales & Rentals. Imagine MLS
- $199,0003 bd1 ba1.1k sqft380 J C Kelly Rd, Hopkinsville, KY 42240For Sale
 MLS ID #26018350, Dustin Gilbert, eXp Realty, LLC. Imagine MLS
- $199,9003 bd1 ba1.9k sqft2919 Old Clarksville Pike, Hopkinsville, KY 42240For SaleMLS ID #3619057, Krystal Kirkman. RealTracs MLS as distributed by MLS GRID
- $218,5003 bd2 ba1.6k sqft207 Marietta Dr, Hopkinsville, KY 42240For SaleMLS ID #3306753, Larry Gillette. RealTracs MLS as distributed by MLS GRID
- $--4 bd2 ba1.4k sqft129 Country Club Ln, Hopkinsville, KY 42240AuctionMLS ID #3626787, Ben Bolinger. RealTracs MLS as distributed by MLS GRID
- $209,9003 bd2 ba1.6k sqft306 Brentwood St, Hopkinsville, KY 42240For SaleMLS ID #3285575, Dana Zordel. RealTracs MLS as distributed by MLS GRID
- $229,9003 bd2 ba2k sqft2728 Clinton Cir, Hopkinsville, KY 42240For SaleMLS ID #26018314, Wesley Holder, West KY Realty Team. Imagine MLS
- $199,0003 bd1 ba1.1k sqft401 Sylvan Ter, Hopkinsville, KY 42240For SaleMLS ID #3520783, Karen Chiles. RealTracs MLS as distributed by MLS GRID
- $215,0003 bd2 ba1.8k sqft523 W 17th St, Hopkinsville, KY 42240For SaleMLS ID #3170211, Brad VanKirk /Broker/ Realtor. RealTracs MLS as distributed by MLS GRID
- $186,0003 bd1 ba1.1k sqft908 Mill View Ct, Hopkinsville, KY 42240For SaleMLS ID #3512972, Karen Chiles. RealTracs MLS as distributed by MLS GRID
- $224,9003 bd2 ba1.2k sqft104 Boxwood Dr, Hopkinsville, KY 42240For SaleMLS ID #3623061, Robin Mccormick. RealTracs MLS as distributed by MLS GRID
- $189,9003 bd1 ba1k sqft621 Vass Ln, Hopkinsville, KY 42240For SaleMLS ID #3610987, Desiree Murphy. RealTracs MLS as distributed by MLS GRID
- $234,0003 bd2 ba1.5k sqft701 Pineridge Dr, Hopkinsville, KY 42240For SaleMLS ID #3302246, Kristy Harris. RealTracs MLS as distributed by MLS GRID
