This beautifully, completely remodeled, 3-bed, 2-bath home in White Plains, KY, features 1,836 square feet of expansive living space! Boasting a massive open-concept layout, a chef-ready kitchen, and premium modern finishes, this home delivers incredible value, style, and comfort. This home has huge front and back yards and is ideal for hosting large events! Home has a storage shed, two driveways, and a massive back porch! Must see to apreciate!
For sale
Price cut: $5K (7/28)
$209,900
114 N Church St, White Plains, KY 42464
3beds
1,836sqft
Single Family Residence
Built in 2006
1.12 Acres Lot
$-- Zestimate®
$114/sqft
$-- HOA
What's special
Premium modern finishesBeautifully completely remodeledStorage shedChef-ready kitchenTwo drivewaysMassive open-concept layoutMassive back porch
- 33 days |
- 384 |
- 28 |
Zillow last checked:
Listing updated:
Listed by:
Pete Z Newswanger 270-725-6020,
Whisler's Auction & Realty
Source: RASK,MLS#: RA20264212
Facts & features
Interior
Bedrooms & bathrooms
- Bedrooms: 3
- Bathrooms: 2
- Full bathrooms: 1
- Partial bathrooms: 1
- Main level bathrooms: 2
- Main level bedrooms: 3
Primary bedroom
- Level: Main
Bedroom 2
- Level: Main
Bedroom 3
- Level: Main
Primary bathroom
- Level: Main
Bathroom
- Features: Separate Shower, Tub, Walk-In Closet(s)
Kitchen
- Features: Eat-in Kitchen, Pantry, Tile Counters
Heating
- Auxilary/Backup, Floor, Forced Air, Heat Pump, Electric
Cooling
- Central Air, Central Electric, Heat Pump
Appliances
- Included: Cooktop, Dishwasher, Freezer, Range/Oven, Electric Range, Range Hood, Refrigerator, Self Cleaning Oven, Dryer, Washer, Electric Water Heater
- Laundry: In Hall
Features
- Ceiling Fan(s), Closet Light(s), Energy Star Home, Split Bedroom Floor Plan, Walk-In Closet(s), Wet Bar, Country Kitchen, Kitchen/Dining Combo, Living/Dining Combo
- Flooring: Vinyl
- Basement: None,Crawl Space
- Number of fireplaces: 1
- Fireplace features: 1
Interior area
- Total structure area: 1,836
- Total interior livable area: 1,836 sqft
Property
Parking
- Parking features: None
Accessibility
- Accessibility features: 1st Floor Bathroom, Seat in Shower
Features
- Patio & porch: Covered Deck, Deck, Porch
- Exterior features: Lighting, Garden, Landscaping, Mature Trees, Trees
- Fencing: None
Lot
- Size: 1.12 Acres
- Features: Condo/None, Trees, City Lot, Interior Lot
Details
- Additional structures: Outbuilding, Shed(s)
- Parcel number: 0042800
- Other equipment: Air Cleaner
Construction
Type & style
- Home type: SingleFamily
- Property subtype: Single Family Residence
Materials
- Vinyl Siding
- Foundation: Block
- Roof: Metal
Condition
- New Construction
- New construction: No
- Year built: 2006
Utilities & green energy
- Sewer: Septic Tank, Septic System
- Water: City
Community & HOA
Community
- Security: Smoke Detector(s)
- Subdivision: N/A
Location
- Region: White Plains
Financial & listing details
- Price per square foot: $114/sqft
- Price range: $209.9K - $209.9K
- Date on market: 7/15/2026
- Body type: Double Wide
Estimated market value
Not available
Estimated sales range
Not available
Not available
Price history
| Date | Event | Price |
|---|---|---|
| 7/28/2026 | Price change | $209,900-2.3%$114/sqft |
Source:  RASK #RA20264212 Report a problem RASK #RA20264212 Report a problem | ||
| 7/15/2026 | Listed for sale | $214,900+360.5%$117/sqft |
Source: RASK #RA20264212 Report a problem | ||
| 3/26/2024 | Sold | $46,666$25/sqft |
Source: Public Record Report a problem | ||
Public tax history
| Year | Property taxes | Tax assessment |
|---|---|---|
| 2024 | -- | -- |
Find assessor info on the county website
Monthly payment
Est. payment
Payment breakdown
Explore the cost of this home by adjusting the details. Changes won't be saved.Climate risks
Neighborhood: 42464
Nearby schools
GreatSchools rating
- 5/10Southside Elementary SchoolGrades: PK-5Distance: 4.8 mi
- 6/10South Hopkins Middle SchoolGrades: 6-8Distance: 5.1 mi
- 4/10Hopkins County Central High SchoolGrades: 9-12Distance: 6.9 mi
Schools provided by the listing agent
- Elementary: Southside
- Middle: South Hopkins
- High: Hopkins County Central
Source: RASK. This data may not be complete. We recommend contacting the local school district to confirm school assignments for this home.
- $27,100-- bd-- ba2.5k sqft124 N Church St, White Plains, KY 42464Sold
- $37,000-- bd-- ba1.3k sqft104 N Church St, White Plains, KY 42464Off Market
- $16,600-- bd-- ba960 sqft136 N Church St, White Plains, KY 42464Off Market
- $5,200-- bd-- ba1k sqft117 N Bob Bruce Dr, White Plains, KY 42464Off Market
- $42,000-- bd-- ba1.2k sqft125 N Bob Bruce Dr, White Plains, KY 42464Off Market
- $22,000-- bd-- ba1k sqft121 N Church St, White Plains, KY 42464Off Market
- $---- bd-- ba-- sqft121 N Church St, White Plains, KY 42464Off Market
- $176,0003 bd2 ba1.2k sqft107 N Bob Bruce Dr, White Plains, KY 42464Off Market
A local agent can set up tours, give advice and negotiate with sellers.
A local lender can help you make sure your offer is ready when you are.
Similar homes
- $207,9003 bd2 ba1.6k sqft1650 Wells Rd, Nortonville, KY 42442For Sale
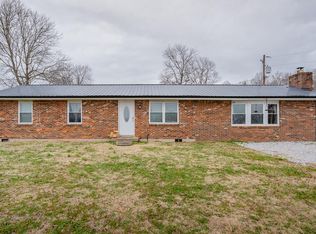 MLS ID #122157, Merideth Tyson, Heritage Homes Real Estate. MHCBOR
 - $179,9003 bd2 ba1.7k sqft35 State Route 853, White Plains, KY 42464For Sale
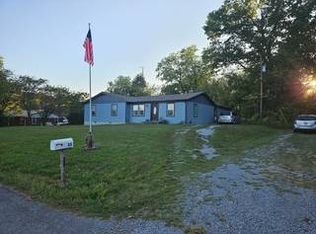 MLS ID #11590820, Kevin Wright, Wright Choice of Kentucky Realty & Auction. My State MLS
 - $250,0003 bd1 ba1.2k sqft20467 N Greenville Rd, White Plains, KY 42464For Sale

 MLS ID #RA20263652, Judy Westbrook, Eaves Realty Auc-KW 1st Choice. RASK
 - $--3 bd2 ba1.7k sqft3180 State Route 181 S, Greenville, KY 42345Auction

 MLS ID #3299362, Michael E Miller. RealTracs MLS as distributed by MLS GRID
 - $199,9003 bd2 ba2.1k sqft3100 Friendship Rd, Greenville, KY 42345For SaleMLS ID #11608310, Kevin Wright, Wright Choice of Kentucky Realty & Auction. My State MLS
- $259,9003 bd2 ba1.8k sqft108 Red Bud Ln, Nortonville, KY 42442For SaleMLS ID #122097, Ginger Driver, Haven Realty, LLC. MHCBOR
- $199,9003 bd2 ba2k sqft1134 Whit Ln, Madisonville, KY 42431For SaleMLS ID #122036, Sarah Stone Wilkes, Heritage Homes Real Estate. MHCBOR
- $234,9003 bd2 ba1.6k sqft361 State Route 189 S, Greenville, KY 42345For SaleMLS ID #RA20263254, Judy Westbrook, Eaves Realty Auc-KW 1st Choice. RASK
- $229,0003 bd2 ba1.8k sqft2272 State Route 601, Greenville, KY 42345For SaleMLS ID #121929, Hailee Paxton, Greater Madisonville Realty Company. MHCBOR
- $269,9004 bd2 ba1.8k sqft595 New Salem Cir, Nortonville, KY 42442For SaleMLS ID #122140, Ginger Driver, Haven Realty, LLC. MHCBOR
- $229,9005 bd3 ba2.1k sqft1526 State Route 176, Greenville, KY 42345For Sale
 MLS ID #95315, Jennifer Legg, Supreme Dream Realty, LLC. Greater Owensboro Realtor Association
 - $--3 bd1 ba1.3k sqft19116 Dawson Springs Rd, Dawson Springs, KY 42408AuctionMLS ID #3312290, Ben Bolinger. RealTracs MLS as distributed by MLS GRID
- $199,9003 bd2 ba2.4k sqft260 Reed Ave, Madisonville, KY 42431For SaleMLS ID #121757, Melvin Hicklin, Hicklin Real Estate. MHCBOR
- $235,0004 bd2 ba1.6k sqft1802 State Highway 181 S, Greenville, KY 42345For SaleMLS ID #11830193, Lee Jones, Wright Choice of Kentucky Realty & Auction. My State MLS
- $215,0002 bd2 ba1.8k sqft139 Beeny Rd, Manitou, KY 42436For Sale
 MLS ID #26018285, Robin Duke, My KY Homes Realty. Imagine MLS
 - $239,9004 bd3 ba2.5k sqft838 Chickasaw Dr, Madisonville, KY 42431For SaleMLS ID #122159, Ashley Mckinney, Heritage Homes Real Estate. MHCBOR
- $--3 bd2 ba1.5k sqft13320 State Route 81 S, Sacramento, KY 42372AuctionServiceLink Auction
- $205,0003 bd2 ba2.1k sqft137 Dripping Springs St, Crofton, KY 42217For SaleMLS ID #3180010, Karen Chiles. RealTracs MLS as distributed by MLS GRID
- $214,9003 bd3 ba1.4k sqft568 Pride Avenue Dr, Madisonville, KY 42431For SaleMLS ID #122128, Ginger Driver, Haven Realty, LLC. MHCBOR
- $219,9004 bd1 ba1.7k sqft223 N Cherry St, Greenville, KY 42345For SaleMLS ID #RA20263097, Alex Watkins, Eaves Realty Auc-KW 1st Choice. RASK
