Stunning 6-Bed Country Retreat on 2 Acres with Resort-Style Backyard Welcome to your private oasis! Offering 3,800 sq. ft. of beautifully designed living space, this exceptional 6-bedroom, 3-bathroom home sits on 2 sprawling county acres, giving you the perfect blend of freedom, privacy, and modern comfort. Property Highlights: -Spacious Interior: 6 bedrooms and 3 full baths, plus a versatile flex room—ideal for a home office, gym, media room, or guest lounge. -Ultimate Outdoor Entertaining: Step onto your private back patio featuring a cozy outdoor fireplace, perfect for cool evenings. Beat the summer heat in the 30-ft above-ground pool. -Peace of Mind & Storage: Features a built-in interior storm shelter for ultimate safety during severe weather, plus a separate storage shed for all your tools, lawn equipment, or outdoor gear. -Spacious 2-Acre County Lot: Enjoy county living with plenty of open space for gardens, play areas, or simple relaxation. A rare property offering space, safety, and entertainment—schedule your tour today!
For sale
$599,900
460 B White Rd, Elkton, KY 42220
6beds
3,800sqft
Single Family Residence
Built in 2006
2 Acres Lot
$570,600 Zestimate®
$158/sqft
$-- HOA
What's special
Cozy outdoor fireplaceVersatile flex roomSeparate storage shedBuilt-in interior storm shelterBeautifully designed living spaceUltimate outdoor entertainingPrivate back patio
- 5 days
- 280
- 14
Zillow last checked:
Listing updated:
Listed by:
Josh Watkins 270-784-1135,
Southern Homes Realty LLC
Source: Imagine MLS,MLS#: 26024559
Facts & features
Interior
Bedrooms & bathrooms
- Bedrooms: 6
- Bathrooms: 3
- Full bathrooms: 3
Primary bedroom
- Level: First
Bedroom 1
- Level: First
Bedroom 2
- Level: First
Bedroom 3
- Level: Second
Bedroom 4
- Level: Second
Bedroom 5
- Level: Second
Bathroom 1
- Level: First
Bathroom 2
- Level: First
Bathroom 3
- Level: Second
Bonus room
- Level: Second
Kitchen
- Level: First
Living room
- Level: First
Heating
- Electric, Forced Air
Cooling
- Central Air
Appliances
- Included: Dishwasher, Microwave, Refrigerator, Cooktop, Oven
- Laundry: Electric Dryer Hookup, Washer Hookup
Features
- Breakfast Bar, Eat-in Kitchen, Walk-In Closet(s), Ceiling Fan(s), Soaking Tub
- Flooring: Carpet, Hardwood, Tile
- Windows: Blinds
- Basement: Crawl Space
- Has fireplace: Yes
- Fireplace features: Gas Log, Living Room, Propane
Interior area
- Total structure area: 3,800
- Total interior livable area: 3,800 sqft
- Finished area above ground: 3,800
- Finished area below ground: 0
Property
Parking
- Total spaces: 2
- Parking features: Attached Garage, Driveway, Garage Door Opener
- Garage spaces: 2
- Has carport: Yes
- Has uncovered spaces: Yes
Features
- Levels: Two
- Exterior features: Other
- Has private pool: Yes
- Pool features: Above Ground
- Fencing: None
Lot
- Size: 2 Acres
- Features: Landscaped, Few Trees
Details
- Additional structures: Shed(s)
- Parcel number: 05627J
- Horses can be raised: Yes
Construction
Type & style
- Home type: SingleFamily
- Property subtype: Single Family Residence
Materials
- Vinyl Siding, Brick
- Foundation: Block
- Roof: Shingle
Condition
- Year built: 2006
Utilities & green energy
- Sewer: Septic Tank
- Water: Public
- Utilities for property: Electricity Connected, Propane
Community & HOA
HOA
- Has HOA: No
Location
- Region: Elkton
Financial & listing details
- Price per square foot: $158/sqft
- Tax assessed value: $256,000
- Annual tax amount: $2,130
- Date on market: 9/7/2026
Estimated market value
$570,600
$542,000 - $599,000
$2,480/mo
Price history
| Date | Event | Price |
|---|---|---|
| 9/7/2026 | Listed for sale | $599,900+122.3%$158/sqft |
Source:  Imagine MLS #26024559 Report a problem Imagine MLS #26024559 Report a problem | ||
| 9/22/2017 | Listing removed | $269,900$71/sqft |
Source: Cornerstone Real Estate & Auct #30379 Report a problem | ||
| 8/17/2017 | Pending sale | $269,900+73%$71/sqft |
Source: Cornerstone Real Estate & Auct #30379 Report a problem | ||
| 6/2/2017 | Sold | $156,000-42.2%$41/sqft |
Source: Agent Provided Report a problem | ||
| 6/1/2017 | Price change | $269,900-6.9%$71/sqft |
Source: Cornerstone Real Estate & Auct #30379 Report a problem | ||
| 5/8/2017 | Listed for sale | $289,900+4.7%$76/sqft |
Source: Cornerstone Real Estate & Auct #30379 Report a problem | ||
| 3/22/2010 | Sold | $277,000+2670%$73/sqft |
Source: Public Record Report a problem | ||
| 3/15/2006 | Sold | $10,000$3/sqft |
Source: Public Record Report a problem | ||
Public tax history
| Year | Property taxes | Tax assessment |
|---|---|---|
| 2025 | $2,130 -0.1% | $256,000 |
| 2024 | $2,132 -0.6% | $256,000 |
| 2023 | $2,145 +1.5% | $256,000 |
| 2022 | $2,115 -0.2% | $256,000 |
| 2021 | $2,120 -0.1% | $256,000 |
| 2020 | $2,122 +0.9% | $256,000 |
| 2019 | $2,104 | $256,000 |
| 2018 | -- | $256,000 -7.6% |
| 2017 | -- | $277,000 |
| 2016 | -- | $277,000 |
| 2015 | -- | $277,000 |
| 2013 | -- | $277,000 |
| 2012 | -- | $277,000 |
| 2010 | -- | -- |
Find assessor info on the county website
Monthly payment
Est. payment
Payment breakdown
Explore the cost of this home by adjusting the details. Changes won't be saved.Climate risks
Neighborhood: 42220
Nearby schools
Schools provided by the listing agent
- Elementary: North Todd
- Middle: Todd County Middle
- High: Todd Co
Source: Imagine MLS. This data may not be complete. We recommend contacting the local school district to confirm school assignments for this home.
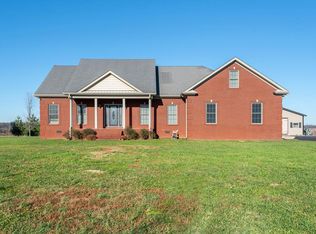
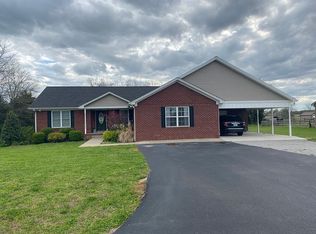
Similar homes
- $699,9004 bd5 ba3.2k sqft315 Blue And Gray Park Rd, Elkton, KY 42220For Sale
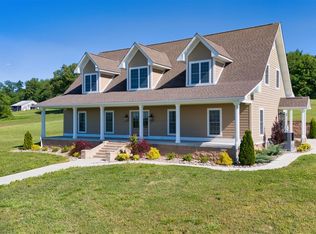
 MLS ID #RA20262919, Jessica Gossom, Whitz's Realty & Auction. RASK
 - $--4 bd3 ba2.2k sqft5113 Highland Lick Rd, Lewisburg, KY 42256Auction
 Auction.com 2
 - $460,0004 bd4 ba2.9k sqft13902 Greenville Rd, Hopkinsville, KY 42240For Sale
 MLS ID #11973754, Jonathan Hoover, Hoover's Auctions & Real Estate LLC. My State MLS
 - $550,0004 bd3 ba2.8k sqft511 Snardon Mill Rd, Allensville, KY 42204For Sale
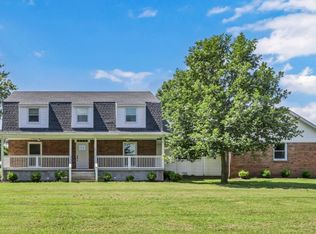
 MLS ID #3182087, Steve Nash. RealTracs MLS as distributed by MLS GRID
 - $469,5004 bd3 ba2.4k sqft308 Billy T Dr, Elkton, KY 42220New ConstructionMLS ID #RA20263505, Lisa Miller, Keller Williams First Choice R. RASK
- $609,9004 bd3 ba2.4k sqft4905 Royal View Way, Clarksville, TN 37040New ConstructionMLS ID #3516555, Aubre Rios. RealTracs MLS as distributed by MLS GRID
- $584,9004 bd3 ba2.2k sqft70 Wofford Ests Lot 70, Clarksville, TN 37040New ConstructionMLS ID #3516603, Laura Stasko. RealTracs MLS as distributed by MLS GRID
- $615,0003 bd2 ba2.6k sqft2450 Pembroke Rd, Hopkinsville, KY 42240For SaleMLS ID #2957647, Ben Bolinger. RealTracs MLS as distributed by MLS GRID
- $549,9004 bd3 ba3.1k sqft907 Terraceside Cir, Clarksville, TN 37040For SaleMLS ID #3516184, Hannah Price. RealTracs MLS as distributed by MLS GRID
- $479,9004 bd3 ba3.7k sqft4475 Butler Rd, Hopkinsville, KY 42240For SaleMLS ID #3302257, Kelvin R. DeBerry. RealTracs MLS as distributed by MLS GRID
- $484,9003 bd3 ba2.4k sqft4426 Ironhorse Way, Clarksville, TN 37040For SaleMLS ID #3260441, Rhett S. Barnes. RealTracs MLS as distributed by MLS GRID
- $665,9004 bd4 ba2.7k sqft7 Wofford Ests, Clarksville, TN 37040New ConstructionMLS ID #3527429, Laura Stasko. RealTracs MLS as distributed by MLS GRID
- $429,9004 bd3 ba2.5k sqft2228 Lawrence Rd, Olmstead, KY 42265For SaleMLS ID #RA20265552, Caleb Bruner, Haley Auctions and Realty. RASK
- $648,9004 bd3 ba2.5k sqft4923 Royal View Way Lot 77, Clarksville, TN 37040New ConstructionMLS ID #3245511, Su Whetsell. RealTracs MLS as distributed by MLS GRID
- $395,0004 bd3 ba2.3k sqft5061 Clarksville Rd, Russellville, KY 42276For SaleMLS ID #RA20263105, Katie P Kitchens, Benchmark Realty, LLC. RASK
- $654,9004 bd4 ba2.5k sqft4949 Royal View Way Lot 79, Clarksville, TN 37040New ConstructionMLS ID #3299543, Su Whetsell. RealTracs MLS as distributed by MLS GRID
- $740,0003 bd4 ba3.1k sqft4862 Royal View Way, Clarksville, TN 37040For SaleMLS ID #3521131, Kayla Gunter. RealTracs MLS as distributed by MLS GRID
