Welcome to your private retreat at 1421 Edwards Road! Beautifully situated on 1.5 acres in Logan County, offering over 4,500 square feet of thoughtfully updated living space with privacy and room to breathe. This home features 6-bedrooms, 3 full bathrooms and 2 half bathrooms, blending timeless character with modern comfort in a way that feels both elevated and welcoming. The heart of the home is an open-concept living room, dining area, and kitchen designed for connection ideal for hosting gatherings, celebrating milestones, or simply enjoying everyday life together. Multiple living areas provide flexibility for today’s lifestyle, while generously sized bedrooms and versatile spaces offer options for multigenerational living, guests, or a dedicated home office. Step outside to your own backyard oasis, where the in-ground pool creates the perfect backdrop for summer entertaining or quiet evenings unwinding under the Kentucky sky. With 1.5 acres, you’ll enjoy the privacy and freedom that’s hard to find yet easy to appreciate. Though peacefully tucked away, the property remains just minutes from restaurants, grocery stores, and daily conveniences delivering the rare balance of seclusion and accessibility. With room to gather, space to grow, and a setting that truly feels like home, 1421 Edwards Road is ready to welcome its next owners.
For sale
$529,000
1421 Edwards Rd, Russellville, KY 42276
6beds
4,776sqft
Single Family Residence
Built in 1986
1.5 Acres Lot
$513,700 Zestimate®
$111/sqft
$-- HOA
What's special
In-ground poolBackyard oasisGenerously sized bedrooms
- 215 days
- 307
- 24
Zillow last checked:
Listing updated:
Listed by:
Chelsey A Head 850-924-2964,
Keller Williams First Choice R
Source: RASK,MLS#: RA20260842
Facts & features
Interior
Bedrooms & bathrooms
- Bedrooms: 6
- Bathrooms: 5
- Full bathrooms: 3
- Partial bathrooms: 2
- Main level bathrooms: 1
Primary bedroom
- Level: Upper
- Area: 351.5
- Dimensions: 18.5 x 19
Bedroom 2
- Level: Upper
- Area: 165
- Dimensions: 11 x 15
Bedroom 3
- Level: Upper
- Area: 210
- Dimensions: 14 x 15
Bedroom 4
- Level: Upper
- Area: 188.5
- Dimensions: 14.5 x 13
Bedroom 5
- Level: Lower
- Area: 144
- Dimensions: 12 x 12
Primary bathroom
- Level: Upper
- Area: 144
- Dimensions: 9 x 16
Bathroom
- Features: None
Kitchen
- Features: Granite Counters, Pantry
- Level: Main
- Area: 229.5
- Dimensions: 17 x 13.5
Living room
- Level: Main
- Area: 416
- Dimensions: 16 x 26
Basement
- Area: 1627
Heating
- Central, Electric
Cooling
- Central Air
Appliances
- Included: Dishwasher, Microwave, Range/Oven, Gas Range, Refrigerator, Dryer, Washer, Propane Water Heater
- Laundry: Laundry Room
Features
- Ceiling Fan(s), Walk-In Closet(s), Walls (Dry Wall), Formal Dining Room
- Flooring: Carpet, Hardwood, Laminate
- Windows: Drapes, Skylight(s)
- Basement: Interior Entry,Exterior Entry,Walk-Out Access
- Attic: Storage
- Number of fireplaces: 1
- Fireplace features: 1, Propane, Masonry
Interior area
- Total structure area: 4,776
- Total interior livable area: 4,776 sqft
Property
Parking
- Total spaces: 2
- Parking features: Garage Built-in
- Attached garage spaces: 2
Accessibility
- Accessibility features: None
Features
- Levels: Two and One Half
- Patio & porch: Deck
- Exterior features: Concrete Walks, Lighting, Landscaping, Outdoor Lighting, Stamped Concrete Walks, Trees
- Pool features: In Ground
- Fencing: None
Lot
- Size: 1.5 Acres
- Features: County, Out of City Limits
Details
- Parcel number: 050000000302
Construction
Type & style
- Home type: SingleFamily
- Property subtype: Single Family Residence
Materials
- Fiber Cement, Stucco
- Foundation: Block
- Roof: Shingle
Condition
- New Construction
- New construction: No
- Year built: 1986
Utilities & green energy
- Sewer: Septic System
- Water: City
Community & HOA
Community
- Security: Smoke Detector(s)
- Subdivision: N/A
Location
- Region: Russellville
Financial & listing details
- Price per square foot: $111/sqft
- Tax assessed value: $348,000
- Annual tax amount: $3,064
- Price range: $529K - $529K
- Date on market: 2/17/2026
- Road surface type: Concrete
Estimated market value
$513,700
$488,000 - $539,000
$2,895/mo
Price history
| Date | Event | Price |
|---|---|---|
| 5/11/2026 | Price change | $529,000-1.9%$111/sqft |
Source:  RASK #RA20260842 Report a problem RASK #RA20260842 Report a problem | ||
| 4/22/2026 | Price change | $539,000-2%$113/sqft |
Source: RASK #RA20260842 Report a problem | ||
| 4/2/2026 | Price change | $549,900-8.3%$115/sqft |
Source: RASK #RA20260842 Report a problem | ||
| 2/17/2026 | Listed for sale | $599,900+0.2%$126/sqft |
Source: RASK #RA20260842 Report a problem | ||
| 9/8/2023 | Listing removed | $599,000$125/sqft |
Source: RASK #RA20231695 Report a problem | ||
| 6/2/2023 | Price change | $599,000-4.9%$125/sqft |
Source: RASK #RA20231695 Report a problem | ||
| 5/11/2023 | Price change | $630,000-1.4%$132/sqft |
Source: RASK #RA20231695 Report a problem | ||
| 4/21/2023 | Price change | $639,000-2.8%$134/sqft |
Source: RASK #RA20231695 Report a problem | ||
| 4/12/2023 | Price change | $657,500-1.7%$138/sqft |
Source: RASK #RA20230723 Report a problem | ||
| 3/15/2023 | Price change | $669,000-1.5%$140/sqft |
Source: RASK #RA20230723 Report a problem | ||
| 2/17/2023 | Price change | $679,000-2.4%$142/sqft |
Source: RASK #RA20230723 Report a problem | ||
| 2/8/2023 | Listed for sale | $696,000$146/sqft |
Source: Owner Report a problem | ||
Public tax history
| Year | Property taxes | Tax assessment |
|---|---|---|
| 2025 | $3,064 -0.8% | $348,000 |
| 2024 | $3,089 +103.3% | $348,000 |
| 2023 | $1,519 | $348,000 |
| 2022 | $1,519 -0.3% | $348,000 +106.5% |
| 2021 | $1,524 -1.2% | $168,500 +0.3% |
| 2020 | $1,543 +0.3% | $168,000 |
| 2019 | $1,539 +1% | $168,000 |
| 2018 | $1,523 +1.5% | $168,000 |
| 2017 | $1,502 +1.1% | $168,000 |
| 2016 | $1,486 +37.4% | $168,000 +25.4% |
| 2015 | $1,081 | $134,000 |
| 2012 | $1,081 | $134,000 |
| 2011 | -- | $134,000 |
| 2010 | -- | $134,000 |
Find assessor info on the county website
Monthly payment
Est. payment
Payment breakdown
Explore the cost of this home by adjusting the details. Changes won't be saved.Climate risks
Neighborhood: 42276
Nearby schools
Schools provided by the listing agent
- Elementary: Lewisburg
- Middle: Lewisburg
- High: Logan County
Source: RASK. This data may not be complete. We recommend contacting the local school district to confirm school assignments for this home.
Similar homes
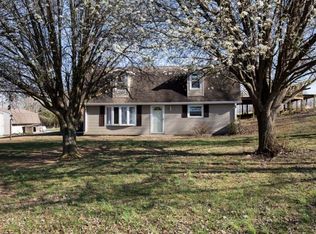
- $749,0005 bd3 ba4.6k sqft1294 Edwards Rd, Russellville, KY 42276For Sale
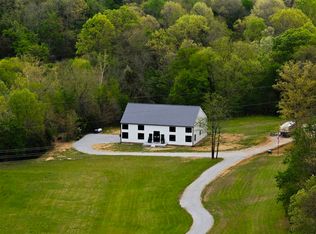
 MLS ID #RA20261970, Chelsey A Head, Keller Williams First Choice R. RASK
 - $294,9003 bd3 ba2.5k sqft4378 Lewisburg Rd, Russellville, KY 42276For Sale
 MLS ID #RA20265673, Steve K Cline, Berkshire Hathaway HomeServices. RASK
 - $--4 bd3 ba4.1k sqft945 Canyon Run Rd, Lewisburg, KY 42256Auction
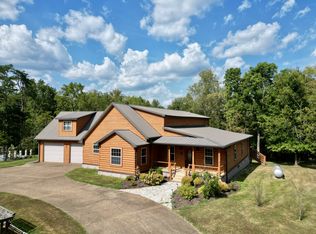
 MLS ID #3593172, Michael E Miller. RealTracs MLS as distributed by MLS GRID
 - $465,0003 bd5 ba3.5k sqft376 W H Brown Rd, Russellville, KY 42276For Sale By Owner
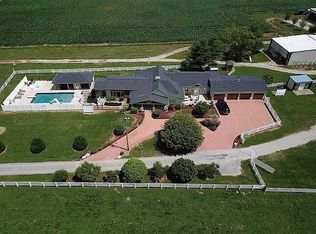
- $459,0003 bd3 ba4k sqft196 Nature Dr, Russellville, KY 42276For SaleMLS ID #RA20265257, Stephanie Wright, GREATER OWENSBORO REALTY COMPA. RASK
- $540,0004 bd4 ba2.4k sqft2644 Franklin Rd, Russellville, KY 42276For SaleMLS ID #RA20255452, Tracey Shifflett, Keller Williams First Choice R. RASK
- $394,9003 bd2 ba4.4k sqft135 W 9th St, Russellville, KY 42276For SaleMLS ID #RA20264736, Carla E Anderson, Keller Williams First Choice R. RASK
- $649,9007 bd7 ba7k sqft296 S Main St, Russellville, KY 42276For SaleMLS ID #3319061, Kayla Pierson. RealTracs MLS as distributed by MLS GRID
- $549,9005 bd3 ba3.4k sqft1314 Holland Brothers Rd, Woodburn, KY 42170For SaleMLS ID #RA20265555, Shauna Gravil, RE/MAX Real Estate Executives. RASK
- $359,0004 bd3 ba3k sqft207 Highland Lick Rd, Russellville, KY 42276For SaleMLS ID #RA20264454, Carla E Anderson, Keller Williams First Choice R. RASK
- $394,0004 bd4 ba4.1k sqft132 Daleview Cir, Russellville, KY 42276For Sale
 MLS ID #26021319, Darla Frick, Elite Realty. Imagine MLS
 - $549,9005 bd3 ba3.4k sqft1314 Holland Bros Rd, Woodburn, KY 42170For Sale
 MLS ID #1728842, Shauna Gravil, RE/MAX Real Estate Executives. Metro Search Inc. LLC DBA Apex MLS
 - $389,9004 bd3 ba2.9k sqft207 Daleview Cir, Russellville, KY 42276For SaleMLS ID #RA20263208, Carla E Anderson, Keller Williams First Choice R. RASK
- $444,4444 bd3 ba3k sqft266 The 10th Fairway, Russellville, KY 42276For SaleMLS ID #RA20262952, Lisa Masson, Keller Williams First Choice R. RASK
- $584,9006 bd3 ba3.8k sqft460 B White Rd, Elkton, KY 42220For SaleMLS ID #26024559, Josh Watkins, Southern Homes Realty LLC. Imagine MLS
- $399,0004 bd3 ba2.5k sqft104 Fieldstone Dr, Russellville, KY 42276New ConstructionMLS ID #RA20264562, Carla E Anderson, Keller Williams First Choice R. RASK
- $364,9003 bd3 ba2.5k sqft217 The 10th Fairway, Russellville, KY 42276For SaleMLS ID #RA20264711, Carla E Anderson, Keller Williams First Choice R. RASK
- $599,9004 bd4 ba3.1k sqft100 Tolbert Ln, Dunmor, KY 42339For SaleMLS ID #RA20263589, Adam R Haley, Haley Auctions and Realty. RASK
- $449,9004 bd3 ba2.8k sqft2825 Browning Rd, Rockfield, KY 42274For SaleMLS ID #RA20262052, Hank M Wilson, EXP Realty, LLC. RASK
- $399,0004 bd2 ba2.4k sqft108 Fieldstone Dr, Russellville, KY 42276New ConstructionMLS ID #RA20265284, Carla E Anderson, Keller Williams First Choice R. RASK
