Own one of Kentucky's most iconic historic properties. Located in the heart of Russellville's National Historic District, this extraordinary landmark is famously known as the Old Southern Bank of Kentucky; the site of the legendary 1868 Jesse James Gang bank robbery. Rich in history and architectural character, the property offers a rare opportunity to own a true piece of Kentucky's past while embracing its future potential. Originally constructed in the early 1800s and converted into the Southern Bank of Kentucky in 1857, the building has welcomed visitors for generations. Most recently operating as a successful bed & breakfast, it has become a sought-after destination for history enthusiasts, weekend travelers, and guests seeking a unique getaway conveniently located between Fort Campbell, Bowling Green, Clarksville, and Nashville. Included in the sale are three parcels, providing expansive outdoor space rarely found with historic downtown properties. The beautifully maintained grounds have hosted weddings, receptions, private parties, and community gatherings, creating endless possibilities for continued hospitality, an event venue, boutique inn, museum, commercial venture, or an extraordinary private residence. Inside, guests are immersed in the rich story of one of Russellville's most treasured landmarks, while outside they enjoy the charm of a walkable historic district with local shops, restaurants, and nearby attractions. Outdoor enthusiasts will appreciate close proximity to Lake Malone State Park, hiking, fishing, golf, wineries, and the area's many historic sites. Day trips to Mammoth Cave National Park, Bowling Green, and Nashville make this an ideal location for both residents and visitors. Whether you're searching for an investment opportunity, a one-of-a-kind residence, or the chance to preserve an important piece of Kentucky history.
Active
$649,900
296 S Main St, Russellville, KY 42276
7beds
7,021sqft
Single Family Residence, Residential
Built in 1810
0.32 Acres Lot
$-- Zestimate®
$93/sqft
$-- HOA
What's special
Beautifully maintained grounds
- 33 days
- 994
- 78
Zillow last checked:
Listing updated:
Listed by:
Kayla Pierson 719-291-6420,
Keller Williams Realty Clarksville,
Chad Friedman 912-856-3548,
Keller Williams Realty Clarksville
Source: RealTracs MLS as distributed by MLS GRID,MLS#: 3319061
Facts & features
Interior
Bedrooms & bathrooms
- Bedrooms: 7
- Bathrooms: 7
- Full bathrooms: 6
- 1/2 bathrooms: 1
- Main level bedrooms: 2
Bedroom 1
- Features: Full Bath
- Level: Full Bath
- Area: 306 Square Feet
- Dimensions: 17x18
Bedroom 2
- Area: 225 Square Feet
- Dimensions: 15x15
Bedroom 3
- Features: Bath
- Level: Bath
- Area: 441 Square Feet
- Dimensions: 21x21
Bedroom 4
- Features: Bath
- Level: Bath
- Area: 378 Square Feet
- Dimensions: 21x18
Primary bathroom
- Features: Suite
- Level: Suite
Den
- Area: 352 Square Feet
- Dimensions: 16x22
Dining room
- Features: Formal
- Level: Formal
- Area: 272 Square Feet
- Dimensions: 17x16
Other
- Features: Other
- Level: Other
- Area: 238 Square Feet
- Dimensions: 17x14
Kitchen
- Area: 289 Square Feet
- Dimensions: 17x17
Living room
- Features: Formal
- Level: Formal
- Area: 306 Square Feet
- Dimensions: 17x18
Other
- Features: Bedroom 5
- Level: Bedroom 5
- Area: 289 Square Feet
- Dimensions: 17x17
Other
- Features: Bedroom 6
- Level: Bedroom 6
- Area: 306 Square Feet
- Dimensions: 17x18
Recreation room
- Features: Main Level
- Level: Main Level
- Area: 682 Square Feet
- Dimensions: 22x31
Heating
- Central
Cooling
- Central Air
Appliances
- Included: Gas Oven, Gas Range, Dishwasher, Microwave, Refrigerator, Stainless Steel Appliance(s)
- Laundry: Electric Dryer Hookup
Features
- Bookcases
- Flooring: Wood
- Basement: Crawl Space
- Number of fireplaces: 1
- Fireplace features: Gas
Interior area
- Total structure area: 7,021
- Total interior livable area: 7,021 sqft
- Finished area above ground: 7,021
Video & virtual tour
Property
Accessibility
- Accessibility features: Accessible Approach with Ramp
Features
- Levels: One
- Stories: 2
- Patio & porch: Porch, Covered
- Fencing: Chain Link
Lot
- Size: 0.32 Acres
- Features: Corner Lot
- Topography: Corner Lot
Details
- Parcel number: 068050901100
- Special conditions: Standard
Construction
Type & style
- Home type: SingleFamily
- Architectural style: Historic
- Property subtype: Single Family Residence, Residential
Materials
- Brick
- Roof: Metal
Condition
- New construction: No
- Year built: 1810
Utilities & green energy
- Sewer: Public Sewer
- Water: Public
- Utilities for property: Water Available
Community & HOA
HOA
- Has HOA: No
Location
- Region: Russellville
Financial & listing details
- Price per square foot: $93/sqft
- Tax assessed value: $465,000
- Annual tax amount: $5,643
- Date on market: 8/2/2026
Estimated market value
Not available
Estimated sales range
Not available
Not available
Price history
| Date | Event | Price |
|---|---|---|
| 8/2/2026 | Listed for sale | $649,900-6.8%$93/sqft |
Source:  Imagine MLS #26020681 Report a problem Imagine MLS #26020681 Report a problem | ||
| 12/30/2025 | Listing removed | $697,000$99/sqft |
Source:  RASK #RA20240093 Report a problem RASK #RA20240093 Report a problem | ||
| 5/27/2025 | Price change | $697,000-11.8%$99/sqft |
Source: RASK #RA20240093 Report a problem | ||
| 9/9/2024 | Price change | $790,000-0.6%$113/sqft |
Source: RASK #RA20240093 Report a problem | ||
| 6/26/2024 | Price change | $795,000-33.7%$113/sqft |
Source: RASK #RA20240093 Report a problem | ||
| 1/6/2024 | Listed for sale | $1,199,000+122.1%$171/sqft |
Source: RASK #RA20240093 Report a problem | ||
| 11/13/2023 | Listing removed | -- |
Source: RASK #RA20214029 Report a problem | ||
| 11/12/2022 | Listing removed | $539,900+3.8%$77/sqft |
Source: RASK #RA20214029 Report a problem | ||
| 11/12/2021 | Sold | $520,000-3.7%$74/sqft |
Source: Agent Provided Report a problem | ||
| 9/27/2021 | Pending sale | $539,900$77/sqft |
Source: RASK #20214029 Report a problem | ||
| 9/10/2021 | Listed for sale | $539,900-1.7%$77/sqft |
Source:  RASK #20214029 Report a problem RASK #20214029 Report a problem | ||
| 11/2/2018 | Listing removed | $549,000$78/sqft |
Source: RE/MAX Real Estate Executives #20173676 Report a problem | ||
| 6/25/2018 | Listed for sale | $549,000$78/sqft |
Source: RE/MAX Real Estate Executives #20173676 Report a problem | ||
Public tax history
| Year | Property taxes | Tax assessment |
|---|---|---|
| 2025 | $5,643 -3.8% | $465,000 |
| 2024 | $5,866 +0.2% | $465,000 |
| 2023 | $5,857 | $465,000 |
| 2022 | $5,857 -1.9% | $465,000 -0.2% |
| 2021 | $5,967 -2.8% | $466,000 |
| 2020 | $6,139 +55.5% | $466,000 +55.3% |
| 2019 | $3,948 +0% | $300,000 |
| 2018 | $3,947 +1.8% | $300,000 |
| 2017 | $3,878 +146.2% | $300,000 +140% |
| 2016 | $1,575 +5.4% | $125,000 |
| 2015 | $1,495 | $125,000 |
| 2012 | $1,495 | $125,000 |
| 2011 | -- | $125,000 |
| 2010 | -- | $125,000 |
Find assessor info on the county website
Monthly payment
Est. payment
Payment breakdown
Explore the cost of this home by adjusting the details. Changes won't be saved.Climate risks
Neighborhood: 42276
Nearby schools
Schools provided by the listing agent
- Elementary: R E Stevenson Elementary School
- Middle: Russellville Middle School
- High: Russellville High School
Source: RealTracs MLS as distributed by MLS GRID. This data may not be complete. We recommend contacting the local school district to confirm school assignments for this home.


Similar homes
- $399,0004 bd4 ba4.1k sqft132 Daleview Cir, Russellville, KY 42276For Sale
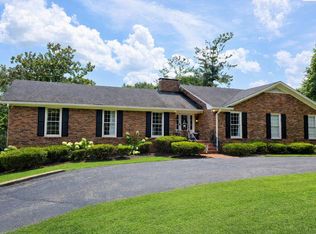
 MLS ID #26021319, Darla Frick, Elite Realty. Imagine MLS
 - $529,0006 bd5 ba4.7k sqft1421 Edwards Rd, Russellville, KY 42276For Sale
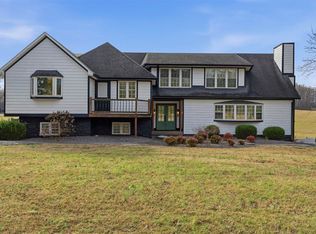
 MLS ID #RA20260842, Chelsey A Head, Keller Williams First Choice R. RASK
 - $679,9008 bd8 ba4.3k sqft102 Deacon Ln Unit A-d, Russellville, KY 42276For Sale
 MLS ID #RA20262667, Mark A Douglas, Coldwell Banker Legacy Group. RASK
 - $899,9004 bd3 ba3.9k sqft430 C Dodson Ln, Russellville, KY 42276For Sale
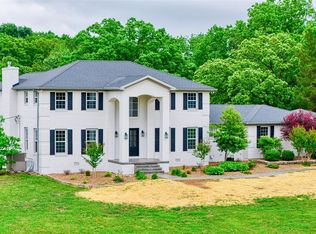 MLS ID #RA20262458, Carla E Anderson, Keller Williams First Choice R. RASK
 - $749,0005 bd3 ba4.6k sqft1294 Edwards Rd, Russellville, KY 42276For SaleMLS ID #RA20261970, Chelsey A Head, Keller Williams First Choice R. RASK
- $450,0006 bd6 ba7k sqft5219 Adairville Rd, Franklin, KY 42134For SaleMLS ID #RA20265029, Ron R Kirby, United Country, Heartland Realty & Auction, LLC. RASK
- $875,0004 bd4 ba4k sqft4436 Barren Plains Rd, Springfield, TN 37172For Sale
 MLS ID #3333861, Gary Ashton. RealTracs MLS as distributed by MLS GRID
 - $377,0006 bd3 ba3.7k sqft103 Ogles Ave, Franklin, KY 42134For SaleMLS ID #RA20263139, Debbie L Johnson, Keller Williams First Choice R. RASK
- $369,9006 bd2 ba4.9k sqft17495 Lewisburg Rd, Lewisburg, KY 42256For SaleMLS ID #RA20262790, Mark A Douglas, Coldwell Banker Legacy Group. RASK
