Turnkey 4-Plex Investment in Russellville Ky on 4 Acres - Excellent income-producing opportunity with this newly built (2025) 4 unit property and potential for more to be built. Each unit offers modern, low-maintenance layout with 2 bedrooms and 2 full baths, one with a walk-in shower. This property is designed for tenant appeal and long-term durability, plus all appliances included and washer/dryer in every unit. Fully leased at $1,175/month per unit. Convenient in-town location close to shopping, grocery, dining, etc. Please do not disturb tenants. Call for showing details.
For sale
Price cut: $70.1K (8/19)
$679,900
102 Deacon Ln Unit A-d, Russellville, KY 42276
8beds
4,300sqft
Multi Family, Quadruplex
Built in 2025
-- sqft lot
$669,000 Zestimate®
$158/sqft
$-- HOA
What's special
- 109 days |
- 124 |
- 3 |
Zillow last checked:
Listing updated:
Listed by:
Mark A Douglas 270-792-1847,
Coldwell Banker Legacy Group
Source: RASK,MLS#: RA20262667
Facts & features
Interior
Bedrooms & bathrooms
- Bedrooms: 8
- Bathrooms: 8
- Full bathrooms: 8
Kitchen
- Features: Unit 1(Kitchen/DiningCombo), Unit 2(Kitchen/DiningCombo), Unit 3(Kitchen/DiningCombo), Unit 4(Kitchen/DiningCombo)
Heating
- Unit 1(Heat Pump), Unit 2(Heat Pump), Unit 3(Heat Pump), Unit 4(Heat Pump), Heating Source (Electric)
Cooling
- Unit 1(Central Air), Unit 2(Central Air), Unit 3(Central Air), Unit 4(Central Air), Ceiling Fan(s)
Appliances
- Included: Unit 1(Dishwasher, Microwave, Oven/Range, Refrigerator), Unit 2(Dishwasher, Microwave, Oven/Range, Refrigerator), Unit 3(Dishwasher, Microwave, Oven/Range, Refrigerator), Unit 4(Dishwasher, Microwave, Refrigerator), Water Heater (Electric)
- Laundry: Separate Room
Features
- Ceiling Fan(s), Walls (Dry Wall)
- Doors: Insulated Doors
- Windows: Thermo Pane Windows
- Basement: None
Interior area
- Total structure area: 4,300
- Total interior livable area: 4,300 sqft
Property
Parking
- Parking features: Private
Accessibility
- Accessibility features: Walk in Shower
Features
- Patio & porch: Unit 2(Patio), Unit 4(Patio), Deck, Porch
- Exterior features: Lighting
Lot
- Size: 4 Acres
- Features: City Lot
Details
- Parcel number: 000
Construction
Type & style
- Home type: MultiFamily
- Property subtype: Multi Family, Quadruplex
Materials
- Vinyl Siding
- Foundation: Block
- Roof: Dimensional
Condition
- Year built: 2025
Utilities & green energy
- Sewer: City
- Water: City
- Utilities for property: Separate Metered
Community & HOA
Community
- Security: Unit 1(Smoke Alarm), Unit 2(Smoke Alarm), Unit 3(Smoke Alarm), Unit 4(Smoke Alarm)
- Subdivision: N/A
Location
- Region: Russellville
Financial & listing details
- Price per square foot: $158/sqft
- Price range: $679.9K - $679.9K
- Date on market: 5/6/2026
- Total actual rent: 4600
Estimated market value
$669,000
$636,000 - $702,000
$1,755/mo
Price history
| Date | Event | Price |
|---|---|---|
| 8/19/2026 | Price change | $679,900-9.3%$158/sqft |
Source:  RASK #RA20262667 Report a problem RASK #RA20262667 Report a problem | ||
| 5/7/2026 | Listed for sale | $750,000$174/sqft |
Source: RASK #RA20262667 Report a problem | ||
Public tax history
Tax history is unavailable.
Monthly payment
Est. payment
Payment breakdown
Explore the cost of this home by adjusting the details. Changes won't be saved.Climate risks
Neighborhood: 42276
Nearby schools
GreatSchools rating
- 6/10Adairville Elementary SchoolGrades: PK-8Distance: 9.9 mi
- 8/10Logan County High SchoolGrades: 9-12Distance: 2.8 mi
Schools provided by the listing agent
- Elementary: Auburn
- Middle: Auburn
- High: Logan County
Source: RASK. This data may not be complete. We recommend contacting the local school district to confirm school assignments for this home.
- $272,5004 bd2 ba1.7k sqft1708 Nashville Rd, Russellville, KY 42276Off Market
- $230,5003 bd2 ba2.1k sqft103 Lafayette Blvd, Russellville, KY 42276Off Market
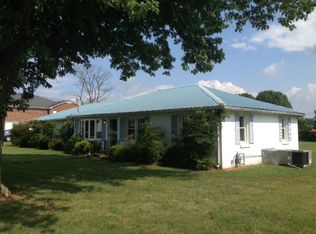
- $212,2003 bd2 ba2.1k sqft103 Lafayette Blvd, Russellville, KY 42276Off Market
- $---- bd-- ba-- sqft1710 Nashville Road, Russellville, KY 42276Off Market
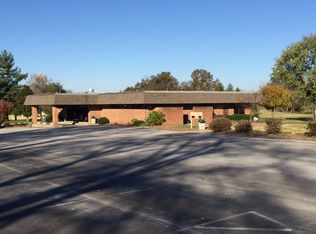
- $214,8004 bd2 ba1.5k sqft107 Lafayette Blvd, Russellville, KY 42276Off Market
- $216,3003 bd1 ba-- sqft1504 Nashville St, Russellville, KY 42276Off Market
- $188,7003 bd1 ba1.4k sqft1504 Nashville Rd, Russellville, KY 42276Off Market
- $201,2004 bd2 ba1.3k sqft109 Lafayette Blvd, Russellville, KY 42276Off Market
A local agent can set up tours, give advice and negotiate with sellers.
A local lender can help you make sure your offer is ready when you are.
Similar homes
- $749,0005 bd3 ba4.6k sqft1294 Edwards Rd, Russellville, KY 42276For Sale
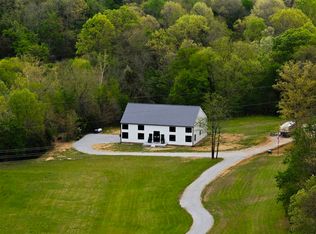
 MLS ID #RA20261970, Chelsey A Head, Keller Williams First Choice R. RASK
 - $529,0006 bd5 ba4.7k sqft1421 Edwards Rd, Russellville, KY 42276For Sale
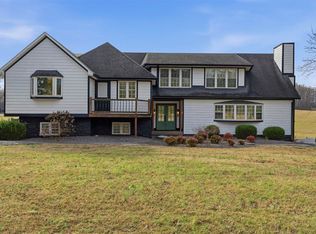 MLS ID #RA20260842, Chelsey A Head, Keller Williams First Choice R. RASK
 - $584,9005 bd3 ba3.4k sqft1314 Holland Brothers Rd, Woodburn, KY 42170For Sale
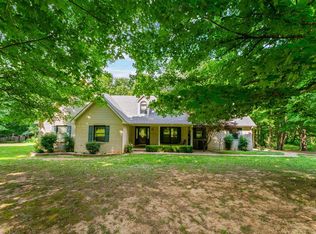 MLS ID #RA20263854, Shauna Gravil, RE/MAX Real Estate Executives. RASK
 - $584,9005 bd3 ba3.4k sqft1314 Holland Bros Rd, Woodburn, KY 42170For Sale
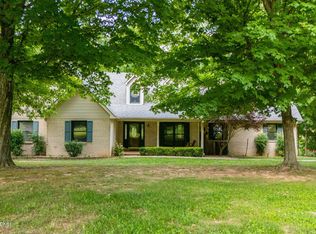
 MLS ID #1721942, Shauna Gravil, RE/MAX Real Estate Executives. Metro Search Inc. LLC DBA Apex MLS
 - $369,9006 bd2 ba4.9k sqft17495 Lewisburg Rd, Lewisburg, KY 42256For SaleMLS ID #RA20262790, Mark A Douglas, Coldwell Banker Legacy Group. RASK
- $440,0008 bd4 ba3.2k sqft105 Windy Cir, Franklin, KY 42134For SaleMLS ID #RA20263537, Joseph K Rafferty, Keller Williams First Choice R. RASK
- $530,0005 bd3 ba2.5k sqft230 Duers Mill Rd, Franklin, KY 42134For SaleMLS ID #RA20262015, Debbie L Johnson, Keller Williams First Choice R. RASK
- $415,0005 bd4 ba2.6k sqft307 Austin Dr, Franklin, KY 42134For SaleMLS ID #RA20264392, Nancy Herrick, Exit Realty Refined. RASK
- $449,9005 bd4 ba2.4k sqft126 Briar Creek Dr, Rockfield, KY 42274For SaleMLS ID #RA20261386, Mihreta Heldic, Crye-Leike Executive Realty. RASK
- $475,0005 bd3 ba2.7k sqft524 Rolling Road Dr, Franklin, KY 42134For SaleMLS ID #RA20264254, Nichole A Mann, United Country, Heartland Realty & Auction, LLC. RASK
- $387,0006 bd3 ba3.7k sqft103 Ogles Ave, Franklin, KY 42134For SaleMLS ID #RA20263139, Debbie L Johnson, Keller Williams First Choice R. RASK
- $439,9006 bd6 ba2.2k sqft305 McGoodwin Ave, Franklin, KY 42134For SaleMLS ID #RA20264266, Kelsey L Murray, Keller Williams First Choice R. RASK
- $350,0005 bd2 ba2.3k sqft344 W Cedar St, Franklin, KY 42134For SaleMLS ID #RA20262433, Ryan F Shanahan, Coldwell Banker Legacy Group. RASK
- $509,9006 bd3 ba2.4k sqft1119 Haverhill Dr, Franklin, KY 42134New ConstructionRASK
