Welcome to 767 N Hopewell Church Rd in Fordsville, KY. This rural property boasts over 22 acres with a 4 bed 2 bath mobile home on a permanent foundation. You can take in the views from the front porch or back deck, relax inside with roughly 2400 sq ft of space, or go hang out in the 30x50 barn that has its own private drive. Properties like this don't come around often! Call me today!
For sale
$274,900
767 N Hopewell Church Rd, Fordsville, KY 42343
4beds
2,480sqft
Single Family Residence
Built in 1998
22.57 Acres Lot
$258,300 Zestimate®
$111/sqft
$-- HOA
What's special
- 48 days
- 721
- 104
Zillow last checked:
Listing updated:
Listed by:
Lindsey Tester 270-670-9080,
Keller Williams First Choice Realty
Source: South Central Kentucky AOR,MLS#: SC48700
Facts & features
Interior
Bedrooms & bathrooms
- Bedrooms: 4
- Bathrooms: 2
- Full bathrooms: 2
- Main level bathrooms: 2
- Main level bedrooms: 4
Rooms
- Room types: Den
Primary bedroom
- Level: Main
Bedroom 2
- Level: Main
Bedroom 3
- Level: Main
Bedroom 4
- Level: Main
Primary bathroom
- Level: Main
Bathroom
- Features: Separate Shower
Dining room
- Level: Main
Kitchen
- Level: Main
Living room
- Level: Main
Heating
- Central, Electric
Cooling
- Central Air
Appliances
- Included: Dishwasher, Range/Oven, Refrigerator, Water Heater (See Remarks)
- Laundry: Laundry Closet
Features
- Ceiling Fan(s), Walls (Paneling), Kitchen/Dining Combo
- Flooring: Carpet, Laminate, Vinyl
- Windows: Tilt
- Basement: None
- Has fireplace: No
- Fireplace features: None
Interior area
- Total structure area: 2,480
- Total interior livable area: 2,480 sqft
Video & virtual tour
Property
Parking
- Total spaces: 1
- Parking features: Detached Carport
- Carport spaces: 1
Accessibility
- Accessibility features: 1st Floor Bathroom
Features
- Patio & porch: Covered Front Porch, Deck
- Fencing: None
- Body of water: None
Lot
- Size: 22.57 Acres
- Features: Rural Property, County
Details
- Additional structures: Workshop
- Parcel number: 1012A
Construction
Type & style
- Home type: SingleFamily
- Property subtype: Single Family Residence
Materials
- Vinyl Siding
- Foundation: Concrete Perimeter
- Roof: Metal
Condition
- New Construction
- New construction: No
- Year built: 1998
Utilities & green energy
- Sewer: Septic System
- Water: County
- Utilities for property: Electricity Available
Community & HOA
Community
- Subdivision: N/A
HOA
- Amenities included: None
Location
- Region: Fordsville
Financial & listing details
- Price per square foot: $111/sqft
- Tax assessed value: $186,000
- Annual tax amount: $1,156
- Price range: $274.9K - $274.9K
- Date on market: 9/16/2026
- Listing agreement: Exclusive Right To Sell
- Road surface type: Gravel
- Body type: Double Wide
Estimated market value
$258,300
$245,000 - $271,000
$1,726/mo
Price history
| Date | Event | Price |
|---|---|---|
| 9/16/2026 | Listed for sale | $274,900+47.8%$111/sqft |
Source:  South Central Kentucky AOR #SC48700 Report a problem | ||
| 5/11/2023 | Sold | $186,000+3.4%$75/sqft |
Source:  Greater Owensboro Realtor Association #86625 Report a problem | ||
| 3/28/2023 | Pending sale | $179,900$73/sqft |
Source: Greater Owensboro Realtor Association #86625 Report a problem | ||
| 3/27/2023 | Listed for sale | $179,900+155.2%$73/sqft |
Source: Greater Owensboro Realtor Association #86625 Report a problem | ||
| 6/15/2000 | Sold | $70,500$28/sqft |
Source: Agent Provided Report a problem | ||
Public tax history
| Year | Property taxes | Tax assessment |
|---|---|---|
| 2025 | $1,156 +5.2% | $118,100 |
| 2024 | $1,100 +39.1% | $118,100 +45.6% |
| 2023 | $790 -0.7% | $81,100 |
| 2022 | $796 -2.3% | $81,100 |
| 2021 | $814 +86.9% | $81,100 +0.9% |
| 2020 | $436 +0.2% | $80,400 |
| 2019 | $435 -99.5% | $80,400 |
| 2018 | $80,400 +18119.3% | $80,400 |
| 2017 | $441 -1.6% | $80,400 +20.2% |
| 2016 | $448 -1% | $66,900 |
| 2015 | $453 +32.4% | $66,900 -16.8% |
| 2013 | $342 +4.5% | $80,400 +19.3% |
| 2011 | $327 +14.7% | $67,400 |
| 2010 | $285 | $67,400 |
Find assessor info on the county website
Monthly payment
Est. payment
Payment breakdown
Explore the cost of this home by adjusting the details. Changes won't be saved.Climate risks
Neighborhood: 42343
Nearby schools
Schools provided by the listing agent
- Elementary: Hardinsburg
- Middle: Breckinridge County
- High: Breckinridge County
Source: South Central Kentucky AOR. This data may not be complete. We recommend contacting the local school district to confirm school assignments for this home.
- $6,800-- bd-- ba784 sqft2631 Freedom Church Rd, HARNED, KY 40144Off Market
- $160,8002 bd1 ba1k sqft831 N Hopewell Church Rd, Fordsville, KY 42343Off Market
- $256,0003 bd2 ba2.3k sqft850 N Hopewell Church Rd, Fordsville, KY 42343Off Market
- $297,6004 bd2 ba1.7k sqft658 N Hopewell Church Rd, Fordsville, KY 42343Off Market
Similar homes
- $330,0003 bd3 ba1.7k sqft6215 Highway 54 E, Fordsville, KY 42343For Sale
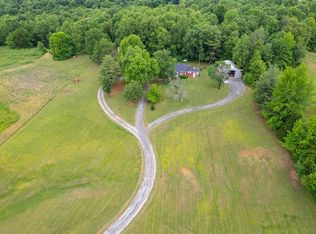
 MLS ID #94892, Vickie Ballard, Supreme Dream Realty, LLC. Greater Owensboro Realtor Association
- $249,9004 bd3 ba2.2k sqft2047 Dan Rd, Horse Branch, KY 42349For Sale
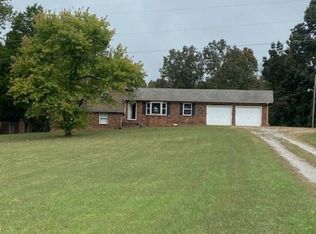 MLS ID #12035072, Laurie Kirby, 1st Class Real Estate Decker Real Estate Group. My State MLS
- $280,0003 bd2 ba1.8k sqft704 Harper Henderson Ln, Hardinsburg, KY 40143For Sale
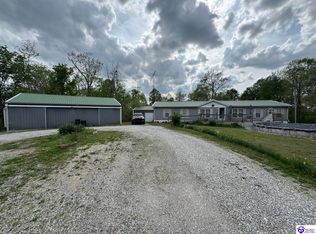 MLS ID #HK2601521, Dennie Armes, BARR REALTY & AUCTION COMPANY INC- HARDINSBURG. HKMLS
- $280,0003 bd2 ba1.7k sqft3459 S Highway 259, Harned, KY 40144For Sale
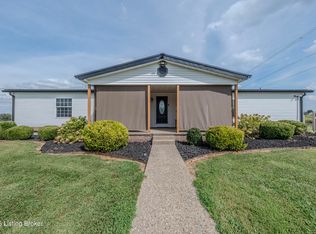
 MLS ID #1728924, Alissa Doan, Red Edge Realty. Metro Search Inc. LLC DBA Apex MLS
- $334,9004 bd2 ba2.5k sqft2136 State Route 54 W, Fordsville, KY 42343For SaleMLS ID #95940, THE HARRIS GROUP, Keller Williams Elite. Greater Owensboro Realtor Association
- $199,9003 bd2 ba1.5k sqft292 Wallace St, Fordsville, KY 42343For SaleMLS ID #95444, THE RUTMAN GROUP, eXp Realty, LLC. Greater Owensboro Realtor Association
- $260,0002 bd1 ba1.5k sqft49 Young Way, Falls Of Rough, KY 40119For SaleMLS ID #1726756, Ciara F Yaden, Welcome Home Realty Group. Metro Search Inc. LLC DBA Apex MLS
- $279,9003 bd2 ba1.6k sqft230 Judith Lynn St, Hawesville, KY 42348For SaleMLS ID #96158, Justin W Nugent, RE/MAX Real Estate Executives. Greater Owensboro Realtor Association
- $319,9003 bd2 ba1.8k sqft183 Amy Way, Falls Of Rough, KY 40119For SaleMLS ID #1733067, Jennifer Rhodes, Cedar Hill Properties. Metro Search Inc. LLC DBA Apex MLS
- $289,9004 bd3 ba2.2k sqft96 Highway 232, Harned, KY 40144For SaleMLS ID #1732863, Brad J Hockenberry, Keller Williams Elite. Metro Search Inc. LLC DBA Apex MLS
- $259,9003 bd2 ba1.5k sqft5618 State Route 764, Whitesville, KY 42378For SaleMLS ID #96084, Nick Stefanopoulos, Greater Owensboro Realty Co.. Greater Owensboro Realtor Association
- $315,0003 bd2 ba2.4k sqft9846 Highway 764, Whitesville, KY 42378For SaleMLS ID #95922, Josh Fisher, eXp Realty, LLC. Greater Owensboro Realtor Association
- $262,0003 bd2 ba1.2k sqft247 Shawnee Cir, Falls Of Rough, KY 40119For SaleMLS ID #96050, Randy S Hayden, CHANGE OF PLACE REAL ESTATE, LLC. Greater Owensboro Realtor Association
- $259,9003 bd2 ba2.2k sqft212 W 3rd St, Hardinsburg, KY 40143For SaleMLS ID #95159, April Madden, RE/MAX Professional Realty Grp. Greater Owensboro Realtor Association
- $269,9003 bd2 ba1.7k sqft110 Faith Ann St, Hawesville, KY 42348For SaleMLS ID #95264, Justin W Nugent, RE/MAX Real Estate Executives. Greater Owensboro Realtor Association
- $249,0003 bd2 ba1.7k sqft285 Parkside Ln, Falls Of Rough, KY 40119For SaleMLS ID #1725145, Kari Jones, Greater Rough River Realty Group. Metro Search Inc. LLC DBA Apex MLS
