REDUCED PRICE!! Well-maintained 3 bedroom, 2 bath brick ranch offering an open floor plan with split bedroom concept, 1,689 square feet of living space, and the convenience of one-level living. This home features a fresh coat of paint, new ceiling fans, five replacement windows, and a new dimensional shingle roof installed in Spring 2026. The property offers plenty of garage space with a 2-car attached garage and an additional 1-car detached garage/shop, ideal for extra parking, storage, hobbies, or a workshop. Enjoy the backyard with its patio and fenced-in area, providing space for outdoor entertaining, pets, or relaxing. If you’re searching for a brick ranch, single-story home, or property with both attached and detached garage space, this one is worth a look. Keys at closing!
For sale
Price cut: $15K (11/11)
$264,900
230 Judith Lynn St, Hawesville, KY 42348
3beds
1,648sqft
Single Family Residence, Residential
Built in 1996
9,583 Square Feet Lot
$275,100 Zestimate®
$161/sqft
$-- HOA
What's special
Five replacement windowsNew ceiling fansFresh coat of paintNew dimensional shingle roof
- 14 days
- 207
- 9
Zillow last checked:
Listing updated:
Listed by:
Justin W Nugent 270-316-8946,
RE/MAX Real Estate Executives
Source: Greater Owensboro Realtor Association,MLS#: 96158
Facts & features
Interior
Bedrooms & bathrooms
- Bedrooms: 3
- Bathrooms: 2
- Full bathrooms: 2
Primary bedroom
- Level: First
Dining room
- Features: Dining Area
Heating
- Forced Air, Natural Gas
Cooling
- Ceiling Fan(s), Electric
Appliances
- Included: Dishwasher, Range, Refrigerator, Gas Water Heater
- Laundry: W/D Hookup
Features
- Ceiling Fan(s), Split Bedroom, Walk-In Closet(s)
- Flooring: Carpet, Vinyl, Laminate
- Windows: Window Treatments
- Basement: None
- Attic: Access Only
- Has fireplace: No
- Fireplace features: None
Interior area
- Total structure area: 1,648
- Total interior livable area: 1,648 sqft
- Finished area above ground: 1,648
- Finished area below ground: 0
Property
Parking
- Total spaces: 3
- Parking features: Attached, Detached, Concrete
- Attached garage spaces: 3
- Has uncovered spaces: Yes
Features
- Levels: One
- Stories: 1
- Patio & porch: Patio, Front Porch
- Fencing: Fenced
Lot
- Size: 9,583 Square Feet
- Dimensions: .22 Acres
- Features: Level, Landscaped
Details
- Parcel number: H317143
Construction
Type & style
- Home type: SingleFamily
- Architectural style: Ranch
- Property subtype: Single Family Residence, Residential
Materials
- Brick
- Foundation: Slab
- Roof: Dimensional
Condition
- New construction: No
- Year built: 1996
Utilities & green energy
- Sewer: Public Sewer
- Water: Public
Community & HOA
Community
- Subdivision: Hickory Hills
HOA
- Has HOA: No
Location
- Region: Hawesville
Financial & listing details
- Price per square foot: $161/sqft
- Tax assessed value: $100,000
- Annual tax amount: $560
- Date on market: 10/31/2026
Estimated market value
$275,100
$261,000 - $289,000
$1,586/mo
Price history
| Date | Event | Price |
|---|---|---|
| 11/11/2026 | Price change | $264,900-5.4%$161/sqft |
Source:  Greater Owensboro Realtor Association #96158 Report a problem | ||
| 10/31/2026 | Listed for sale | $279,900+5498%$170/sqft |
Source: Greater Owensboro Realtor Association #96158 Report a problem | ||
| 7/1/1996 | Sold | $5,000$3/sqft |
Source: Agent Provided Report a problem | ||
Public tax history
| Year | Property taxes | Tax assessment |
|---|---|---|
| 2025 | $560 +0.5% | $100,000 |
| 2024 | $557 -1.1% | $100,000 |
| 2023 | $563 -9.1% | $100,000 |
| 2022 | $620 +15.3% | $100,000 +8.9% |
| 2021 | $537 +1.3% | $91,800 |
| 2020 | $531 | $91,800 |
| 2019 | $531 +0.9% | $91,800 |
| 2018 | $526 -0.5% | $91,800 |
| 2017 | $529 +2.6% | $91,800 |
| 2016 | $515 | $91,800 |
| 2015 | -- | $91,800 |
| 2014 | -- | $91,800 |
| 2012 | $518 +82152.4% | $91,800 |
| 2011 | $1 | $91,800 |
| 2010 | $500 | $91,800 |
Find assessor info on the county website
Monthly payment
Est. payment
Payment breakdown
Explore the cost of this home by adjusting the details. Changes won't be saved.Climate risks
Neighborhood: 42348
Nearby schools
Schools provided by the listing agent
- Elementary: North Hancock Elementary School
- Middle: Hancock County Middle School
- High: HANCOCK COUNTY HIGH SCHOOL
Source: Greater Owensboro Realtor Association. This data may not be complete. We recommend contacting the local school district to confirm school assignments for this home.

Similar homes
- $269,9003 bd2 ba1.7k sqft110 Faith Ann St, Hawesville, KY 42348For Sale
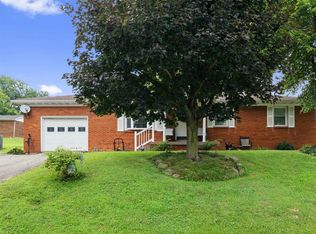
 MLS ID #95264, Justin W Nugent, RE/MAX Real Estate Executives. Greater Owensboro Realtor Association
- $214,9003 bd2 ba1.4k sqft175 Hillcrest Ln, Hawesville, KY 42348For Sale
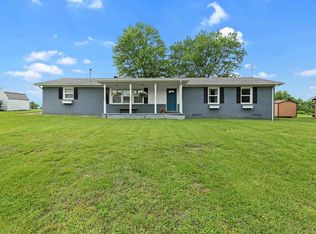 MLS ID #95868, Justin W Nugent, RE/MAX Real Estate Executives. Greater Owensboro Realtor Association
- $274,9994 bd3 ba1.9k sqft25 Peach Tree Ln, Tell City, IN 47586For Sale
 MLS ID #11929523, Patricia Seibert, Indiana Realty Group. My State MLS
- $219,0003 bd2 ba2k sqft644 N 7th St, Cannelton, IN 47520For Sale
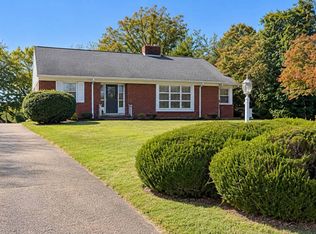 MLS ID #12026981, Patricia Seibert, Indiana Realty Group. My State MLS
- $179,9002 bd2 ba1.8k sqft888 Middle Knottsville Rd, Hawesville, KY 42348For SaleMLS ID #95763, Belinda Hurst, HANCOCK REAL ESTATE and AUCTION INC. Greater Owensboro Realtor Association
- $169,9003 bd1 ba1k sqft210 Clubhouse Ln, Hawesville, KY 42348For SaleMLS ID #95535, Justin W Nugent, RE/MAX Real Estate Executives. Greater Owensboro Realtor Association
