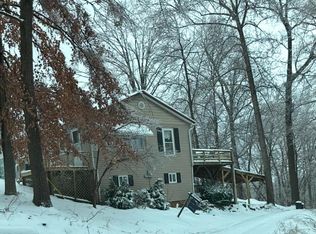
NEW PRICE!! Step inside this beautifully remodeled 3 bedroom, 1 bath home located in the Indian Lake Club community of Hancock County and experience true move-in-ready living in a peaceful wooded lake setting. Updated from top to bottom, this home combines modern comfort with the natural charm of its surroundings. Nearly every major system has been replaced or upgraded, including a new metal roof, new windows, new mini split HVAC, new 200-amp electrical panel and wiring, new plumbing, updated insulation in the ceilings and exterior walls, and new drywall throughout. The subfloor has been repaired and finished with durable, stylish vinyl plank flooring, creating a clean and cohesive flow throughout the home. The kitchen has been completely refreshed with new cabinetry, countertops, and brand-new appliances including a refrigerator, stove, and dishwasher— great for everyday living or entertaining. The bathroom has been fully renovated with a modern tile walk-in shower. Additional upgrades include a new water heater, washer/dryer hookups, updated lighting fixtures, and fresh interior and exterior paint. Outdoor living is just as inviting, featuring an updated covered wrap-around porch with new posts, railing, balusters, and ceiling—an ideal space to relax and enjoy the quiet, tree-lined surroundings of Indian Lake Club. With all the hard work already done, this turnkey home offers peace of mind, modern updates, and a serene lake community lifestyle. Don’t miss your opportunity to make it yours—schedule your showing today!
For sale
Price cut: $10K (10/3)
$179,900
210 Clubhouse Ln, Hawesville, KY 42348
3beds
1,080sqft
Single Family Residence, Residential
Built in ----
5,096 Square Feet Lot
$177,000 Zestimate®
$167/sqft
$-- HOA
What's special
New drywall throughoutNew windowsNew plumbingModern tile walk-in showerPeaceful wooded lake settingNew water heaterNew mini split hvac
- 55 days
- 560
- 54
Zillow last checked:
Listing updated:
Listed by:
Justin W Nugent 270-316-8946,
RE/MAX Real Estate Executives
Source: Greater Owensboro Realtor Association,MLS#: 95535
Facts & features
Interior
Bedrooms & bathrooms
- Bedrooms: 3
- Bathrooms: 1
- Full bathrooms: 1
Dining room
- Features: Living Rm/Dining
Kitchen
- Features: Kitchen-Dining
Heating
- Electric
Cooling
- Has cooling: Yes
Appliances
- Included: Dishwasher, Exhaust Fan, Range, Refrigerator, Electric Water Heater
Features
- Ceiling Fan(s), Walk-in Shower
- Flooring: Vinyl
- Windows: Replacement Windows
- Basement: None
- Attic: Access Only
- Has fireplace: Yes
- Fireplace features: Fireplace
Interior area
- Total structure area: 1,080
- Total interior livable area: 1,080 sqft
- Finished area above ground: 1,080
- Finished area below ground: 0
Property
Features
- Levels: One
- Stories: 1
- Patio & porch: Deck, Rear Porch, Front Porch
- Exterior features: Scenic
Lot
- Size: 5,096 Square Feet
- Dimensions: .117 Acres
- Features: Wooded, Rolling Slope
Details
- Additional structures: Storage
- Parcel number: 440114
Construction
Type & style
- Home type: SingleFamily
- Architectural style: Ranch
- Property subtype: Single Family Residence, Residential
Materials
- Brick
- Foundation: Other
- Roof: Metal
Condition
- New construction: No
Utilities & green energy
- Sewer: Holding Tank
- Water: Public
Community & HOA
Community
- Subdivision: Hancock County
HOA
- Has HOA: No
Location
- Region: Hawesville
Financial & listing details
- Price per square foot: $167/sqft
- Tax assessed value: $12,000
- Annual tax amount: $132
- Date on market: 8/18/2026
Estimated market value
$177,000
$168,000 - $186,000
$1,273/mo
Price history
| Date | Event | Price |
|---|---|---|
| 10/3/2026 | Price change | $179,900-5.3%$167/sqft |
Source:  Greater Owensboro Realtor Association #95535 Report a problem Greater Owensboro Realtor Association #95535 Report a problem | ||
| 9/17/2026 | Price change | $189,900-5%$176/sqft |
Source: Greater Owensboro Realtor Association #95535 Report a problem | ||
| 8/18/2026 | Listed for sale | $199,900+699.6%$185/sqft |
Source: Greater Owensboro Realtor Association #95535 Report a problem | ||
| 5/13/2025 | Sold | $25,000-28.4%$23/sqft |
Source: Greater Owensboro Realtor Association #91977 Report a problem | ||
| 4/23/2025 | Pending sale | $34,900$32/sqft |
Source: Greater Owensboro Realtor Association #91977 Report a problem | ||
| 4/18/2025 | Listed for sale | $34,900$32/sqft |
Source: Greater Owensboro Realtor Association #91977 Report a problem | ||
Public tax history
| Year | Property taxes | Tax assessment |
|---|---|---|
| 2025 | $132 +6% | $12,000 |
| 2024 | $125 -1.1% | $12,000 |
| 2023 | $126 +0.8% | $12,000 |
| 2022 | $125 -52.7% | $12,000 -52.4% |
| 2021 | $264 +3.7% | $25,200 |
| 2020 | $255 | $25,200 |
| 2019 | $255 +4.1% | $25,200 |
| 2018 | $245 -0.5% | $25,200 |
| 2017 | $246 +3.9% | $25,200 |
| 2016 | $236 | $25,200 |
| 2015 | -- | $25,200 |
| 2014 | -- | $25,200 |
| 2012 | $226 +25866.7% | $25,200 |
| 2011 | $1 | $25,200 |
| 2010 | $217 | $25,200 |
Find assessor info on the county website
Monthly payment
Est. payment
Payment breakdown
Explore the cost of this home by adjusting the details. Changes won't be saved.Climate risks
Neighborhood: 42348
Nearby schools
Schools provided by the listing agent
- Elementary: North Hancock Elementary School
- Middle: Hancock County Middle School
- High: HANCOCK COUNTY HIGH SCHOOL
Source: Greater Owensboro Realtor Association. This data may not be complete. We recommend contacting the local school district to confirm school assignments for this home.

Similar homes
- $214,9003 bd2 ba1.4k sqft175 Hillcrest Ln, Hawesville, KY 42348For Sale
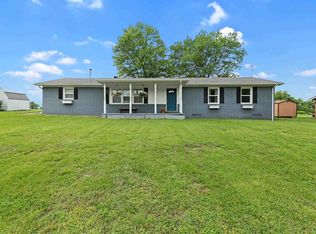
 MLS ID #95868, Justin W Nugent, RE/MAX Real Estate Executives. Greater Owensboro Realtor Association
 - $199,0004 bd2 ba1.4k sqft19 Lafayette Ln, Cannelton, IN 47520For Sale
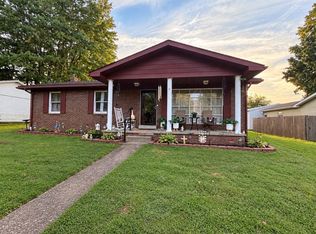 MLS ID #11982149, Amanda Litherland, Indiana Realty Group. My State MLS
 - $150,0003 bd2 ba1.2k sqft770 State Route 144 W, Hawesville, KY 42348For Sale
 MLS ID #95311, Stephanie Vaughan, BHG Realty. Greater Owensboro Realtor Association
 - $185,0003 bd1 ba1k sqft530 5th St, Lewisport, KY 42351For Sale
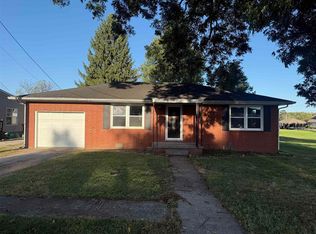 MLS ID #96010, Michelle Kratzer, HANCOCK REAL ESTATE and AUCTION INC. Greater Owensboro Realtor Association
 - $199,9003 bd1 ba936 sqft1375 Washington Ave, Lewisport, KY 42351For SaleMLS ID #95715, Johnna Tharp, BHG Realty. Greater Owensboro Realtor Association
- $199,9003 bd2 ba1.5k sqft292 Wallace St, Fordsville, KY 42343For SaleMLS ID #95444, THE RYAN RUTMAN GROUP, eXp Realty, LLC. Greater Owensboro Realtor Association
- $199,9003 bd2 ba1.5k sqft375 Herbert Rd, Reynolds Station, KY 42368For SaleMLS ID #95698, Jenny Weakley, RE/MAX Professional Realty Grp. Greater Owensboro Realtor Association
- $164,9003 bd1 ba1.5k sqft203 Leitchfield Rd, Hardinsburg, KY 40143For Sale
 MLS ID #1728973, Christina B Neubauer, Homepage Realty. Metro Search Inc. LLC DBA Apex MLS
 - $204,9003 bd2 ba1.4k sqft526 S 8th St, Rockport, IN 47635For SaleMLS ID #95378, THE HARRIS GROUP, Keller Williams Elite. Greater Owensboro Realtor Association
