Welcome home to quiet country living! Situated on 2.78 acres, this 3-bedroom, 2-bath manufactured home built in 2013 offers 1,216 square feet with a practical, well-designed layout. Enjoy a dedicated dining room, separate laundry room, and a new water heater installed in 2026. With plenty of outdoor space for kids, pets, gardening, or simply enjoying the peaceful surroundings, this property offers the perfect balance of comfort, functionality, and privacy.
For sale
$150,000
770 State Route 144 W, Hawesville, KY 42348
3beds
1,216sqft
Single Family Residence, Residential, Manufactured Home
Built in 2013
2.78 Acres Lot
$-- Zestimate®
$123/sqft
$-- HOA
What's special
Separate laundry roomPractical well-designed layoutDedicated dining room
- 85 days
- 195
- 29
Zillow last checked:
Listing updated:
Listed by:
Stephanie Vaughan 859-380-9267,
BHG Realty
Source: Greater Owensboro Realtor Association,MLS#: 95311
Facts & features
Interior
Bedrooms & bathrooms
- Bedrooms: 3
- Bathrooms: 2
- Full bathrooms: 2
Dining room
- Features: Dining Area
Heating
- Heat Pump, Electric
Cooling
- Electric
Appliances
- Included: Dishwasher, Range, Refrigerator, Electric Water Heater
- Laundry: W/D Hookup
Features
- Flooring: Carpet
- Basement: None
- Attic: None
- Has fireplace: No
- Fireplace features: None
Interior area
- Total structure area: 1,216
- Total interior livable area: 1,216 sqft
- Finished area above ground: 1,216
- Finished area below ground: 0
Property
Parking
- Parking features: Gravel
- Has uncovered spaces: Yes
Features
- Levels: One
- Stories: 1
Lot
- Size: 2.78 Acres
- Dimensions: 2.78 acres
- Features: Rolling Slope, Wooded
Details
- Parcel number: 3415
Construction
Type & style
- Home type: MobileManufactured
- Property subtype: Single Family Residence, Residential, Manufactured Home
Materials
- Aluminum Siding
- Foundation: Other
- Roof: Shingle
Condition
- New construction: No
- Year built: 2013
Utilities & green energy
- Sewer: Septic Tank
- Water: Public
Community & HOA
Community
- Subdivision: Hawesville
HOA
- Has HOA: No
Location
- Region: Hawesville
Financial & listing details
- Price per square foot: $123/sqft
- Tax assessed value: $64,000
- Annual tax amount: $704
- Date on market: 7/17/2026
Estimated market value
Not available
Estimated sales range
Not available
Not available
Price history
| Date | Event | Price |
|---|---|---|
| 10/7/2026 | Listed for sale | $150,000$123/sqft |
Source:  Greater Owensboro Realtor Association #95311 Report a problem Greater Owensboro Realtor Association #95311 Report a problem | ||
| 8/10/2026 | Pending sale | $150,000$123/sqft |
Source: Greater Owensboro Realtor Association #95311 Report a problem | ||
| 8/7/2026 | Listed for sale | $150,000$123/sqft |
Source: Greater Owensboro Realtor Association #95311 Report a problem | ||
| 8/7/2026 | Pending sale | $150,000$123/sqft |
Source: Greater Owensboro Realtor Association #95311 Report a problem | ||
| 7/17/2026 | Listed for sale | $150,000+134.4%$123/sqft |
Source: Greater Owensboro Realtor Association #95311 Report a problem | ||
| 3/27/2020 | Sold | $64,000+6.8%$53/sqft |
Source: Greater Owensboro Realtor Association #77931 Report a problem | ||
| 1/17/2020 | Price change | $59,900-14.3%$49/sqft |
Source: HANCOCK REAL ESTATE and AUCTION INC #77931 Report a problem | ||
| 12/4/2019 | Listed for sale | $69,900+366%$57/sqft |
Source: HANCOCK REAL ESTATE and AUCTION INC #77931 Report a problem | ||
| 11/18/2013 | Sold | $15,000+114.3%$12/sqft |
Source: Public Record Report a problem | ||
| 10/29/2010 | Sold | $7,000$6/sqft |
Source: Public Record Report a problem | ||
Public tax history
| Year | Property taxes | Tax assessment |
|---|---|---|
| 2025 | $704 +6% | $64,000 |
| 2024 | $664 -1.1% | $64,000 |
| 2023 | $672 +0.8% | $64,000 |
| 2022 | $667 -0.6% | $64,000 |
| 2021 | $670 +0.5% | $64,000 -3% |
| 2020 | $667 | $66,000 |
| 2019 | $667 +4.1% | $66,000 |
| 2018 | $641 -0.5% | $66,000 |
| 2017 | $644 +3.9% | $66,000 |
| 2016 | $619 | $66,000 |
| 2015 | -- | $66,000 |
| 2014 | -- | $66,000 +842.9% |
| 2012 | $63 +17333.3% | $7,000 |
| 2011 | $0 | $7,000 -87.2% |
| 2010 | $469 | $54,500 |
Find assessor info on the county website
Monthly payment
Climate risks
Neighborhood: 42348
Nearby schools
Schools provided by the listing agent
- Elementary: South Hancock Elementary School
- Middle: Hancock County Middle School
- High: HANCOCK COUNTY HIGH SCHOOL
Source: Greater Owensboro Realtor Association. This data may not be complete. We recommend contacting the local school district to confirm school assignments for this home.
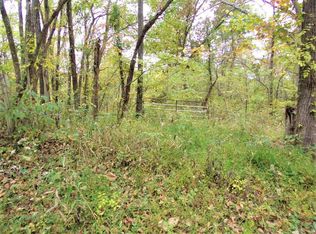
Similar homes
- $149,0002 bd2 ba1.1k sqft50 Bickett Rd, Whitesville, KY 42378For Sale
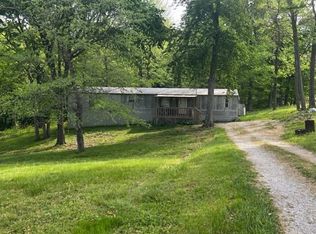
 MLS ID #94688, Lori Kinsey, HANCOCK REAL ESTATE and AUCTION INC. Greater Owensboro Realtor Association
 - $149,9005 bd2 ba1.5k sqft2224 State Route 334, Lewisport, KY 42351For Sale
 MLS ID #95963, Lizbeth Gonzalez, Triple Crown Realty Group. Greater Owensboro Realtor Association
 - $199,9003 bd2 ba1.5k sqft292 Wallace St, Fordsville, KY 42343For Sale
 MLS ID #95444, THE RYAN RUTMAN GROUP, eXp Realty, LLC. Greater Owensboro Realtor Association
 - $149,0003 bd2 ba1.5k sqft550 Knight St, Cannelton, IN 47520For Sale
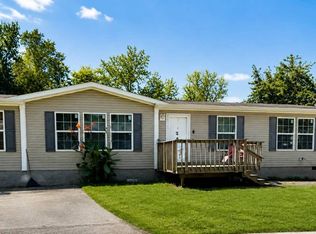 MLS ID #11948585, Patricia Seibert, Indiana Realty Group. My State MLS
 - $179,9003 bd1 ba1k sqft210 Clubhouse Ln, Hawesville, KY 42348For SaleMLS ID #95535, Justin W Nugent, RE/MAX Real Estate Executives. Greater Owensboro Realtor Association
- $89,9002 bd1 ba1.2k sqft2579 Happy Hollow Rd, Hawesville, KY 42348For Sale
 MLS ID #1728538, Carmen P Mckenzie, 85W Real Estate. Metro Search Inc. LLC DBA Apex MLS
 - $214,9003 bd2 ba1.4k sqft175 Hillcrest Ln, Hawesville, KY 42348For SaleMLS ID #95868, Justin W Nugent, RE/MAX Real Estate Executives. Greater Owensboro Realtor Association
- $139,9003 bd1 ba1.1k sqft2174 Dundee Narrows Rd, Hartford, KY 42347For Sale
 MLS ID #RA20264263, Laci Minton, Keller Williams First Choice R. RASK
 - $189,9002 bd2 ba1.8k sqft888 Middle Knottsville Rd, Hawesville, KY 42348For SaleMLS ID #95763, Belinda Hurst, HANCOCK REAL ESTATE and AUCTION INC. Greater Owensboro Realtor Association
- $144,9003 bd1 ba924 sqft2669 E Victory Ct, Owensboro, KY 42303For SaleMLS ID #95398, Randolph - McHenry Real Estate Team, BHG Realty. Greater Owensboro Realtor Association
- $199,9003 bd2 ba1.5k sqft375 Herbert Rd, Reynolds Station, KY 42368For SaleMLS ID #95698, Jenny Weakley, RE/MAX Professional Realty Grp. Greater Owensboro Realtor Association
- $159,9003 bd2 ba1.2k sqft928 W 8th St, Owensboro, KY 42301For SaleMLS ID #95261, THE HARRIS GROUP, Keller Williams Elite. Greater Owensboro Realtor Association
- $184,5004 bd2 ba1.6k sqft11525 State Route 69 N, Dundee, KY 42338For SaleMLS ID #95599, Tyler T Shookman, L. Steve Castlen, REALTORS®. Greater Owensboro Realtor Association
- $199,9003 bd2 ba1.2k sqft6563 Harmony Dr, Utica, KY 42376For SaleMLS ID #95761, Michael Boling, L. Steve Castlen, REALTORS®. Greater Owensboro Realtor Association
