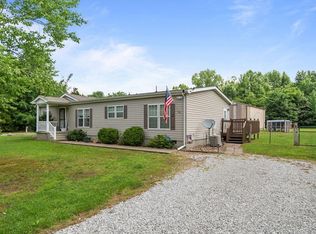
This beautifully remodeled 4-bedroom, 2-bath home offers 1,604 square feet of updated living space and is move-in ready from top to bottom. Step inside to find all new flooring, a fully updated kitchen with modern appliances, and refreshed bathrooms designed with style and comfort in mind. The home also features new siding and replacement windows, giving you peace of mind and added curb appeal. Situated on a spacious corner lot, there’s plenty of room to enjoy outdoor living, entertain, or simply relax. This home combines quality updates, functional space, and a great location, making it one you don’t want to miss!
For sale
Price cut: $5K (6/16)
$235,000
303 Oakwood Dr, Hartford, KY 42347
4beds
1,604sqft
Single Family Residence, Residential
Built in 1900
0.43 Acres Lot
$-- Zestimate®
$147/sqft
$-- HOA
What's special
All new flooringReplacement windowsNew sidingSpacious corner lot
- 118 days |
- 341 |
- 27 |
Zillow last checked:
Listing updated:
Listed by:
THE HARRIS GROUP 270-929-5857,
Keller Williams Elite
Source: Greater Owensboro Realtor Association,MLS#: 94711
Facts & features
Interior
Bedrooms & bathrooms
- Bedrooms: 4
- Bathrooms: 2
- Full bathrooms: 2
Primary bedroom
- Level: First
Dining room
- Features: Dining Area
- Level: First
Family room
- Level: First
Kitchen
- Level: First
Living room
- Level: First
Heating
- Forced Air, Electric
Cooling
- Electric
Appliances
- Included: Dishwasher, Microwave, Range, Refrigerator, Electric Water Heater
- Laundry: W/D Hookup
Features
- Ceiling Fan(s), Split Bedroom, Walk-In Closet(s), Walk-in Shower
- Flooring: Vinyl
- Windows: Replacement Windows
- Basement: None
- Attic: Access Only
- Has fireplace: No
- Fireplace features: None
Interior area
- Total structure area: 1,604
- Total interior livable area: 1,604 sqft
- Finished area above ground: 1,604
- Finished area below ground: 0
Property
Parking
- Total spaces: 1
- Parking features: Carport
- Carport spaces: 1
Features
- Levels: One
- Stories: 1
- Patio & porch: Front Porch
Lot
- Size: 0.43 Acres
- Dimensions: 0.43 Acre
- Features: Corner Lot, Level
Details
- Parcel number: 90212
Construction
Type & style
- Home type: SingleFamily
- Architectural style: Ranch
- Property subtype: Single Family Residence, Residential
Materials
- Vinyl Siding
- Foundation: Crawl Space
- Roof: Dimensional
Condition
- New construction: No
- Year built: 1900
Utilities & green energy
- Sewer: Public Sewer
- Water: Public
Community & HOA
Community
- Subdivision: Ohio County
HOA
- Has HOA: No
Location
- Region: Hartford
Financial & listing details
- Price per square foot: $147/sqft
- Tax assessed value: $37,000
- Annual tax amount: $356
- Date on market: 4/30/2026
Estimated market value
Not available
Estimated sales range
Not available
Not available
Price history
| Date | Event | Price |
|---|---|---|
| 6/16/2026 | Price change | $235,000-2.1%$147/sqft |
Source:  Greater Owensboro Realtor Association #94711 Report a problem Greater Owensboro Realtor Association #94711 Report a problem | ||
| 5/21/2026 | Price change | $240,000-2%$150/sqft |
Source: Greater Owensboro Realtor Association #94711 Report a problem | ||
| 4/30/2026 | Listed for sale | $245,000+8.9%$153/sqft |
Source: Greater Owensboro Realtor Association #94711 Report a problem | ||
| 9/9/2025 | Sold | $225,000$140/sqft |
Source: Greater Owensboro Realtor Association #92368 Report a problem | ||
| 7/24/2025 | Pending sale | $225,000$140/sqft |
Source: Greater Owensboro Realtor Association #92368 Report a problem | ||
| 7/3/2025 | Price change | $225,000-4.3%$140/sqft |
Source: Greater Owensboro Realtor Association #92368 Report a problem | ||
| 6/18/2025 | Listed for sale | $235,000+335.2%$147/sqft |
Source: Greater Owensboro Realtor Association #92368 Report a problem | ||
| 2/29/2024 | Sold | $54,000$34/sqft |
Source: Greater Owensboro Realtor Association #88878 Report a problem | ||
Public tax history
| Year | Property taxes | Tax assessment |
|---|---|---|
| 2025 | $356 -0.3% | $37,000 |
| 2024 | $357 +0.3% | $37,000 |
| 2023 | $356 +0.9% | $37,000 |
| 2022 | $352 +1.1% | $37,000 |
| 2021 | $349 +0.4% | $37,000 |
| 2020 | $347 +50.8% | $37,000 +48% |
| 2019 | $230 +162.7% | $25,000 -47.4% |
| 2018 | $88 +195.1% | $47,500 +15.9% |
| 2017 | $30 -12.2% | $41,000 |
| 2016 | $34 +3.9% | $41,000 |
| 2015 | $33 -16.8% | $41,000 |
| 2014 | $39 | $41,000 |
| 2010 | -- | $41,000 |
Find assessor info on the county website
Monthly payment
Est. payment
Payment breakdown
Explore the cost of this home by adjusting the details. Changes won't be saved.Climate risks
Neighborhood: 42347
Nearby schools
GreatSchools rating
- 6/10Wayland Alexander Elementary SchoolGrades: PK-6Distance: 0.9 mi
- NAOhio County Alternative Learning ProgramGrades: 6-12Distance: 0.6 mi
Schools provided by the listing agent
- Elementary: Wayland Elementary School
- Middle: Ohio County Middle School
- High: OHIO COUNTY HIGH SCHOOL
Source: Greater Owensboro Realtor Association. This data may not be complete. We recommend contacting the local school district to confirm school assignments for this home.
- $130,300-- bd-- ba-- sqft313 Oakwood Dr, Hartford, KY 42347Off Market
- $94,600-- bd-- ba-- sqft428 E Union St, Hartford, KY 42347Off Market
- $105,800-- bd-- ba-- sqft317 Oakwood Dr, Hartford, KY 42347Off Market
- $107,9003 bd2 ba1.2k sqft518 E Union St, Hartford, KY 42347Off Market

- $113,000-- bd-- ba-- sqft314 Oakwood Dr, Hartford, KY 42347Off Market
- $190,1004 bd2 ba1.5k sqft424 E Union St, Hartford, KY 42347Off Market
- $223,3003 bd2 ba1.7k sqft418 E Union St, Hartford, KY 42347Off Market
- $105,900-- bd-- ba-- sqft526 E Union St, Hartford, KY 42347Off Market
A local agent can set up tours, give advice and negotiate with sellers.
A local lender can help you make sure your offer is ready when you are.
Similar homes
- $229,0005 bd3 ba2k sqft346 Walker St, Hartford, KY 42347For Sale
 MLS ID #11802492, Donna Wilson, Donna Wilson Realty LLC. My State MLS
 - $--3 bd2 ba1.4k sqft5775 State Route 69 N, Hartford, KY 42347Auction
 ServiceLink Auction
 - $325,0004 bd2 ba1.9k sqft203 Carlisle Rd, Hartford, KY 42347For Sale

 MLS ID #94755, THE HARRIS GROUP, Keller Williams Elite. Greater Owensboro Realtor Association
 - $239,9003 bd2 ba1.4k sqft38 Stacey Ln, Hartford, KY 42347For Sale
 MLS ID #94989, Jaclyn Midkiff, Triple Crown Realty Group. Greater Owensboro Realtor Association
 - $169,0002 bd2 ba1.3k sqft124 S Main St, Hartford, KY 42347For SaleMLS ID #11855571, Collin Hargus, Five Star Realty. My State MLS
- $195,0004 bd3 ba2.1k sqft15 N Quail Run Ln, Hartford, KY 42347For SaleMLS ID #95364, Angela R Clark, Tony Clark REALTORS®. Greater Owensboro Realtor Association
- $239,0003 bd2 ba1.8k sqft5469 S Us Highway 231, Beaver Dam, KY 42320For SaleMLS ID #11800164, Collin Hargus, Five Star Realty. My State MLS
- $265,0003 bd2 ba1.9k sqft305 N 6th St, Central City, KY 42330For SaleMLS ID #11953555, Bobbie Campbell, Wright Choice of Kentucky Realty & Auction. My State MLS
- $219,9003 bd1 ba1.4k sqft88 Duvall Rd, Beaver Dam, KY 42320For SaleMLS ID #11922688, Collin Hargus, Five Star Realty. My State MLS
- $239,0003 bd2 ba1.4k sqft154 Twin Hills Dr, Beaver Dam, KY 42320For SaleMLS ID #11791960, Collin Hargus, Five Star Realty. My State MLS
- $259,9003 bd2 ba2.2k sqft10720 Mill St, Utica, KY 42376For SaleMLS ID #95492, Shelly Westendorf, eXp Realty, LLC. Greater Owensboro Realtor Association
- $239,9003 bd2 ba1.8k sqft101 Mosgrove Ln, Beaver Dam, KY 42320For SaleMLS ID #11927916, Ashley Maddox, Five Star Realty. My State MLS
- $159,9003 bd1 ba1.3k sqft821 N Broad St, Beaver Dam, KY 42320For SaleMLS ID #95521, DAUGHERTY - PHELPS TEAM, Triple Crown Realty Group. Greater Owensboro Realtor Association
- $235,0003 bd1 ba2.2k sqft3586 Yeaman Rd, Caneyville, KY 42721For SaleMLS ID #HK2603156, Kevin Clark, AT HOME REALTY OF KENTUCKY, LLC. HKMLS
- $215,0004 bd2 ba1.6k sqft717 Main St, Livermore, KY 42352For SaleMLS ID #95459, Johnna Tharp, BHG Realty. Greater Owensboro Realtor Association
- $214,9003 bd2 ba1.5k sqft292 Wallace St, Fordsville, KY 42343For SaleMLS ID #95444, THE RYAN RUTMAN GROUP, eXp Realty, LLC. Greater Owensboro Realtor Association
- $239,9003 bd2 ba1.7k sqft2465 State Highway 70, Central City, KY 42330For Sale
 MLS ID #RA20261752, Brian Pearson, Eaves Realty Auc-KW 1st Choice. RASK
 - $279,9003 bd2 ba1.6k sqft210 Brentwood Dr, Livermore, KY 42352For SaleMLS ID #95253, Johnna Tharp, BHG Realty. Greater Owensboro Realtor Association
- $205,0004 bd2 ba1.6k sqft335 N 8th St, Central City, KY 42330For SaleMLS ID #RA20262270, Carla Brewer, Eaves Realty Auc-KW 1st Choice. RASK
- $--2 bd1 ba1k sqft4220 Highway 764, Utica, KY 42376AuctionAuction.com 1
