Welcome home to this charming 3-bedroom, 2-bath brick home filled with character and inviting spaces! From the moment you arrive, you'll appreciate the mature shade trees, spacious yard, and classic brick exterior. Inside, you'll find beautiful hardwood floors, warm wood trim, and a stunning stone fireplace that creates a cozy focal point in the living area. The home offers a bright kitchen with plenty of cabinet and countertop space, along with a wonderful dining area surrounded by windows that brings in tons of natural light and provides peaceful views of the outdoors. Outside, there's plenty of room to enjoy the yard, plus a detached workshop/storage building with double doors perfect for lawn equipment, hobbies, projects, or additional storage. With its combination of space, character, natural light, and a beautiful setting, this home has so much to offer. Schedule your showing and come see it for yourself!
For sale
$219,900
88 Duvall Rd, Beaver Dam, KY 42320
3beds
1,485sqft
Single Family Residence
Built in 1982
-- sqft lot
$216,000 Zestimate®
$148/sqft
$-- HOA
What's special
Stunning stone fireplaceSpacious yardMature shade treesClassic brick exteriorBright kitchenTons of natural lightBeautiful hardwood floors
- 53 days
- 515
- 27
Likely to sell faster than
Zillow last checked:
Listing updated:
Listed by:
Collin Hargus 270-363-0516,
Five Star Realty
Source: My State MLS,MLS#: 11922688
Facts & features
Interior
Bedrooms & bathrooms
- Bedrooms: 3
- Bathrooms: 1
- Full bathrooms: 1
Rooms
- Room types: Bonus Room, Dining Room, En Suite, Family Room, Kitchen, Laundry Room, Living Room, Master Bedroom, Walk-in Closet
Kitchen
- Features: Eat-in Kitchen, Laminate Counters
Basement
- Area: 0
Heating
- Electric
Cooling
- Central
Appliances
- Included: Dishwasher, Refrigerator, Oven
Features
- Flooring: Hardwood, Carpet, Vinyl
- Has basement: No
- Number of fireplaces: 1
Interior area
- Total structure area: 1,485
- Total interior livable area: 1,485 sqft
- Finished area above ground: 1,485
Property
Parking
- Total spaces: 2
- Parking features: Driveway, Attached
- Garage spaces: 2
- Has uncovered spaces: Yes
Features
- Patio & porch: Covered Porch
- Has view: Yes
- View description: Street
Lot
- Features: Trees
Details
- Additional structures: Shed(s)
- Parcel number: 10322B7576
- Lease amount: $0
Construction
Type & style
- Home type: SingleFamily
- Architectural style: Ranch
- Property subtype: Single Family Residence
Materials
- Frame, Brick Siding
- Roof: Asphalt
Condition
- New construction: No
- Year built: 1982
Utilities & green energy
- Electric: Amps(0)
Community & HOA
HOA
- Has HOA: No
Location
- Region: Beaver Dam
Financial & listing details
- Price per square foot: $148/sqft
- Tax assessed value: $133,500
- Annual tax amount: $1,283
- Date on market: 8/14/2026
- Date available: 08/01/2026
- Listing agreement: Exclusive
Estimated market value
$216,000
$205,000 - $227,000
$950/mo
Price history
| Date | Event | Price |
|---|---|---|
| 8/14/2026 | Listed for sale | $219,900+64.7%$148/sqft |
Source: My State MLS #11922688 Report a problem | ||
| 5/30/2017 | Sold | $133,500$90/sqft |
Source: Agent Provided Report a problem | ||
Public tax history
| Year | Property taxes | Tax assessment |
|---|---|---|
| 2025 | $1,283 -0.3% | $133,500 |
| 2024 | $1,287 +0.3% | $133,500 |
| 2023 | $1,283 +0.9% | $133,500 |
| 2022 | $1,271 +1.1% | $133,500 |
| 2021 | $1,258 +0.4% | $133,500 |
| 2020 | $1,252 +1.9% | $133,500 |
| 2019 | $1,229 +4% | $133,500 |
| 2018 | $1,181 +6.5% | $133,500 +5.1% |
| 2017 | $1,109 +5.9% | $127,000 |
| 2016 | $1,047 +3.9% | $127,000 |
| 2015 | $1,008 +1.5% | $127,000 |
| 2014 | $993 | $127,000 +71.7% |
| 2010 | -- | $73,960 |
Find assessor info on the county website
Monthly payment
Est. payment
Payment breakdown
Explore the cost of this home by adjusting the details. Changes won't be saved.Climate risks
Neighborhood: 42320
Nearby schools
Schools provided by the listing agent
- District: Ohio County
Source: My State MLS. This data may not be complete. We recommend contacting the local school district to confirm school assignments for this home.
Similar homes
- $239,0003 bd2 ba1.8k sqft5469 S Us Highway 231, Beaver Dam, KY 42320For Sale
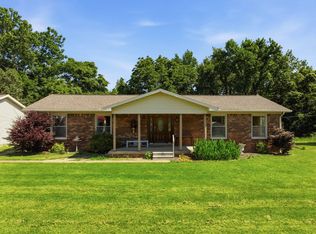 MLS ID #11800164, Collin Hargus, Five Star Realty. My State MLS
 - $239,9003 bd2 ba1.8k sqft101 Mosgrove Ln, Beaver Dam, KY 42320For Sale
 MLS ID #11927916, Ashley Maddox, Five Star Realty. My State MLS
 - $285,0003 bd3 ba2.1k sqft611 Kentucky St, Beaver Dam, KY 42320For Sale
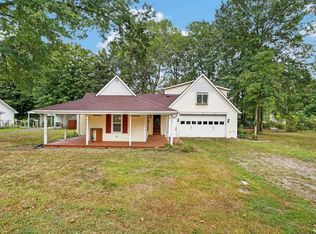
 MLS ID #260607, Landon Black, Benchmark Realty LLC. HAMLS
 - $209,0005 bd3 ba2k sqft346 Walker St, Hartford, KY 42347For Sale
 MLS ID #11802492, Donna Wilson, Donna Wilson Realty LLC. My State MLS
 - $249,9003 bd2 ba1.7k sqft119 Southdale Dr, Hartford, KY 42347For Sale
 MLS ID #95661, Joy Raymond, L. Steve Castlen, REALTORS®. Greater Owensboro Realtor Association
 - $159,9003 bd1 ba1.3k sqft821 N Broad St, Beaver Dam, KY 42320For SaleMLS ID #95521, DAUGHERTY - PHELPS TEAM, Triple Crown Realty Group. Greater Owensboro Realtor Association
- $225,0003 bd2 ba1.9k sqft521 E Broad St, Central City, KY 42330For SaleMLS ID #95945, Teudis Perez, Keller Williams Elite. Greater Owensboro Realtor Association
- $199,0004 bd2 ba1.7k sqft126 Shady Oak Dr, Central City, KY 42330For Sale
 MLS ID #RA20265607, Brittany Crutcher, Benchmark Realty, LLC. RASK
 - $219,0003 bd2 ba1.6k sqft405 Conway Rd, Central City, KY 42330For SaleMLS ID #RA20264570, Misty D Avery, Eaves Realty Auc-KW 1st Choice. RASK
- $222,5003 bd2 ba1.2k sqft106 Hillview Dr, Morgantown, KY 42261For SaleMLS ID #RA20264685, Natasha Givens, Keller Williams First Choice R. RASK
- $227,0003 bd2 ba1.9k sqft2661 Highway 2584, Central City, KY 42330For SaleMLS ID #RA20265628, Courtney Moore, Eaves Realty Auc-KW 1st Choice. RASK
- $199,9003 bd2 ba1.5k sqft292 Wallace St, Fordsville, KY 42343For SaleMLS ID #95444, THE RYAN RUTMAN GROUP, eXp Realty, LLC. Greater Owensboro Realtor Association
- $184,5004 bd2 ba1.6k sqft11525 State Route 69 N, Dundee, KY 42338For SaleMLS ID #95599, Tyler T Shookman, L. Steve Castlen, REALTORS®. Greater Owensboro Realtor Association
- $189,9003 bd2 ba1.5k sqft459 Logansport Rd, Morgantown, KY 42261For SaleMLS ID #RA20264678, Gracie Elms, Keller Williams First Choice R. RASK
- $229,9003 bd2 ba1k sqft8592 Highway 54, Philpot, KY 42366For SaleMLS ID #95625, Rebekah Hale, Greater Owensboro Realty Co.. Greater Owensboro Realtor Association
- $189,9004 bd3 ba2.1k sqft15 N Quail Run Ln, Hartford, KY 42347For SaleMLS ID #95364, Angela R Clark, Tony Clark REALTORS®. Greater Owensboro Realtor Association
