Completely remodeled and move-in ready. Basement has been recently waterproofed by Healthy Spaces! This 4-bedroom, 2-bath home offers nearly 2,500 square feet of beautifully updated living space on a corner lot. The layout features two bedrooms and a full bath on the main level, two additional bedrooms upstairs, and a second full bath in the basement. Inside, you’ll find beautiful wood laminate flooring, a cozy fireplace, and a stunning new kitchen with modern cabinetry and stainless steel appliances. Major updates include new windows, roof, gutters, plumbing, electrical, water heater, and sump pump system. Outside, enjoy the single-car garage, welcoming side porch, nice side yard, and excellent curb appeal. With so many updates already completed, this home is ready for you to move right in.
For sale
Price cut: $10K (9/10)
$205,000
717 Main St, Livermore, KY 42352
4beds
1,606sqft
Single Family Residence, Residential
Built in 1950
6,000 Square Feet Lot
$-- Zestimate®
$128/sqft
$-- HOA
What's special
Cozy fireplaceNew windowsWelcoming side porchExcellent curb appealSingle-car garageBeautiful wood laminate flooringCorner lot
- 73 days
- 225
- 12
Zillow last checked:
Listing updated:
Listed by:
Johnna Tharp 270-499-4113,
BHG Realty
Source: Greater Owensboro Realtor Association,MLS#: 95459
Facts & features
Interior
Bedrooms & bathrooms
- Bedrooms: 4
- Bathrooms: 2
- Full bathrooms: 2
Primary bedroom
- Level: First
Kitchen
- Features: Kitchen-Dining
Heating
- Forced Air, Natural Gas
Cooling
- Electric
Appliances
- Included: Dishwasher, Range, Refrigerator, Gas Water Heater
- Laundry: W/D Hookup
Features
- Flooring: Laminate
- Windows: Replacement Windows
- Basement: Unfinished
- Attic: Access Only
- Has fireplace: Yes
- Fireplace features: Fireplace
Interior area
- Total structure area: 2,434
- Total interior livable area: 1,606 sqft
- Finished area above ground: 1,606
- Finished area below ground: 0
Property
Parking
- Total spaces: 1
- Parking features: Attached
- Attached garage spaces: 1
Features
- Levels: One and One Half
- Stories: 1
- Patio & porch: Rear Porch
Lot
- Size: 6,000 Square Feet
- Dimensions: 60 x 100
- Features: Level
Construction
Type & style
- Home type: SingleFamily
- Architectural style: Traditional
- Property subtype: Single Family Residence, Residential
Materials
- Aluminum Siding
- Foundation: Basement
- Roof: Dimensional
Condition
- New construction: No
- Year built: 1950
Utilities & green energy
- Sewer: Public Sewer
- Water: Public
Community & HOA
Community
- Subdivision: Mclean County
HOA
- Has HOA: No
Location
- Region: Livermore
Financial & listing details
- Price per square foot: $128/sqft
- Date on market: 8/7/2026
Estimated market value
Not available
Estimated sales range
Not available
Not available
Price history
| Date | Event | Price |
|---|---|---|
| 9/10/2026 | Price change | $205,000-4.7%$128/sqft |
Source:  Greater Owensboro Realtor Association #95459 Report a problem Greater Owensboro Realtor Association #95459 Report a problem | ||
| 8/7/2026 | Listed for sale | $215,000+13.2%$134/sqft |
Source: Greater Owensboro Realtor Association #95459 Report a problem | ||
| 8/22/2025 | Sold | $189,900$118/sqft |
Source: Greater Owensboro Realtor Association #92152 Report a problem | ||
| 7/16/2025 | Pending sale | $189,900$118/sqft |
Source: Greater Owensboro Realtor Association #92152 Report a problem | ||
| 6/16/2025 | Price change | $189,900-5%$118/sqft |
Source: Greater Owensboro Realtor Association #92152 Report a problem | ||
| 5/19/2025 | Listed for sale | $199,900+444.7%$124/sqft |
Source: Greater Owensboro Realtor Association #92152 Report a problem | ||
| 4/16/2021 | Sold | $36,700-18.4%$23/sqft |
Source: Greater Owensboro Realtor Association #81127 Report a problem | ||
| 4/7/2021 | Pending sale | $45,000$28/sqft |
Source:  RE/MAX International #81127 Report a problem RE/MAX International #81127 Report a problem | ||
| 4/5/2021 | Listed for sale | $45,000$28/sqft |
Source: RE/MAX International #81127 Report a problem | ||
Public tax history
Tax history is unavailable.
Monthly payment
Est. payment
Payment breakdown
Explore the cost of this home by adjusting the details. Changes won't be saved.Climate risks
Neighborhood: 42352
Nearby schools
Schools provided by the listing agent
- Elementary: Livermore Elementary School
- Middle: McLean County Middle School
- High: McLEAN COUNTY HIGH SCHOOL
Source: Greater Owensboro Realtor Association. This data may not be complete. We recommend contacting the local school district to confirm school assignments for this home.

Similar homes
- $189,9003 bd2 ba1.4k sqft304 Duvall Ct, Livermore, KY 42352For Sale
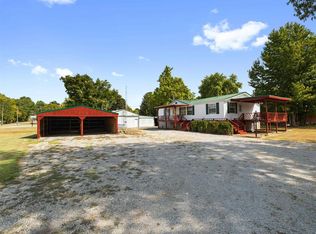
 MLS ID #94339, Jaclyn Midkiff, Triple Crown Realty Group. Greater Owensboro Realtor Association
 - $205,0004 bd2 ba1.6k sqft335 N 8th St, Central City, KY 42330For Sale
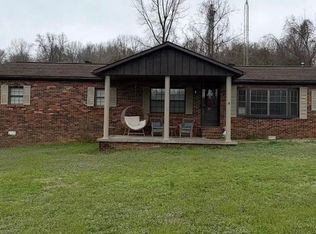
 MLS ID #RA20262270, Carla Brewer, Eaves Realty Auc-KW 1st Choice. RASK
 - $199,9003 bd2 ba1.2k sqft6563 Harmony Dr, Utica, KY 42376For Sale
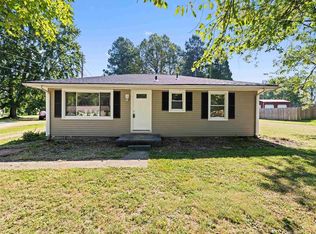 MLS ID #95761, Michael Boling, L. Steve Castlen, REALTORS®. Greater Owensboro Realtor Association
 - $225,0003 bd2 ba1.9k sqft2661 Highway 2584, Central City, KY 42330For Sale
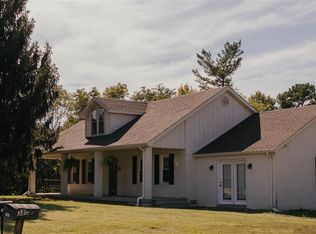 MLS ID #RA20265628, Courtney Moore, Eaves Realty Auc-KW 1st Choice. RASK
 - $219,0003 bd2 ba1.6k sqft405 Conway Rd, Central City, KY 42330For SaleMLS ID #RA20264570, Misty D Avery, Eaves Realty Auc-KW 1st Choice. RASK
- $229,9004 bd2 ba1.4k sqft3531 Comanche Pl, Owensboro, KY 42301For SaleMLS ID #95595, Chris Harney, Keller Williams Elite. Greater Owensboro Realtor Association
- $219,9003 bd2 ba1.6k sqft1637 Sioux Pl, Owensboro, KY 42301For SaleMLS ID #94414, DAUGHERTY - PHELPS TEAM, Triple Crown Realty Group. Greater Owensboro Realtor Association
- $259,9003 bd2 ba2.2k sqft10720 Mill St, Utica, KY 42376For SaleMLS ID #95492, Shelly Westendorf, eXp Realty, LLC. Greater Owensboro Realtor Association
- $195,0003 bd3 ba1.3k sqft822 N 4th St, Central City, KY 42330For Sale
 MLS ID #3397688, Karla Mullen. RealTracs MLS as distributed by MLS GRID
 - $190,0003 bd2 ba1.3k sqft8659 Highway 815, Owensboro, KY 42301For SaleMLS ID #95706, Lori Kimble, BHG Realty. Greater Owensboro Realtor Association
- $225,0003 bd2 ba1.9k sqft521 E Broad St, Central City, KY 42330For SaleMLS ID #95945, Teudis Perez, Keller Williams Elite. Greater Owensboro Realtor Association
- $194,9003 bd2 ba1.3k sqft1703 E 24th St, Owensboro, KY 42303For SaleMLS ID #95561, Devin Taylor, eXp Realty, LLC. Greater Owensboro Realtor Association
- $229,9003 bd2 ba1.6k sqft2624 S York St, Owensboro, KY 42301For SaleMLS ID #95720, Heather Howe, Triple Crown Realty Group. Greater Owensboro Realtor Association
- $244,9004 bd2 ba2k sqft2916 Chippewa Dr, Owensboro, KY 42301For SaleMLS ID #95530, Mary Anne Steele, Triple Crown Realty Group. Greater Owensboro Realtor Association
- $199,9003 bd2 ba1.6k sqft4015 Noel Pl, Owensboro, KY 42303For SaleMLS ID #95652, Reba Besecker, RE/MAX Professional Realty Grp. Greater Owensboro Realtor Association
- $225,9004 bd1 ba1.5k sqft109 E 20th St, Owensboro, KY 42303For Sale
 MLS ID #26019111, Darrell Lewis, DIY Flat Fee.com. Imagine MLS
 - $239,9003 bd1 ba1.5k sqft747 Parkway Dr, Owensboro, KY 42303For SaleMLS ID #95765, Shelly Westendorf, eXp Realty, LLC. Greater Owensboro Realtor Association
