This well-maintained 3 bedroom, 2 bathroom manufactured home sits along the beautiful Green River, offering scenic views and a relaxing lifestyle. Built with 2x6 exterior walls for improved energy efficiency, this home combines comfort and practicality. The living room features warm wood laminate flooring and cozy gas logs, creating the perfect place to unwind. The spacious primary suite offers a private retreat with a walk-in closet, double sink vanity, garden tub, electric fireplace and walk-in shower. Step outside to enjoy two covered areas on the wraparound deck—ideal for entertaining or simply taking in the peaceful surroundings. The gazebo with ceiling fan overlooking the river provides the perfect spot for morning coffee or evening relaxation. This property also offers excellent space for vehicles, storage, or hobbies with a 24’ x 24’ enclosed 2-car carport and a 32’ x 24’ detached workshop complete with concrete floors, electric, and plumbing. Conveniently located near the local river walk and park, you’ll enjoy easy access to outdoor recreation while still having the privacy of riverfront living. If you’re looking for river views, space for projects, and a well-cared-for home, this property in Livermore is a must see! Schedule your showing today!
For sale
$199,900
304 Duvall Ct, Livermore, KY 42352
3beds
1,456sqft
Manufactured Home, Residential
Built in 2001
0.27 Acres Lot
$-- Zestimate®
$137/sqft
$-- HOA
What's special
- 133 days |
- 189 |
- 10 |
Zillow last checked:
Listing updated:
Listed by:
Jaclyn Midkiff 270-792-2247,
Triple Crown Realty Group
Source: Greater Owensboro Realtor Association,MLS#: 94339
Facts & features
Interior
Bedrooms & bathrooms
- Bedrooms: 3
- Bathrooms: 2
- Full bathrooms: 2
Primary bedroom
- Level: First
Kitchen
- Features: Eat-in Kitchen
Heating
- Forced Air, Electric, Natural Gas
Cooling
- Electric
Appliances
- Included: Dishwasher, Microwave, Range, Refrigerator, Electric Water Heater
- Laundry: W/D Hookup
Features
- Ceiling Fan(s), Split Bedroom, Vaulted Ceiling(s), Walk-In Closet(s), Walk-in Shower
- Flooring: Carpet, Vinyl, Laminate
- Basement: None
- Attic: None
- Has fireplace: Yes
- Fireplace features: Gas Log
Interior area
- Total structure area: 1,456
- Total interior livable area: 1,456 sqft
- Finished area above ground: 1,456
- Finished area below ground: 0
Property
Parking
- Total spaces: 2
- Parking features: Carport, Gravel
- Carport spaces: 2
- Has uncovered spaces: Yes
Features
- Levels: One
- Stories: 1
- Patio & porch: Deck, Front Porch
- Exterior features: Scenic
Lot
- Size: 0.27 Acres
- Dimensions: 78 x 150
- Features: Corner Lot, Level, Landscaped
Details
- Additional structures: Gazebo, Storage, Workshop/Farm Shop
- Parcel number: L185A
Construction
Type & style
- Home type: MobileManufactured
- Property subtype: Manufactured Home, Residential
Materials
- Vinyl Siding
- Foundation: Block, Concrete Perimeter, Crawl Space
- Roof: Metal
Condition
- New construction: No
- Year built: 2001
Utilities & green energy
- Sewer: Public Sewer
- Utilities for property: Cable Available
Community & HOA
Community
- Subdivision: Mclean County
HOA
- Has HOA: No
Location
- Region: Livermore
Financial & listing details
- Price per square foot: $137/sqft
- Tax assessed value: $61,000
- Annual tax amount: $154
- Date on market: 3/14/2026

Jaclyn Midkiff
(270) 792-2247
By pressing Contact Agent, you agree that the real estate professional identified above may call/text you about your search, which may involve use of automated means and pre-recorded/artificial voices. You don't need to consent as a condition of buying any property, goods, or services. Message/data rates may apply. You also agree to our Terms of Use. Zillow does not endorse any real estate professionals. We may share information about your recent and future site activity with your agent to help them understand what you're looking for in a home.
Estimated market value
Not available
Estimated sales range
Not available
Not available
Price history
| Date | Event | Price |
|---|---|---|
| 3/14/2026 | Listed for sale | $199,900-12.9%$137/sqft |
Source:  Greater Owensboro Realtor Association #94339 Report a problem Greater Owensboro Realtor Association #94339 Report a problem | ||
| 12/30/2025 | Listing removed | $229,500$158/sqft |
Source: Greater Owensboro Realtor Association #92990 Report a problem | ||
| 9/4/2025 | Listed for sale | $229,500$158/sqft |
Source: Greater Owensboro Realtor Association #92990 Report a problem | ||
Public tax history
| Year | Property taxes | Tax assessment |
|---|---|---|
| 2024 | $154 +264.5% | $61,000 +1425% |
| 2023 | $42 +0.4% | $4,000 |
| 2022 | $42 +0.3% | $4,000 |
| 2021 | $42 +6.1% | $4,000 |
| 2020 | $40 -0.1% | $4,000 |
| 2019 | $40 +1.2% | $4,000 |
| 2018 | $39 +3.4% | $4,000 |
| 2016 | $38 +4.2% | $4,000 -38.5% |
| 2015 | $36 +0.7% | $6,500 |
| 2014 | $36 | $6,500 +160% |
| 2010 | -- | $2,500 |
Find assessor info on the county website
Monthly payment
Climate risks
Neighborhood: 42352
Nearby schools
GreatSchools rating
- 3/10Livermore Elementary SchoolGrades: PK-5Distance: 0.6 mi
- 7/10McLean County Middle SchoolGrades: 6-8Distance: 6.6 mi
- 5/10McLean County High SchoolGrades: 9-12Distance: 6.7 mi
Schools provided by the listing agent
- Elementary: Livermore Elementary School
- Middle: McLean County Middle School
- High: McLEAN COUNTY HIGH SCHOOL
Source: Greater Owensboro Realtor Association. This data may not be complete. We recommend contacting the local school district to confirm school assignments for this home.
- $88,100-- bd-- ba1k sqft302 Duvall Ct, Livermore, KY 42352Off Market
- $15,0002 bd1 ba832 sqft307 W 2nd St #L, Livermore, KY 42352Off Market
- $2,500-- bd-- ba-- sqft303 W 2nd St #L, Livermore, KY 42352Off Market
- $3,000-- bd-- ba-- sqft301 W 2nd St #L, Livermore, KY 42352Off Market
- $2,000-- bd-- ba840 sqft203 Mulberry St, Livermore, KY 42352Off Market
- $16,2003 bd1 ba1k sqft400 W 2nd St #L, Livermore, KY 42352Off Market
- $18,200-- bd-- ba-- sqft400 W 2nd St #L, Livermore, KY 42352Off Market
- $33,000-- bd-- ba-- sqft304 W 2nd St #L, Livermore, KY 42352Off Market
Similar homes
- $189,9003 bd2 ba1.7k sqft320 S 1st St #I, Island, KY 42350For Sale

 MLS ID #95250, THE HARRIS GROUP, Keller Williams Elite. Greater Owensboro Realtor Association
 - $184,9003 bd2 ba1.5k sqft49 Church St, Centertown, KY 42328For Sale
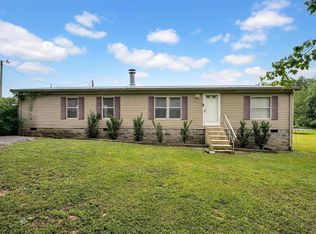 MLS ID #121909, Josh Parish, Bhg Realty. MHCBOR
 - $195,0003 bd2 ba1.2k sqft5786 State Route 81, Bremen, KY 42325For Sale
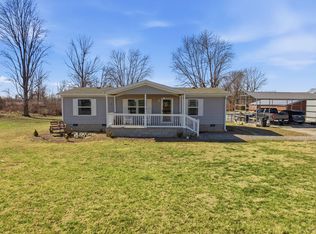 MLS ID #11635308, Ashley Maddox, Five Star Realty. My State MLS
 - $179,9003 bd2 ba1.4k sqft9247 Highway 815, Owensboro, KY 42301For Sale
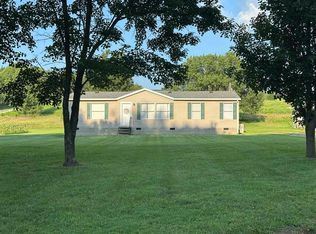 MLS ID #95270, VANOVER TEAM C, Greater Owensboro Realty Co.. Greater Owensboro Realtor Association
 - $189,9003 bd2 ba1.4k sqft10331 State Highway 231, Utica, KY 42376For SaleMLS ID #94735, Kelsey Jarboe, RE/MAX Professional Realty Grp. Greater Owensboro Realtor Association
- $179,9003 bd2 ba1.6k sqft220 Hope St, Beaver Dam, KY 42320For SaleMLS ID #95273, Delia Osborne, Triple Crown Realty Group. Greater Owensboro Realtor Association
- $--3 bd2 ba1.5k sqft13320 State Route 81 S, Sacramento, KY 42372AuctionServiceLink Auction
- $239,9003 bd2 ba1.4k sqft38 Stacey Ln, Hartford, KY 42347For SaleMLS ID #94989, Jaclyn Midkiff, Triple Crown Realty Group. Greater Owensboro Realtor Association
- $199,9003 bd1 ba1.9k sqft2919 Aldersgate, Owensboro, KY 42303For SaleMLS ID #95346, Jennifer L Staser, EPIC Realty. Greater Owensboro Realtor Association
- $--4 bd2 ba1.9k sqft376 Highway 85 E, Centertown, KY 42328Auction
 MLS ID #3256543, Kelvin R. DeBerry. RealTracs MLS as distributed by MLS GRID
 - $169,9003 bd1 ba1k sqft230 Meadowlark Dr, Calhoun, KY 42327For SaleMLS ID #95296, Taylor Hall, Supreme Dream Realty, LLC. Greater Owensboro Realtor Association
- $150,0002 bd2 ba1.8k sqft141 E Main St, Island, KY 42350For SaleMLS ID #11831760, Ethan Myres, Fairway Realty. My State MLS
- $169,9002 bd2 ba1.8k sqft158 Beulah Church Rd, Calhoun, KY 42327For SaleMLS ID #95120, Natalie McCaslin, Real Broker, LLC. Greater Owensboro Realtor Association
- $175,0003 bd1 ba1.2k sqft428 Main St, Centertown, KY 42328For SaleMLS ID #11739001, Reagan Maggard, Five Star Realty. My State MLS
- $179,0003 bd3 ba1.4k sqft112 S 6th St, Central City, KY 42330For SaleMLS ID #11802068, Bobbie Campbell, Wright Choice of Kentucky Realty & Auction. My State MLS
- $220,0004 bd2 ba1.6k sqft335 N 8th St, Central City, KY 42330For Sale
 MLS ID #RA20262270, Carla Brewer, Eaves Realty Auc-KW 1st Choice. RASK
 - $275,0003 bd2 ba1.2k sqft2945 Moseley Rd, Utica, KY 42376For SaleMLS ID #94623, Carol Lamar, L. Steve Castlen, REALTORS®. Greater Owensboro Realtor Association
- $199,9003 bd1 ba1.1k sqft308 Tennyson Dr, Owensboro, KY 42303For SaleMLS ID #95269, Keavin Hayden, eXp Realty, LLC. Greater Owensboro Realtor Association
- $185,0004 bd2 ba1.4k sqft1911 Wyandotte Ave, Owensboro, KY 42301For SaleMLS ID #95084, Karen Gross, RE/MAX Professional Realty Grp. Greater Owensboro Realtor Association
- $209,9003 bd1 ba1.2k sqft3730 Placid Pl W, Owensboro, KY 42303For SaleMLS ID #95202, VANOVER TEAM C, Greater Owensboro Realty Co.. Greater Owensboro Realtor Association
