Welcome to your country retreat! This very nice updated 3-bedroom, 2-bathroom manufactured home has been fully converted to real estate and sits on a permanent foundation. Enjoy the 2.6 sprawling acres with some mature trees providing excellent shade. With a garden spot and a few chickens your beginner farm has begun. The current owner has poured love into this property with tons of updates. Remodeled both bathrooms, 2 bedrooms and most flooring throughout the home. Along with a new dishwasher, all the appliances will remain including washer and dryer. An awesome detached 30x24 2-car garage/shop equipped with a handy lean-to for extra equipment, tools, or toys. The perfect front or backyard layout for summer BBQs, outdoor games, and lasting family fun. A quiet and relaxing country atmosphere. Whether you want to relax under the shade trees or host the ultimate weekend barbecue, this property offers the space and freedom you have been looking for. Schedule your tour today before it is gone!
For sale
Price cut: $10K (7/24)
$179,900
9247 Highway 815, Owensboro, KY 42301
3beds
1,400sqft
Single Family Residence, Residential, Manufactured Home
Built in 2000
2.67 Acres Lot
$-- Zestimate®
$129/sqft
$-- HOA
What's special
Garden spotNew dishwasher
- 15 days |
- 2,190 |
- 92 |
Zillow last checked:
Listing updated:
Listed by:
VANOVER TEAM C 270-315-0354,
Greater Owensboro Realty Co.
Source: Greater Owensboro Realtor Association,MLS#: 95270
Facts & features
Interior
Bedrooms & bathrooms
- Bedrooms: 3
- Bathrooms: 2
- Full bathrooms: 2
Primary bedroom
- Level: First
Dining room
- Features: Dining Area
Kitchen
- Features: Kitchen Island, Bar
- Level: First
Living room
- Level: First
Heating
- Forced Air, Electric
Cooling
- Electric
Appliances
- Included: Dishwasher, Dryer, Microwave, Range, Refrigerator, Washer, Electric Water Heater
- Laundry: W/D Hookup
Features
- Ceiling Fan(s), Split Bedroom, Vaulted Ceiling(s), Walk-In Closet(s)
- Flooring: Vinyl
- Windows: Storm Window(s)
- Basement: None
- Attic: None
- Has fireplace: Yes
- Fireplace features: Fireplace, Free Standing, Living Room
Interior area
- Total structure area: 1,400
- Total interior livable area: 1,400 sqft
- Finished area above ground: 1,400
- Finished area below ground: 0
Property
Parking
- Total spaces: 2
- Parking features: Detached, Gravel
- Garage spaces: 2
- Has uncovered spaces: Yes
Features
- Levels: One
- Stories: 1
- Exterior features: Scenic
Lot
- Size: 2.67 Acres
- Dimensions: 2.672 Acres
- Features: Level
Details
- Additional structures: Workshop
Construction
Type & style
- Home type: MobileManufactured
- Property subtype: Single Family Residence, Residential, Manufactured Home
Materials
- Vinyl Siding
- Foundation: Block
- Roof: Dimensional
Condition
- New construction: No
- Year built: 2000
Utilities & green energy
- Sewer: Septic Tank
- Water: Public
Community & HOA
Community
- Subdivision: West
HOA
- Has HOA: No
Location
- Region: Owensboro
Financial & listing details
- Price per square foot: $129/sqft
- Date on market: 7/10/2026
- Road surface type: Paved

Darrell Vanover
(270) 315-0354
By pressing Contact Agent, you agree that the real estate professional identified above may call/text you about your search, which may involve use of automated means and pre-recorded/artificial voices. You don't need to consent as a condition of buying any property, goods, or services. Message/data rates may apply. You also agree to our Terms of Use. Zillow does not endorse any real estate professionals. We may share information about your recent and future site activity with your agent to help them understand what you're looking for in a home.
Estimated market value
Not available
Estimated sales range
Not available
Not available
Price history
| Date | Event | Price |
|---|---|---|
| 7/24/2026 | Price change | $179,900-5.3%$129/sqft |
Source:  Greater Owensboro Realtor Association #95270 Report a problem Greater Owensboro Realtor Association #95270 Report a problem | ||
| 7/15/2026 | Price change | $189,900-5%$136/sqft |
Source: Greater Owensboro Realtor Association #95270 Report a problem | ||
| 7/10/2026 | Listed for sale | $199,900$143/sqft |
Source: Greater Owensboro Realtor Association #95270 Report a problem | ||
Public tax history
Tax history is unavailable.
Monthly payment
Climate risks
Neighborhood: 42301
Nearby schools
GreatSchools rating
- 6/10West Louisville Elementary SchoolGrades: PK-5Distance: 6.4 mi
- 7/10F T Burns Middle SchoolGrades: 6-8Distance: 8.9 mi
- 7/10Apollo High SchoolGrades: 9-12Distance: 8.5 mi
Schools provided by the listing agent
- Elementary: West Louisville Elementary School
- Middle: Burns Middle School
- High: APOLLO HIGH SCHOOL
Source: Greater Owensboro Realtor Association. This data may not be complete. We recommend contacting the local school district to confirm school assignments for this home.
- $250,500-- bd-- ba-- sqft9247 State Route 815, Owensboro, KY 42301Off Market
- $190,0003 bd3 ba1.8k sqft9235 Highway 815, Owensboro, KY 42301Sold

- $118,0002 bd2 ba1.2k sqft9145 State Route 815, Owensboro, KY 42301Off Market
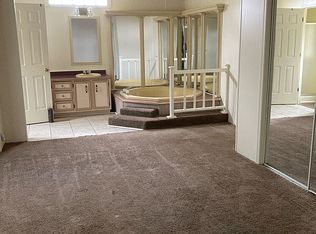
- $40,210-- bd-- ba-- sqft9211 State Route 815, Owensboro, KY 42301Off Market
- $245,500-- bd-- ba1.2k sqft9261 State Route 815, Owensboro, KY 42301Off Market
- $227,200-- bd-- ba-- sqft9301 State Route 815, Owensboro, KY 42301Off Market
- $126,9003 bd3 ba1.8k sqft9235 State Route 815, Owensboro, KY 42301Off Market
- $31,140-- bd-- ba-- sqft9131 State Route 815, Owensboro, KY 42301Off Market
Similar homes
- $179,9003 bd2 ba1.7k sqft496 Newman Stillhouse Rd, Owensboro, KY 42301For Sale
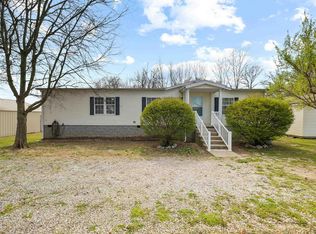
 MLS ID #94431, THE HARRIS GROUP, Keller Williams Elite. Greater Owensboro Realtor Association
 - $169,9002 bd2 ba1.8k sqft158 Beulah Church Rd, Calhoun, KY 42327For Sale
 MLS ID #95120, Natalie McCaslin, Real Broker, LLC. Greater Owensboro Realtor Association
 - $189,9003 bd2 ba1.4k sqft10331 State Highway 231, Utica, KY 42376For Sale
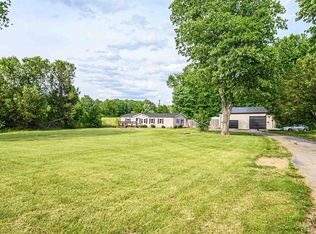 MLS ID #94735, Kelsey Jarboe, RE/MAX Professional Realty Grp. Greater Owensboro Realtor Association
 - $169,9003 bd1 ba1k sqft230 Meadowlark Dr, Calhoun, KY 42327For Sale
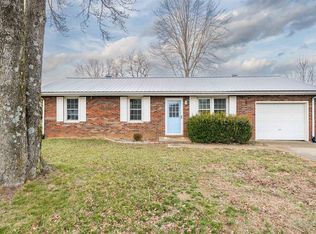 MLS ID #95296, Taylor Hall, Supreme Dream Realty, LLC. Greater Owensboro Realtor Association
 - $185,0004 bd2 ba1.4k sqft1911 Wyandotte Ave, Owensboro, KY 42301For SaleMLS ID #95084, Karen Gross, RE/MAX Professional Realty Grp. Greater Owensboro Realtor Association
- $174,9003 bd2 ba1.2k sqft928 W 8th St, Owensboro, KY 42301For SaleMLS ID #95261, THE HARRIS GROUP, Keller Williams Elite. Greater Owensboro Realtor Association
- $189,9003 bd1 ba1.1k sqft3924 Rudy Martin Dr, Owensboro, KY 42301For SaleMLS ID #95268, Amanda K Masterson, eXp Realty, LLC. Greater Owensboro Realtor Association
- $179,9003 bd1 ba1.1k sqft693 Rand Rd, Owensboro, KY 42301For SaleMLS ID #95075, M. Tyler Matthews, Greater Owensboro Realty Co.. Greater Owensboro Realtor Association
- $189,9003 bd2 ba1.7k sqft320 S 1st St #I, Island, KY 42350For SaleMLS ID #95250, THE HARRIS GROUP, Keller Williams Elite. Greater Owensboro Realtor Association
- $169,9003 bd1 ba925 sqft2133 Berkshire Dr, Owensboro, KY 42301For Sale By Owner
- $199,5002 bd1 ba1.6k sqft3401 Deer Trl, Owensboro, KY 42301For SaleMLS ID #94636, Rose Castlen, ROSE REALTY. Greater Owensboro Realtor Association
- $259,9003 bd2 ba1.5k sqft102 Goldfinch Dr, Owensboro, KY 42301For SaleMLS ID #95345, Valerie Simmons, Greater Owensboro Realty Co.. Greater Owensboro Realtor Association
- $174,9003 bd1 ba1.2k sqft119 W 21st St, Owensboro, KY 42303For SaleMLS ID #95247, Mary Mattingly, Triple Crown Realty Group. Greater Owensboro Realtor Association
- $--3 bd2 ba1.5k sqft13320 State Route 81 S, Sacramento, KY 42372AuctionServiceLink Auction
- $158,0003 bd1 ba800 sqft726 Delray St, Owensboro, KY 42301For SaleMLS ID #95124, VANOVER TEAM C, Greater Owensboro Realty Co.. Greater Owensboro Realtor Association
- $201,9003 bd1 ba1k sqft254 Lakewood Dr, Owensboro, KY 42301For SaleMLS ID #95058, Gail M Niehaus, Solutions Real Estate Group. Greater Owensboro Realtor Association
- $--3 bd2 ba1.4k sqft9074 W Old State Road 66, Richland, IN 47634AuctionAuction.com 1
- $199,9003 bd1 ba1.9k sqft2919 Aldersgate, Owensboro, KY 42303For SaleMLS ID #95346, Jennifer L Staser, EPIC Realty. Greater Owensboro Realtor Association
- $185,0003 bd2 ba1.2k sqft832 Mary Lou Ct, Owensboro, KY 42303For SaleMLS ID #94656, Amanda K Masterson, eXp Realty, LLC. Greater Owensboro Realtor Association
- $239,9003 bd2 ba1.5k sqft3735 Marseille Dr, Owensboro, KY 42303For SaleMLS ID #95344, Charles E Walker, eXp Realty, LLC. Greater Owensboro Realtor Association
