Step back in time and take in the woodwork of this 1896 colonial home. On the main level you have the kitchen, separate dining room, living room, one bedroom and one full bath. As you go upstairs there is an open area for a reading nook, next to two large bedrooms and full bath. This home has a double detached garage and both front and back porch. If power goes out, no worries, it will be restored with the whole home generator. This home sits on 1.17 acre as it's being sold with 10742 Mill Street, Utica Ky. They will not be sold separate.
For sale
$259,900
10720 Mill St, Utica, KY 42376
3beds
2,210sqft
Single Family Residence, Residential
Built in 1896
1.17 Acres Lot
$246,900 Zestimate®
$118/sqft
$-- HOA
What's special
Double detached garageOne bedroomTwo large bedroomsBack porchSeparate dining room
- 61 days
- 1,098
- 130
Zillow last checked:
Listing updated:
Listed by:
Shelly Westendorf 270-302-0046,
eXp Realty, LLC
Source: Greater Owensboro Realtor Association,MLS#: 95492
Facts & features
Interior
Bedrooms & bathrooms
- Bedrooms: 3
- Bathrooms: 2
- Full bathrooms: 2
Primary bedroom
- Level: First
Kitchen
- Features: Eat-in Kitchen
Heating
- Forced Air, Natural Gas
Cooling
- Electric
Appliances
- Included: Dishwasher, Range, Refrigerator, Gas Water Heater
- Laundry: W/D Hookup
Features
- Ceiling Fan(s), Split Bedroom, Walk-in Shower
- Flooring: Carpet, Tile, Wood
- Basement: None
- Attic: Partially Floored,Pull Down Stairs
- Has fireplace: No
- Fireplace features: None
Interior area
- Total structure area: 2,210
- Total interior livable area: 2,210 sqft
- Finished area above ground: 2,210
- Finished area below ground: 0
Property
Parking
- Total spaces: 2
- Parking features: Detached, Concrete
- Garage spaces: 2
- Has uncovered spaces: Yes
Features
- Levels: Two
- Stories: 2
- Patio & porch: Rear Porch, Front Porch
- Fencing: Privacy
Lot
- Size: 1.17 Acres
- Dimensions: 1.172 ac
- Features: Level, Wooded
Details
- Parcel number: 059A00004900000
Construction
Type & style
- Home type: SingleFamily
- Architectural style: Colonial
- Property subtype: Single Family Residence, Residential
Materials
- Wood Siding
- Foundation: Concrete Perimeter, Crawl Space
- Roof: Shingle
Condition
- New construction: No
- Year built: 1896
Utilities & green energy
- Sewer: Septic Tank
- Water: Public
Community & HOA
Community
- Subdivision: Utica
HOA
- Has HOA: No
Location
- Region: Utica
Financial & listing details
- Price per square foot: $118/sqft
- Tax assessed value: $85,500
- Annual tax amount: $881
- Date on market: 8/12/2026
Estimated market value
$246,900
$235,000 - $259,000
$1,950/mo
Price history
| Date | Event | Price |
|---|---|---|
| 8/12/2026 | Listed for sale | $259,900$118/sqft |
Source:  Greater Owensboro Realtor Association #95492 Report a problem Greater Owensboro Realtor Association #95492 Report a problem | ||
Public tax history
| Year | Property taxes | Tax assessment |
|---|---|---|
| 2025 | $881 -2.2% | $85,500 |
| 2024 | $901 | $85,500 |
| 2023 | -- | $85,500 |
| 2022 | -- | $85,500 |
| 2021 | -- | $85,500 |
| 2020 | -- | $85,500 |
| 2019 | -- | $85,500 |
| 2018 | -- | $85,500 |
| 2017 | $545 | $85,500 +75.9% |
| 2016 | $545 +4.3% | $48,600 +8% |
| 2015 | $522 | $45,000 -47.4% |
| 2014 | -- | $85,500 |
| 2010 | -- | $85,500 |
Find assessor info on the county website
Monthly payment
Est. payment
Payment breakdown
Explore the cost of this home by adjusting the details. Changes won't be saved.Climate risks
Neighborhood: 42376
Nearby schools
Schools provided by the listing agent
- Elementary: Southern Oaks Elementary School
- Middle: College View Middle School
- High: APOLLO HIGH SCHOOL
Source: Greater Owensboro Realtor Association. This data may not be complete. We recommend contacting the local school district to confirm school assignments for this home.

Similar homes
- $199,9003 bd2 ba1.2k sqft6563 Harmony Dr, Utica, KY 42376For Sale
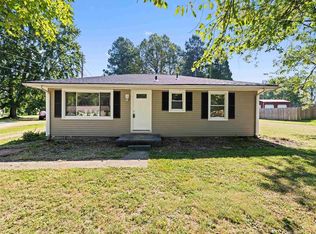
 MLS ID #95761, Michael Boling, L. Steve Castlen, REALTORS®. Greater Owensboro Realtor Association
 - $289,9003 bd3 ba1.8k sqft6252 Brookstone Pl, Utica, KY 42376For Sale
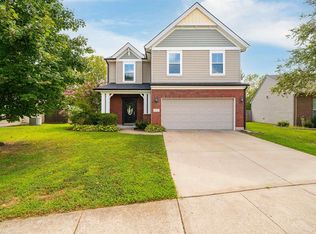 MLS ID #95486, Bailey Boswell, BHG Realty. Greater Owensboro Realtor Association
 - $164,9002 bd1 ba1.5k sqft13391 Us Highway 231 N, Utica, KY 42376For Sale
 MLS ID #95436, Sandra (Nicole) Beavers, Triple Crown Realty Group. Greater Owensboro Realtor Association
 - $259,9003 bd2 ba1.6k sqft1202 Booth Ave, Owensboro, KY 42301For Sale
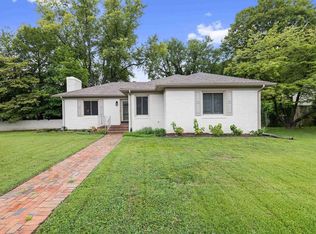 MLS ID #95554, Taylor Hall, Supreme Dream Realty, LLC. Greater Owensboro Realtor Association
 - $231,9003 bd2 ba1.3k sqft6453 Valley Brook Trce, Utica, KY 42376For SaleMLS ID #95387, Kelsey Jarboe, RE/MAX Professional Realty Grp. Greater Owensboro Realtor Association
- $254,9003 bd2 ba1.4k sqft3819 Thruston Dermont Rd, Owensboro, KY 42303For SaleMLS ID #95947, Lisa C Taylor, Maverick Realty, LLC. Greater Owensboro Realtor Association
- $244,9003 bd3 ba1.4k sqft6324 Valley Brook Trce, Utica, KY 42376For SaleMLS ID #95033, Kelsey Jarboe, RE/MAX Professional Realty Grp. Greater Owensboro Realtor Association
- $249,9003 bd2 ba2.2k sqft2786 State Highway 593, Calhoun, KY 42327For SaleMLS ID #95495, Reba Besecker, RE/MAX Professional Realty Grp. Greater Owensboro Realtor Association
- $239,9004 bd2 ba1.7k sqft4638 Boxwood Dr, Owensboro, KY 42303For SaleMLS ID #95948, The EMPIRE PROPERTY GROUP, LLC, Legendary Brokerage. Greater Owensboro Realtor Association
- $345,0004 bd3 ba2.9k sqft2249 Woodstone Ct, Utica, KY 42376For SaleMLS ID #95935, Sean Higgins, BHG Realty. Greater Owensboro Realtor Association
- $229,5003 bd2 ba1.6k sqft4770 Becker Dr, Owensboro, KY 42303For SaleMLS ID #95039, DAUGHERTY - PHELPS TEAM, Triple Crown Realty Group. Greater Owensboro Realtor Association
- $259,9004 bd2 ba1.5k sqft3841 Hillcrest Dr, Owensboro, KY 42303For SaleMLS ID #95600, THE BARNES REALTY GROUP, eXp Realty, LLC. Greater Owensboro Realtor Association
- $265,0003 bd2 ba1.5k sqft2816 Royal Dr, Owensboro, KY 42301For SaleMLS ID #95473, Johnna Tharp, BHG Realty. Greater Owensboro Realtor Association
- $269,9004 bd2 ba2.1k sqft2428 Middleground Dr, Owensboro, KY 42301For SaleMLS ID #95736, Jennifer Legg, Supreme Dream Realty, LLC. Greater Owensboro Realtor Association
- $244,5003 bd3 ba1.6k sqft700 Suffolk Dr, Owensboro, KY 42303For SaleMLS ID #95931, Leah B Christian, Triple Crown Realty Group. Greater Owensboro Realtor Association
- $269,9004 bd3 ba1.6k sqft1629 Chapel Ln, Owensboro, KY 42301For SaleMLS ID #95564, THE HARRIS GROUP, Keller Williams Elite. Greater Owensboro Realtor Association
- $239,5003 bd2 ba1.7k sqft2317 Azra Ct, Owensboro, KY 42301For SaleMLS ID #95458, DAUGHERTY - PHELPS TEAM, Triple Crown Realty Group. Greater Owensboro Realtor Association
- $295,9993 bd2 ba1.4k sqft6700 Luther Taylor Rd, Philpot, KY 42366For SaleMLS ID #95618, Natalie McCaslin, Real Broker, LLC. Greater Owensboro Realtor Association
