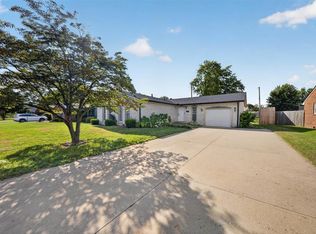
Recently remodeled and move-in ready! This 3-bedroom, 2-bath home in the desirable Hickory Hill subdivision offers 1,624 sq. ft. of comfortable living space on a spacious 0.53-acre lot. The inviting living room features a gas fireplace, while updated vinyl flooring flows throughout the home. The primary suite includes a large walk-in closet and private bath. Outside, enjoy the wraparound deck overlooking the private yard, a concrete driveway, and an impressive 20x30 detached garage with a 10-foot lean-to, providing plenty of room for vehicles, hobbies, or extra storage. A wonderful combination of updates, space, and functionality!
For sale
Price cut: $10K (8/11)
$279,900
210 Brentwood Dr, Livermore, KY 42352
3beds
1,624sqft
Single Family Residence, Residential
Built in 1980
0.53 Acres Lot
$-- Zestimate®
$172/sqft
$-- HOA
What's special
Gas fireplaceUpdated vinyl flooringLarge walk-in closetPrivate bathPrimary suite
- 53 days
- 440
- 33
Zillow last checked:
Listing updated:
Listed by:
Johnna Tharp 270-499-4113,
BHG Realty
Source: Greater Owensboro Realtor Association,MLS#: 95253
Facts & features
Interior
Bedrooms & bathrooms
- Bedrooms: 3
- Bathrooms: 2
- Full bathrooms: 2
Primary bedroom
- Level: First
Dining room
- Features: Dining Area
Heating
- Forced Air, Propane
Cooling
- Electric
Appliances
- Included: Dishwasher, Dryer, Microwave, Range, Refrigerator, Electric Water Heater
- Laundry: W/D Hookup
Features
- Ceiling Fan(s), Walk-In Closet(s)
- Flooring: Vinyl
- Basement: None
- Attic: Pull Down Stairs
- Has fireplace: Yes
- Fireplace features: Gas Log
Interior area
- Total structure area: 1,624
- Total interior livable area: 1,624 sqft
- Finished area above ground: 1,624
- Finished area below ground: 0
Property
Parking
- Parking features: Garage, Concrete
- Has garage: Yes
- Has uncovered spaces: Yes
Features
- Levels: One
- Stories: 1
- Patio & porch: Deck, Rear Porch
Lot
- Size: 0.53 Acres
- Dimensions: .53 Acre
- Features: Rolling Slope
Details
- Additional structures: Workshop
- Parcel number: 647ALT46
Construction
Type & style
- Home type: SingleFamily
- Architectural style: Ranch
- Property subtype: Single Family Residence, Residential
Materials
- Vinyl Siding
- Foundation: Crawl Space
- Roof: Dimensional
Condition
- New construction: No
- Year built: 1980
Utilities & green energy
- Sewer: Septic Tank
- Water: Public
Community & HOA
Community
- Subdivision: Hickory Hills
HOA
- Has HOA: No
Location
- Region: Livermore
Financial & listing details
- Price per square foot: $172/sqft
- Tax assessed value: $250,000
- Annual tax amount: $2,676
- Date on market: 7/7/2026
Estimated market value
Not available
Estimated sales range
Not available
Not available
Price history
| Date | Event | Price |
|---|---|---|
| 8/11/2026 | Price change | $279,900-3.4%$172/sqft |
Source:  Greater Owensboro Realtor Association #95253 Report a problem Greater Owensboro Realtor Association #95253 Report a problem | ||
| 8/5/2026 | Listed for sale | $289,900$179/sqft |
Source: Greater Owensboro Realtor Association #95253 Report a problem | ||
| 7/20/2026 | Pending sale | $289,900$179/sqft |
Source: Greater Owensboro Realtor Association #95253 Report a problem | ||
| 7/7/2026 | Listed for sale | $289,900$179/sqft |
Source: Greater Owensboro Realtor Association #95253 Report a problem | ||
| 11/21/2025 | Listing removed | $289,900$179/sqft |
Source: My State MLS #11550826 Report a problem | ||
| 11/11/2025 | Contingent | $289,900$179/sqft |
Source: My State MLS #11550826 Report a problem | ||
| 10/11/2025 | Price change | $289,900-3.3%$179/sqft |
Source: My State MLS #11550826 Report a problem | ||
| 9/2/2025 | Price change | $299,900-3.3%$185/sqft |
Source: My State MLS #11550826 Report a problem | ||
| 8/22/2025 | Listed for sale | $310,000$191/sqft |
Source: My State MLS #11550826 Report a problem | ||
| 8/17/2025 | Contingent | $310,000$191/sqft |
Source: My State MLS #11550826 Report a problem | ||
| 8/7/2025 | Listed for sale | $310,000$191/sqft |
Source: My State MLS #11550826 Report a problem | ||
Public tax history
| Year | Property taxes | Tax assessment |
|---|---|---|
| 2025 | $2,676 +0% | $250,000 |
| 2024 | $2,675 -0.5% | $250,000 |
| 2023 | $2,688 +0.4% | $250,000 |
| 2022 | $2,678 +72.9% | $250,000 +74.3% |
| 2021 | $1,549 +5.9% | $143,400 |
| 2020 | $1,462 -0.1% | $143,400 |
| 2019 | $1,464 +4.7% | $143,400 +3.6% |
| 2018 | $1,398 +6.5% | $138,400 |
| 2016 | $1,313 +4.2% | $138,400 -46.4% |
| 2015 | $1,260 +0.7% | $258,400 |
| 2014 | $1,252 | $258,400 +115.3% |
| 2010 | -- | $120,000 |
Find assessor info on the county website
Monthly payment
Est. payment
Payment breakdown
Explore the cost of this home by adjusting the details. Changes won't be saved.Climate risks
Neighborhood: 42352
Nearby schools
Schools provided by the listing agent
- Elementary: Livermore Elementary School
- Middle: McLean County Middle School
- High: McLEAN COUNTY HIGH SCHOOL
Source: Greater Owensboro Realtor Association. This data may not be complete. We recommend contacting the local school district to confirm school assignments for this home.
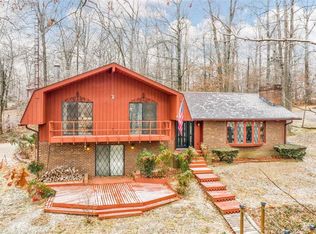
Similar homes
- $215,0004 bd2 ba1.6k sqft717 Main St, Livermore, KY 42352For Sale
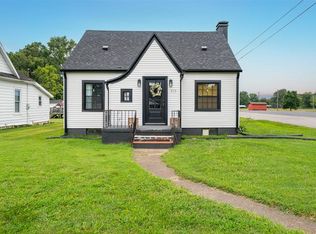
 MLS ID #95459, Johnna Tharp, BHG Realty. Greater Owensboro Realtor Association
 - $259,9003 bd2 ba2.2k sqft10720 Mill St, Utica, KY 42376For Sale
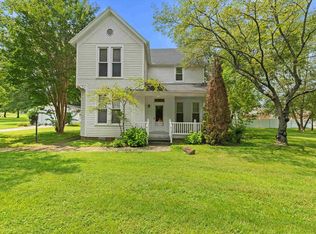 MLS ID #95492, Shelly Westendorf, eXp Realty, LLC. Greater Owensboro Realtor Association
 - $249,9003 bd2 ba1.5k sqft4100 Yewells Lndg W, Owensboro, KY 42303For Sale
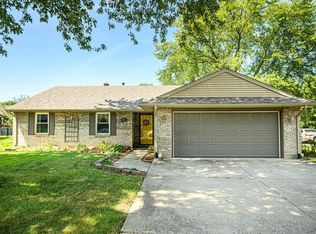 MLS ID #95592, Jarryd Lancaster, Greater Owensboro Realty Co.. Greater Owensboro Realtor Association
 - $284,9004 bd3 ba1.6k sqft1629 Chapel Ln, Owensboro, KY 42301For Sale
 MLS ID #95564, THE HARRIS GROUP, Keller Williams Elite. Greater Owensboro Realtor Association
 - $269,9003 bd2 ba1.8k sqft3016 Moseley Rd, Utica, KY 42376For SaleMLS ID #95544, Vickie Ballard, Supreme Dream Realty, LLC. Greater Owensboro Realtor Association
- $319,9003 bd2 ba2.1k sqft1642 Springdale Dr, Owensboro, KY 42301For SaleMLS ID #95608, THE RYAN RUTMAN GROUP, eXp Realty, LLC. Greater Owensboro Realtor Association
- $269,9003 bd2 ba1.5k sqft2816 Royal Dr, Owensboro, KY 42301For SaleMLS ID #95473, Johnna Tharp, BHG Realty. Greater Owensboro Realtor Association
- $303,0004 bd2 ba1.8k sqft3625 Aristides Dr, Owensboro, KY 42303For SaleMLS ID #95588, Tracy Ioia, RE/MAX Professional Realty Grp. Greater Owensboro Realtor Association
- $294,9003 bd3 ba1.8k sqft6252 Brookstone Pl, Utica, KY 42376For SaleMLS ID #95486, Bailey Boswell, BHG Realty. Greater Owensboro Realtor Association
- $274,9003 bd2 ba1.8k sqft1900 Clinton Pl W, Owensboro, KY 42301For SaleMLS ID #94467, Gail M Niehaus, Solutions Real Estate Group. Greater Owensboro Realtor Association
- $319,9003 bd2 ba1.5k sqft3247 Bold Forbes Way, Owensboro, KY 42303For SaleMLS ID #95475, Angela R Clark, Tony Clark REALTORS®. Greater Owensboro Realtor Association
- $289,9003 bd3 ba2k sqft2226 Fairview Dr, Owensboro, KY 42303For SaleMLS ID #95356, Amanda K Masterson, eXp Realty, LLC. Greater Owensboro Realtor Association
- $350,0002 bd1 ba1.1k sqft2437 State Route 1379, Central City, KY 42330For SaleMLS ID #95597, Jennifer Legg, Supreme Dream Realty, LLC. Greater Owensboro Realtor Association
- $289,9003 bd2 ba1.5k sqft3721 War Admiral Dr, Owensboro, KY 42303For Sale
 MLS ID #260452, Wendy Mattingly, REMAX Professional Realty Group. HAMLS
 - $249,9004 bd2 ba2k sqft2916 Chippewa Dr, Owensboro, KY 42301For SaleMLS ID #95530, Mary Anne Steele, Triple Crown Realty Group. Greater Owensboro Realtor Association
- $229,9004 bd2 ba1.4k sqft3531 Comanche Pl, Owensboro, KY 42301For SaleMLS ID #95595, Chris Harney, Keller Williams Elite. Greater Owensboro Realtor Association
- $309,9003 bd2 ba2.4k sqft2416 Farrier Pl, Owensboro, KY 42301For SaleMLS ID #95498, Johnna Tharp, BHG Realty. Greater Owensboro Realtor Association
- $264,9003 bd2 ba1.7k sqft4610 McIntire Xing, Owensboro, KY 42301For SaleMLS ID #95379, Judy Lambert, RE/MAX Professional Realty Grp. Greater Owensboro Realtor Association
