SPACE, PRIVACY & PEACEFUL COUNTRY LIVING ON APPROXIMATELY 2 ACRES—AND PRICED TO SELL! MAKE THIS YOUR DREAM HOME WITHOUT BREAKING THE BANK! If you've been dreaming of more room to breathe, a peaceful setting, and plenty of space inside and out, 3016 Moseley Rd could be the one! Step inside to an open kitchen that flows beautifully into the spacious vaulted family room, creating a warm and welcoming heart of the home. Whether you're gathering with family and friends, entertaining, or relaxing by the wood-burning fireplace, this home offers plenty of room to enjoy. The main level features 3 bedrooms, including a comfortable owner's suite, 2 full bathrooms, and a dedicated laundry room. Upstairs, the large loft adds even more possibilities—perfect for a home office, playroom, a 4th bedroom, guest retreat, hobby room, or additional living space. Outside, approximately 2 acres provide the privacy and breathing room you've been looking for. Enjoy the deck, peaceful country surroundings, and plenty of space to make your own. Additional features include a double carport, owned propane tank, newer HVAC and water heater, 2x6 exterior walls, and NEW dimensional shingles in 2026. MORE SPACE. MORE PRIVACY. MORE POSSIBILITIES. Come see why 3016 Moseley Rd may be the dream home you've been waiting for!
Pending
Price cut: $10K (9/3)
$259,900
3016 Moseley Rd, Utica, KY 42376
3beds
1,836sqft
Single Family Residence, Residential
Built in 1995
-- sqft lot
$252,200 Zestimate®
$142/sqft
$-- HOA
What's special
- 34 days
- 711
- 49
Zillow last checked:
Listing updated:
Listed by:
Vickie Ballard 270-993-6573,
Supreme Dream Realty, LLC
Source: Greater Owensboro Realtor Association,MLS#: 95544
Facts & features
Interior
Bedrooms & bathrooms
- Bedrooms: 3
- Bathrooms: 2
- Full bathrooms: 2
Primary bedroom
- Level: First
Kitchen
- Features: Eat-in Kitchen
Heating
- Forced Air, Natural Gas
Cooling
- Electric
Appliances
- Included: Dishwasher, Microwave, Range, Refrigerator, Gas Water Heater
Features
- Cathedral Ceiling(s), Master Downstairs, Vaulted Ceiling(s)
- Flooring: Carpet, Vinyl
- Basement: None
- Attic: None
- Has fireplace: Yes
- Fireplace features: Insert
Interior area
- Total structure area: 1,836
- Total interior livable area: 1,836 sqft
- Finished area above ground: 1,836
- Finished area below ground: 0
Property
Parking
- Total spaces: 2
- Parking features: Carport
- Carport spaces: 2
Features
- Levels: Ranch w/Bonus
- Patio & porch: Deck
Lot
- Dimensions: 2+/-
- Features: Level, Rolling Slope
Details
- Parcel number: 41112
Construction
Type & style
- Home type: SingleFamily
- Architectural style: Ranch
- Property subtype: Single Family Residence, Residential
Materials
- Vinyl Siding
- Foundation: Block, Crawl Space
- Roof: Dimensional
Condition
- New construction: No
- Year built: 1995
Utilities & green energy
- Sewer: Septic Tank
- Water: Public
Community & HOA
Community
- Subdivision: Utica
HOA
- Has HOA: No
Location
- Region: Utica
Financial & listing details
- Price per square foot: $142/sqft
- Tax assessed value: $95,000
- Annual tax amount: $441
- Date on market: 8/19/2026
Estimated market value
$252,200
$240,000 - $265,000
$1,664/mo
Price history
| Date | Event | Price |
|---|---|---|
| 9/16/2026 | Pending sale | $259,900$142/sqft |
Source:  Greater Owensboro Realtor Association #95544 Report a problem Greater Owensboro Realtor Association #95544 Report a problem | ||
| 9/3/2026 | Price change | $259,900-3.7%$142/sqft |
Source: Greater Owensboro Realtor Association #95544 Report a problem | ||
| 8/19/2026 | Listed for sale | $269,900$147/sqft |
Source: Greater Owensboro Realtor Association #95544 Report a problem | ||
| 8/19/2026 | Listing removed | $269,900$147/sqft |
Source: Greater Owensboro Realtor Association #95137 Report a problem | ||
| 8/2/2026 | Price change | $269,900-3.6%$147/sqft |
Source: Greater Owensboro Realtor Association #95137 Report a problem | ||
| 7/9/2026 | Price change | $279,900-6.7%$152/sqft |
Source: Greater Owensboro Realtor Association #95137 Report a problem | ||
| 6/20/2026 | Listed for sale | $299,900$163/sqft |
Source: Greater Owensboro Realtor Association #95137 Report a problem | ||
Public tax history
| Year | Property taxes | Tax assessment |
|---|---|---|
| 2025 | $441 -5.9% | $95,000 |
| 2024 | $469 +0.3% | $95,000 |
| 2023 | $468 -9.9% | $95,000 |
| 2022 | $519 +1.1% | $95,000 |
| 2021 | $513 +26.7% | $95,000 +15.2% |
| 2020 | $405 +1.9% | $82,500 |
| 2019 | $398 +0.1% | $82,500 |
| 2018 | $397 +1.3% | $82,500 |
| 2017 | $392 +4.3% | $82,500 |
| 2016 | $376 +3.9% | $82,500 |
| 2015 | $362 -0.5% | $82,500 |
| 2014 | $364 | $82,500 |
| 2010 | -- | $82,500 |
Find assessor info on the county website
Monthly payment
Est. payment
Payment breakdown
Explore the cost of this home by adjusting the details. Changes won't be saved.Climate risks
Neighborhood: 42376
Nearby schools
Schools provided by the listing agent
- Elementary: Wayland Elementary School
- Middle: Ohio County Middle School
- High: OHIO COUNTY HIGH SCHOOL
Source: Greater Owensboro Realtor Association. This data may not be complete. We recommend contacting the local school district to confirm school assignments for this home.

Similar homes
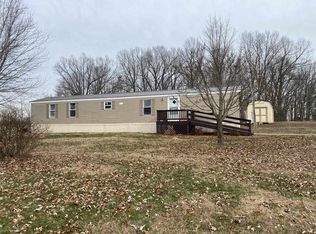
- $259,9003 bd2 ba2.2k sqft10720 Mill St, Utica, KY 42376For Sale
 MLS ID #95492, Shelly Westendorf, eXp Realty, LLC. Greater Owensboro Realtor Association
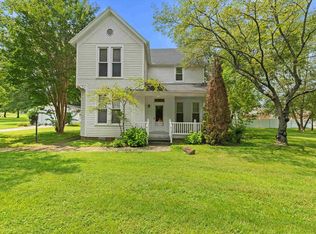
 - $259,9003 bd3 ba1.4k sqft6461 Valley Brook Trce, Utica, KY 42376For Sale By Owner

- $229,9003 bd1 ba1.2k sqft6619 Thoreau Vlg, Utica, KY 42376For Sale
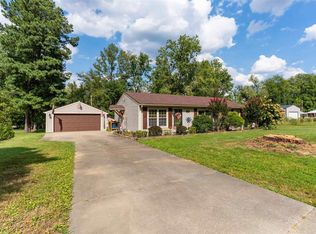 MLS ID #95681, Rachelle Johnson, BHG Realty. Greater Owensboro Realtor Association
 - $294,9003 bd3 ba1.8k sqft6252 Brookstone Pl, Utica, KY 42376For Sale
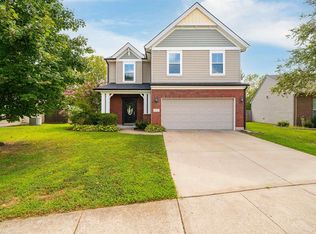 MLS ID #95486, Bailey Boswell, BHG Realty. Greater Owensboro Realtor Association
 - $259,9004 bd2 ba1.4k sqft6541 Valley Brook Trce, Utica, KY 42376For SaleMLS ID #95487, Randolph - McHenry Real Estate Team, BHG Realty. Greater Owensboro Realtor Association
- $233,9003 bd2 ba1.3k sqft6453 Valley Brook Trce, Utica, KY 42376For SaleMLS ID #95387, Kelsey Jarboe, RE/MAX Professional Realty Grp. Greater Owensboro Realtor Association
- $159,9003 bd2 ba1.9k sqft308 Morgan Ln, Utica, KY 42376For SaleMLS ID #95372, Jordan Boswell, BHG Realty. Greater Owensboro Realtor Association
- $229,5003 bd2 ba1.6k sqft4770 Becker Dr, Owensboro, KY 42303For SaleMLS ID #95039, DAUGHERTY - PHELPS TEAM, Triple Crown Realty Group. Greater Owensboro Realtor Association
- $234,9003 bd2 ba1.3k sqft6509 Valley Brook Trce, Utica, KY 42376For SaleMLS ID #95194, Natalie McCaslin, Real Broker, LLC. Greater Owensboro Realtor Association
- $229,9003 bd2 ba1.4k sqft38 Stacey Ln, Hartford, KY 42347For SaleMLS ID #94989, Jaclyn Midkiff, Triple Crown Realty Group. Greater Owensboro Realtor Association
- $264,9003 bd2 ba1.7k sqft4610 McIntire Xing, Owensboro, KY 42301For SaleMLS ID #95379, Judy Lambert, RE/MAX Professional Realty Grp. Greater Owensboro Realtor Association
- $319,9003 bd2 ba1.4k sqft6588 Blue Ridge Ct, Utica, KY 42376For SaleMLS ID #95634, Bar Jor, L. Steve Castlen, REALTORS®. Greater Owensboro Realtor Association
- $259,9003 bd2 ba1.5k sqft4008 Reliant Cir, Owensboro, KY 42301For SaleMLS ID #95569, Angela R Clark, Tony Clark REALTORS®. Greater Owensboro Realtor Association
- $195,0004 bd3 ba2.1k sqft15 N Quail Run Ln, Hartford, KY 42347For SaleMLS ID #95364, Angela R Clark, Tony Clark REALTORS®. Greater Owensboro Realtor Association
- $265,0003 bd2 ba1.5k sqft2816 Royal Dr, Owensboro, KY 42301For SaleMLS ID #95473, Johnna Tharp, BHG Realty. Greater Owensboro Realtor Association
- $269,9004 bd2 ba2.1k sqft2428 Middleground Dr, Owensboro, KY 42301For SaleMLS ID #95736, Jennifer Legg, Supreme Dream Realty, LLC. Greater Owensboro Realtor Association
- $259,9004 bd2 ba1.5k sqft3841 Hillcrest Dr, Owensboro, KY 42303For SaleMLS ID #95600, THE BARNES REALTY GROUP, eXp Realty, LLC. Greater Owensboro Realtor Association
- $329,9004 bd3 ba2.5k sqft6275 Valley Brook Trce, Utica, KY 42376For SaleMLS ID #95476, Jennifer Legg, Supreme Dream Realty, LLC. Greater Owensboro Realtor Association
- $274,9004 bd3 ba2.2k sqft2215 Citation Ave, Owensboro, KY 42301For SaleMLS ID #95694, Heather Howe, Triple Crown Realty Group. Greater Owensboro Realtor Association
