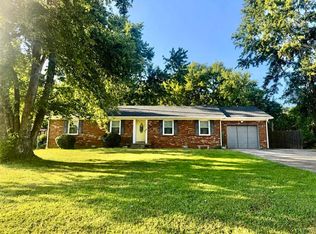
Welcome to 116 Meadowbrook Circle, a 3 bedroom, 1.5 bath home with plenty of room to grow. The layout has two separate living spaces, so there's rom to relax in one area and entertain or spread out in the other. The home is ready for updates and priced with that in mind, which makes it a great opportunity for a first-time buyer looking to build equity or an investor looking for their next project. With some cosmetic work and your own finishes, this could be a great home or a solid rental. Bring your ideas and schedule your showing today.
For sale
$189,900
116 Meadowbrook Cir, Bowling Green, KY 42101
3beds
1,400sqft
Single Family Residence
Built in 1968
9,147 Square Feet Lot
$185,500 Zestimate®
$136/sqft
$-- HOA
What's special
Two separate living spaces
- 16 days
- 732
- 46
Likely to sell faster than
Zillow last checked:
Listing updated:
Listed by:
Patrick Stewart 270-799-7749,
Keller Williams First Choice R
Source: RASK,MLS#: RA20265627
Facts & features
Interior
Bedrooms & bathrooms
- Bedrooms: 3
- Bathrooms: 2
- Full bathrooms: 1
- Partial bathrooms: 1
- Main level bathrooms: 2
- Main level bedrooms: 3
Rooms
- Room types: Bonus Room
Primary bedroom
- Level: Main
- Area: 138
- Dimensions: 12 x 11.5
Bedroom 2
- Level: Main
- Area: 110
- Dimensions: 11 x 10
Bedroom 3
- Level: Main
- Area: 138
- Dimensions: 11.5 x 12
Primary bathroom
- Level: Main
- Area: 18
- Dimensions: 4 x 4.5
Bathroom
- Features: Tub/Shower Combo
Dining room
- Level: Main
- Area: 63
- Dimensions: 7 x 9
Kitchen
- Level: Main
- Area: 149.5
- Dimensions: 11.5 x 13
Living room
- Level: Main
- Area: 195.5
- Dimensions: 17 x 11.5
Heating
- Central, Electric
Cooling
- Central Electric
Appliances
- Included: Refrigerator, Gas Water Heater
- Laundry: Laundry Closet
Features
- Ceiling Fan(s), Walls (Dry Wall), Eat-in Kitchen
- Flooring: Tile, Vinyl
- Doors: Insulated Doors
- Windows: Blinds
- Basement: None
- Has fireplace: No
- Fireplace features: None
Interior area
- Total structure area: 1,400
- Total interior livable area: 1,400 sqft
Property
Parking
- Total spaces: 1
- Parking features: Detached Carport
- Carport spaces: 1
Accessibility
- Accessibility features: 1st Floor Bathroom
Features
- Levels: One and One Half
- Patio & porch: Patio
- Exterior features: Concrete Walks
- Fencing: Perimeter,Chain Link
- Body of water: None
Lot
- Size: 9,147 Square Feet
- Features: City Lot, Interior Lot, Subdivided
Details
- Parcel number: 040A65028
Construction
Type & style
- Home type: SingleFamily
- Property subtype: Single Family Residence
Materials
- Brick Veneer
- Foundation: Block
- Roof: Shingle
Condition
- New Construction
- New construction: No
- Year built: 1968
Utilities & green energy
- Sewer: City
- Water: City
- Utilities for property: Cable Connected, Electricity Available, Internet Cable
Community & HOA
Community
- Subdivision: N/A
HOA
- Amenities included: None
Location
- Region: Bowling Green
Financial & listing details
- Price per square foot: $136/sqft
- Tax assessed value: $158,300
- Annual tax amount: $1,334
- Price range: $189.9K - $189.9K
- Date on market: 9/15/2026
- Road surface type: Asphalt
Estimated market value
$185,500
$176,000 - $195,000
$1,452/mo
Price history
| Date | Event | Price |
|---|---|---|
| 9/15/2026 | Listed for sale | $189,900+26.6%$136/sqft |
Source:  RASK #RA20265627 Report a problem RASK #RA20265627 Report a problem | ||
| 2/26/2026 | Listing removed | $150,000$107/sqft |
Source: RASK #RA20221468 Report a problem | ||
| 4/12/2022 | Pending sale | $150,000$107/sqft |
Source: RASK #RA20221468 Report a problem | ||
| 4/12/2022 | Listed for sale | $150,000+108.3%$107/sqft |
Source: RASK #RA20221468 Report a problem | ||
| 1/31/1995 | Sold | $72,000$51/sqft |
Source: Agent Provided Report a problem | ||
Public tax history
| Year | Property taxes | Tax assessment |
|---|---|---|
| 2025 | $1,334 +8.1% | $158,300 +9.2% |
| 2024 | $1,233 -0.8% | $145,000 |
| 2023 | $1,243 +33.8% | $145,000 +24.9% |
| 2022 | $929 -7.7% | $116,100 -8% |
| 2021 | $1,007 +25.8% | $126,260 +26.3% |
| 2020 | $800 | $100,000 |
| 2019 | $800 +65.1% | $100,000 |
| 2018 | $485 -2.3% | $100,000 +58.5% |
| 2017 | $496 +20.8% | $63,100 +18.8% |
| 2015 | $410 | $53,100 -1.7% |
| 2014 | -- | $54,000 -3.6% |
| 2011 | -- | $56,000 -0.5% |
| 2010 | -- | $56,300 |
| 2009 | -- | $56,300 |
Find assessor info on the county website
Monthly payment
Est. payment
Payment breakdown
Explore the cost of this home by adjusting the details. Changes won't be saved.Climate risks
Neighborhood: 42101
Nearby schools
Schools provided by the listing agent
- Elementary: Jennings Creek
- Middle: Henry F Moss
- High: Warren Central
Source: RASK. This data may not be complete. We recommend contacting the local school district to confirm school assignments for this home.
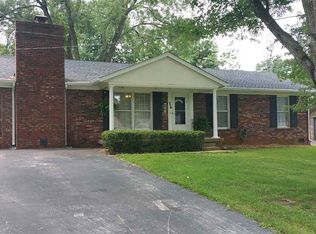
- $221,3003 bd2 ba1.4k sqft118 Meadowbrook Cir, Bowling Green, KY 42101Off Market
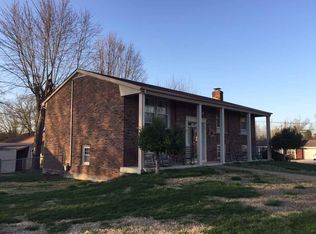
- $199,1003 bd1 ba1.3k sqft115 Whispering Hills Blvd, Bowling Green, KY 42101Off Market
- $277,2004 bd3 ba2.6k sqft113 Whispering Hills Blvd, Bowling Green, KY 42101Off Market
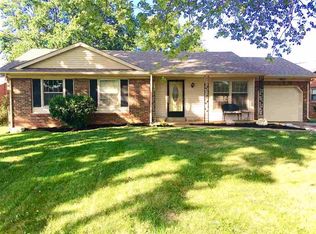
- $237,7003 bd2 ba1.2k sqft117 Whispering Hills Blvd, Bowling Green, KY 42101Off Market
Similar homes
- $189,9003 bd2 ba1.2k sqft1233 Durbin Dr, Bowling Green, KY 42101For Sale

 MLS ID #RA20264923, Stacy J Carter, Crye-Leike Executive Realty. RASK
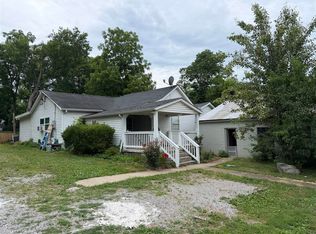
 - $189,9003 bd2 ba1.3k sqft1255 Old Barren River Rd, Bowling Green, KY 42101For Sale
 MLS ID #RA20264057, Matthew T Tabor, Keller Williams First Choice R. RASK
 - $199,0004 bd2 ba1.4k sqft122 Quarry View Dr, Bowling Green, KY 42101For Sale
 MLS ID #RA20265164, Leslie Stark, Keller Williams First Choice R. RASK
 - $219,0003 bd2 ba1.3k sqft2646 Thames Valley Close Ct, Bowling Green, KY 42101For Sale
 MLS ID #RA20265612, Andrew Mung, Keller Williams First Choice R. RASK
 - $174,9003 bd2 ba1.2k sqft1500 Virginia Dr, Bowling Green, KY 42101For SaleMLS ID #RA20265210, Andrew Mung, Keller Williams First Choice R. RASK
- $199,0003 bd2 ba1.2k sqft1556 Virginia Dr, Bowling Green, KY 42101For SaleMLS ID #RA20264984, Tony M Huynh, Keller Williams First Choice R. RASK
- $209,0003 bd2 ba1.1k sqft713 Jennings Ct, Bowling Green, KY 42101For SaleMLS ID #RA20263960, Terry L Davis, Coldwell Banker Legacy Group. RASK
- $--3 bd1 ba1.2k sqft1434 Clayton Ct, Bowling Green, KY 42104AuctionMLS ID #RA20265680, Zachary French, Mills Real Estate & Auction. RASK
- $199,9003 bd1 ba1.2k sqft239 Petrie Ct, Bowling Green, KY 42101For SaleMLS ID #RA20264856, Brittany N Kelley, Keller Williams First Choice R. RASK
- $187,5003 bd2 ba1.1k sqft102 Countryside Dr, Bowling Green, KY 42101For SaleMLS ID #RA20265663, Patrick Stewart, Keller Williams First Choice R. RASK
- $234,0003 bd2 ba1.5k sqft169 W Villa Dr, Bowling Green, KY 42101For SaleMLS ID #RA20264835, Emily Damron, Keller Williams First Choice R. RASK
- $225,0003 bd1 ba1.4k sqft1467 N Sunrise Dr, Bowling Green, KY 42101For SaleMLS ID #RA20262406, Ryan F Shanahan, Coldwell Banker Legacy Group. RASK
- $161,0003 bd1 ba976 sqft758 Brownslock Rd, Bowling Green, KY 42101For SaleMLS ID #RA20265706, Tim L Page, Coldwell Banker Legacy Group. RASK
- $196,9003 bd1 ba1k sqft110 Countryside Dr, Bowling Green, KY 42101For SaleMLS ID #RA20264795, Jason Mills, Keller Williams First Choice R. RASK
- $235,0003 bd2 ba1.4k sqft1300 S Lee Dr, Bowling Green, KY 42101For SaleMLS ID #RA20265097, Zam K Dal, Coldwell Banker Legacy Group. RASK
- $179,9004 bd2 ba1.3k sqft1311 E 13th Ave, Bowling Green, KY 42104For SaleMLS ID #RA20261992, David A Howell, RE/MAX Real Estate Executives. RASK
- $170,0003 bd2 ba952 sqft1402 High St, Bowling Green, KY 42101For SaleMLS ID #RA20264315, Tabitha Willgruber, Keller Williams First Choice R. RASK
- $150,0003 bd2 ba1.3k sqft518 Glen Lily Rd, Bowling Green, KY 42101For SaleMLS ID #RA20260718, Tim L Page, Coldwell Banker Legacy Group. RASK
- $170,0004 bd1 ba2k sqft3425 Glen Lily Rd, Bowling Green, KY 42101For SaleMLS ID #RA20260007, Ryan F Shanahan, Coldwell Banker Legacy Group. RASK
