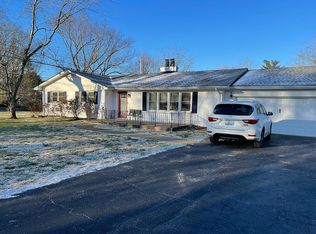
Centrally located brick home in the heart of Bowling Green, offering a great combination of character, updates, and convenience. The home features beautiful hardwood floors, an updated kitchen with granite countertops and stainless-steel appliances, and an updated main bathroom with granite counters and a walk-in shower. The living room features a cozy wood-burning fireplace, while the spacious laundry room and pantry provide plenty of storage. A dedicated dining room offers the perfect space for family meals and entertaining. Step outside to an excellent outdoor entertaining area, complemented by fresh landscaping that adds to the home's curb appeal. Conveniently located near shopping, dining, schools, medical facilities, and everything Bowling Green has to offer. This well-maintained home is ready for its next owner!
For sale
$339,900
662 Windmill Cir, Bowling Green, KY 42104
3beds
1,948sqft
Single Family Residence
Built in 1986
0.38 Acres Lot
$328,800 Zestimate®
$174/sqft
$-- HOA
What's special
Updated main bathroomCozy wood-burning fireplaceFresh landscapingBrick homeUpdated kitchenStainless-steel appliancesSpacious laundry room
- 44 days
- 391
- 25
Zillow last checked:
Listing updated:
Listed by:
Tim Hunt 270-202-9106,
Coldwell Banker Legacy Group,
Shannon M Hunt 270-991-7727,
Coldwell Banker Legacy Group
Source: RASK,MLS#: RA20265541
Facts & features
Interior
Bedrooms & bathrooms
- Bedrooms: 3
- Bathrooms: 3
- Full bathrooms: 2
- Partial bathrooms: 1
- Main level bathrooms: 2
- Main level bedrooms: 1
Primary bedroom
- Level: Main
- Area: 207
- Dimensions: 17.25 x 12
Bedroom 2
- Level: Upper
- Area: 136.88
- Dimensions: 12.17 x 11.25
Bedroom 3
- Level: Upper
- Area: 135
- Dimensions: 13.5 x 10
Primary bathroom
- Level: Main
- Area: 82.5
- Dimensions: 10 x 8.25
Bathroom
- Features: Granite Counters, Separate Shower, Tub/Shower Combo
Dining room
- Level: Main
- Area: 166.83
- Dimensions: 13 x 12.83
Kitchen
- Features: Granite Counters
- Level: Main
- Length: 13.5
Living room
- Level: Main
- Area: 294.1
- Dimensions: 22.92 x 12.83
Heating
- Forced Air, Gas
Cooling
- Central Air
Appliances
- Included: Dishwasher, Microwave, Gas Range, Refrigerator, Gas Water Heater
- Laundry: Laundry Room
Features
- Cathedral Ceiling(s), Closet Light(s), Split Bedroom Floor Plan, Vaulted Ceiling(s), Walls (Dry Wall), Formal Dining Room
- Flooring: Carpet, Hardwood, Tile
- Doors: Insulated Doors
- Windows: Storm Window(s), Partial Window Treatments, Skylight(s)
- Basement: None,Crawl Space
- Attic: Storage
- Number of fireplaces: 1
- Fireplace features: 1, Wood Burning
Interior area
- Total structure area: 1,948
- Total interior livable area: 1,948 sqft
Property
Parking
- Parking features: Attached, Garage Door Opener
- Has attached garage: Yes
- Has uncovered spaces: Yes
Accessibility
- Accessibility features: None
Features
- Levels: One and One Half
- Patio & porch: Covered Front Porch, Patio, Porch
- Exterior features: Landscaping, Outdoor Lighting
- Fencing: None
- Body of water: None
Lot
- Size: 0.38 Acres
- Features: Level, City Lot, Subdivided
Details
- Parcel number: 040B26005
Construction
Type & style
- Home type: SingleFamily
- Property subtype: Single Family Residence
Materials
- Brick Veneer
- Roof: Shingle
Condition
- Year built: 1986
Utilities & green energy
- Water: City
- Utilities for property: Electricity Available, Internet DSL, Natural Gas, Sewer Available
Community & HOA
Community
- Subdivision: Dutch Gardens
HOA
- Amenities included: None
Location
- Region: Bowling Green
Financial & listing details
- Price per square foot: $174/sqft
- Tax assessed value: $220,500
- Annual tax amount: $707
- Price range: $339.9K - $339.9K
- Date on market: 9/11/2026
Estimated market value
$328,800
$312,000 - $345,000
$2,173/mo
Price history
| Date | Event | Price |
|---|---|---|
| 9/11/2026 | Listed for sale | $339,900+58.1%$174/sqft |
Source:  RASK #RA20265541 Report a problem RASK #RA20265541 Report a problem | ||
| 4/22/2019 | Sold | $215,000+30.3%$110/sqft |
Source: Public Record Report a problem | ||
| 6/25/2012 | Sold | $165,000$85/sqft |
Source:  RASK #20121089 Report a problem RASK #20121089 Report a problem | ||
Public tax history
| Year | Property taxes | Tax assessment |
|---|---|---|
| 2025 | $707 +0.1% | $220,500 +2.6% |
| 2024 | $706 -2.1% | $215,000 |
| 2023 | $721 -0.3% | $215,000 |
| 2022 | $723 | $215,000 |
| 2021 | $723 -0.8% | $215,000 |
| 2020 | $730 | $215,000 +30.3% |
| 2019 | $730 +31% | $165,000 |
| 2018 | $557 -0.3% | $165,000 |
| 2017 | $559 +0.2% | $165,000 |
| 2015 | $558 | $165,000 |
| 2014 | -- | $165,000 |
Find assessor info on the county website
Monthly payment
Est. payment
Payment breakdown
Explore the cost of this home by adjusting the details. Changes won't be saved.Climate risks
Neighborhood: 42104
Nearby schools
Schools provided by the listing agent
- Elementary: McNeill
- Middle: Bowling Green Junior High
- High: Bowling Green
Source: RASK. This data may not be complete. We recommend contacting the local school district to confirm school assignments for this home.
Similar homes
- $369,0003 bd2 ba2.2k sqft815 Ridgecrest Way, Bowling Green, KY 42104For Sale

 MLS ID #RA20264885, Lynn Hunt, Hunt Real Estate Group. RASK
 - $359,9003 bd2 ba1.7k sqft1922 Harvey Ave, Bowling Green, KY 42104For Sale
 MLS ID #RA20265685, Steve Davis, Crye-Leike Executive Realty. RASK
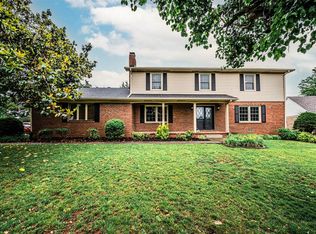
 - $374,9004 bd3 ba2.3k sqft1617 Patrick Way, Bowling Green, KY 42104For Sale
 MLS ID #RA20262995, Jane M Parrott, RE/MAX Real Estate Executives. RASK
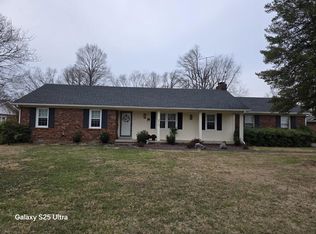
 - $328,0004 bd2 ba2.2k sqft2713 Garrett Dr, Bowling Green, KY 42104For Sale
 MLS ID #RA20260068, Leo T Chau, Berkshire Hathaway HomeServices. RASK
 - $359,9004 bd3 ba2.4k sqft121 Rembrandt Ct, Bowling Green, KY 42101For SaleMLS ID #RA20266258, Jeremy Dawson, Coldwell Banker Legacy Group. RASK
- $319,9003 bd3 ba1.5k sqft2423 Grider Pond Rd, Bowling Green, KY 42104For SaleMLS ID #RA20264463, Zam K Dal, Coldwell Banker Legacy Group. RASK
- $339,9003 bd2 ba1.7k sqft2629 Danhaven Dr, Bowling Green, KY 42104For SaleMLS ID #RA20265013, Kimberly D Hunstad, Premier Properties of South Ce. RASK
- $299,9003 bd2 ba1.9k sqft25 Pleasant Place Way, Bowling Green, KY 42104For SaleMLS ID #RA20265972, Tim Hunt, Coldwell Banker Legacy Group. RASK
- $379,9003 bd2 ba2.1k sqft56 Onyx Ct, Bowling Green, KY 42104For SaleMLS ID #RA20264738, Zachary French, Mills Real Estate & Auction. RASK
- $344,9003 bd2 ba1.8k sqft806 Aristides Dr, Bowling Green, KY 42104For SaleMLS ID #RA20264005, Jessie W Coomer, Coldwell Banker Legacy Group. RASK
- $335,0003 bd3 ba1.8k sqft341 Millwood Dr, Bowling Green, KY 42104For SaleMLS ID #RA20266010, Susan O Lewis, EXP Realty, LLC. RASK
- $329,9003 bd2 ba1.6k sqft428 Fonso Cir, Bowling Green, KY 42104For SaleMLS ID #RA20265395, Mihreta Heldic, Crye-Leike Executive Realty. RASK
- $339,9004 bd3 ba2.6k sqft203 Brandywood Ct, Bowling Green, KY 42101For SaleMLS ID #RA20263517, Jane M Parrott, RE/MAX Real Estate Executives. RASK
- $259,9993 bd3 ba2.1k sqft1411 Beddington Way, Bowling Green, KY 42104For SaleMLS ID #RA20264794, Gregory Grieve, Keller Williams First Choice R. RASK
- $230,0003 bd2 ba1.2k sqft1144 Rodes Dr, Bowling Green, KY 42104For SaleMLS ID #RA20265984, Whitley Young, Keller Williams First Choice R. RASK
- $350,0003 bd2 ba1.7k sqft2896 Brahman Cir, Bowling Green, KY 42104For SaleMLS ID #RA20264654, Van Hmung, Coldwell Banker Legacy Group. RASK
- $347,0005 bd3 ba2.5k sqft190 W Windsor Cir, Bowling Green, KY 42101For SaleMLS ID #RA20266185, Tammy I Walters, Crye-Leike Executive Realty. RASK
- $329,9003 bd2 ba1.9k sqft191 Walters Ave, Bowling Green, KY 42103For SaleMLS ID #RA20265172, Chris W Gravil, United Country, Heartland Realty & Auction, LLC. RASK
- $240,0002 bd2 ba1.9k sqft1439 Melrose St, Bowling Green, KY 42104For SaleMLS ID #RA20265451, Ryan F Shanahan, Coldwell Banker Legacy Group. RASK
- $374,9003 bd3 ba1.8k sqft1606 Redwood Way, Bowling Green, KY 42103For SaleMLS ID #RA20263607, Ashlee B Gary, Trademark Realty LLC. RASK
