Spacious, move-in-ready home situated on a corner lot with plenty of room for everyone. This home features 3 large bedrooms and 2 full baths, along with a versatile bonus room that could make the perfect man cave, home office with its own private entrance, or teen hangout space. The original owner handcrafted the kitchen cabinets and hallway linen closet, adding unique character and craftsmanship throughout the home. Conveniently located near Plano School, Dollar General, and I-165, making it easy to get anywhere in Bowling Green quickly and conveniently. A great opportunity for anyone looking for space, convenience, and a home that is ready for its new owners.
For sale
Price cut: $25K (10/20)
$299,900
25 Pleasant Place Way, Bowling Green, KY 42104
3beds
1,915sqft
Single Family Residence
Built in 1990
0.46 Acres Lot
$292,300 Zestimate®
$157/sqft
$-- HOA
What's special
Versatile bonus roomCorner lot
- 23 days
- 294
- 6
Likely to sell faster than
Zillow last checked:
Listing updated:
Listed by:
Tim Hunt 270-202-9106,
Coldwell Banker Legacy Group,
Shannon M Hunt 270-991-7727,
Coldwell Banker Legacy Group
Source: RASK,MLS#: RA20265972
Facts & features
Interior
Bedrooms & bathrooms
- Bedrooms: 3
- Bathrooms: 2
- Full bathrooms: 2
- Main level bathrooms: 2
- Main level bedrooms: 3
Rooms
- Room types: Bonus Room
Primary bedroom
- Level: Main
- Area: 160
- Dimensions: 13.33 x 12
Bedroom 2
- Level: Main
- Area: 132.58
- Dimensions: 12.33 x 10.75
Bedroom 3
- Level: Main
- Area: 133
- Dimensions: 12 x 11.08
Primary bathroom
- Level: Main
- Area: 45.89
- Dimensions: 9.33 x 4.92
Bathroom
- Features: Tub/Shower Combo
Dining room
- Level: Main
- Area: 187.06
- Dimensions: 18.25 x 10.25
Kitchen
- Level: Main
- Area: 107.5
- Dimensions: 10.75 x 10
Living room
- Level: Main
- Area: 207.55
- Dimensions: 20.58 x 10.08
Heating
- Central, Electric
Cooling
- Central Air
Appliances
- Included: Dishwasher, Electric Range, Refrigerator, Electric Water Heater
- Laundry: Laundry Room
Features
- Walls (Dry Wall), Kitchen/Dining Combo, Living/Dining Combo
- Flooring: Laminate
- Windows: Thermo Pane Windows, Vinyl Frame, Blinds
- Basement: None,Crawl Space
- Attic: Access Only
- Has fireplace: No
- Fireplace features: None
Interior area
- Total structure area: 1,915
- Total interior livable area: 1,915 sqft
Property
Parking
- Parking features: Attached Carport
- Has carport: Yes
- Has uncovered spaces: Yes
Accessibility
- Accessibility features: Handicap Parking, Low Threshold, Accessible Entrance, Accessible Approach with Ramp
Features
- Patio & porch: Covered Front Porch
- Exterior features: Concrete Walks, Garden, Landscaping
- Fencing: None
- Body of water: None
Lot
- Size: 0.46 Acres
- Features: Corner Lot, County, Subdivided
Details
- Parcel number: 054A26001
Construction
Type & style
- Home type: SingleFamily
- Architectural style: Ranch
- Property subtype: Single Family Residence
Materials
- Vinyl Siding
- Roof: Shingle
Condition
- New Construction
- New construction: No
- Year built: 1990
Utilities & green energy
- Sewer: Septic System
- Water: County
- Utilities for property: Electricity Available, Garbage-Public, Internet DSL
Community & HOA
Community
- Subdivision: Pleasant Place
HOA
- Amenities included: None
Location
- Region: Bowling Green
Financial & listing details
- Price per square foot: $157/sqft
- Tax assessed value: $178,000
- Annual tax amount: $1,550
- Price range: $299.9K - $299.9K
- Date on market: 10/2/2026
Estimated market value
$292,300
$278,000 - $307,000
$2,001/mo
Price history
| Date | Event | Price |
|---|---|---|
| 10/20/2026 | Price change | $299,900-7.7%$157/sqft |
Source:  RASK #RA20265972 Report a problem RASK #RA20265972 Report a problem | ||
| 10/2/2026 | Listed for sale | $324,900+197.7%$170/sqft |
Source: RASK #RA20265972 Report a problem | ||
| 3/26/2015 | Sold | $109,140$57/sqft |
Source: Public Record Report a problem | ||
Public tax history
| Year | Property taxes | Tax assessment |
|---|---|---|
| 2025 | $1,550 +16.9% | $178,000 +18.7% |
| 2024 | $1,326 -0.8% | $150,000 |
| 2023 | $1,336 +6.8% | $150,000 |
| 2022 | $1,251 +0.4% | $150,000 |
| 2021 | $1,246 -0.3% | $150,000 |
| 2020 | $1,251 | $150,000 |
| 2019 | $1,251 +0.2% | $150,000 +37.4% |
| 2018 | $1,248 +36% | $109,140 |
| 2017 | $917 +25.5% | $109,140 +23.9% |
| 2015 | $731 +0.5% | $88,100 -1% |
| 2014 | $727 | $89,000 +3.3% |
| 2011 | -- | $86,120 -0.3% |
| 2010 | -- | $86,420 |
| 2009 | -- | $86,420 |
Find assessor info on the county website
Monthly payment
Est. payment
Payment breakdown
Explore the cost of this home by adjusting the details. Changes won't be saved.Climate risks
Neighborhood: 42104
Nearby schools
Schools provided by the listing agent
- Elementary: Plano
- Middle: South Warren
- High: South Warren
Source: RASK. This data may not be complete. We recommend contacting the local school district to confirm school assignments for this home.
- $220,7003 bd2 ba1.1k sqft47 Pleasant Place Way, Bowling Green, KY 42104Off Market
- $259,3003 bd2 ba1.5k sqft2336 Plano Rd, Bowling Green, KY 42104Off Market
- $232,9003 bd2 ba1.1k sqft71 Pleasant Place Way, Bowling Green, KY 42104Off Market

- $213,5003 bd2 ba1.2k sqft24 Pleasant Place Way, Bowling Green, KY 42104Off Market
Similar homes
- $299,9003 bd2 ba1.9k sqft2806 Garrett Dr, Bowling Green, KY 42104For Sale

 MLS ID #RA20263740, Asher Sullivan, Coldwell Banker Legacy Group. RASK
 - $335,0003 bd3 ba1.8k sqft341 Millwood Dr, Bowling Green, KY 42104For Sale
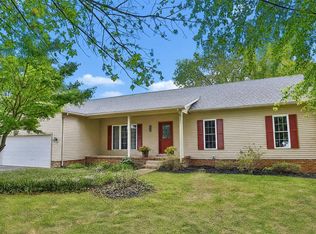 MLS ID #RA20266010, Susan O Lewis, EXP Realty, LLC. RASK
 - $299,9004 bd3 ba2.1k sqft1514 Patrick Way, Bowling Green, KY 42104For Sale
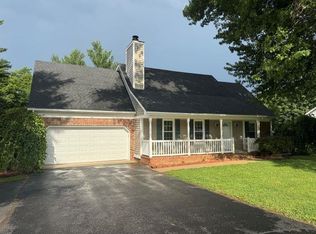 MLS ID #RA20264109, Asher Sullivan, Coldwell Banker Legacy Group. RASK
 - $259,9993 bd3 ba2.1k sqft1411 Beddington Way, Bowling Green, KY 42104For Sale
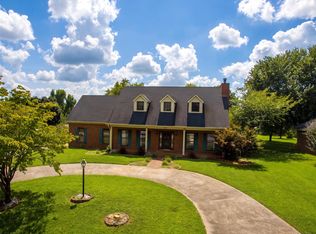 MLS ID #RA20264794, Gregory Grieve, Keller Williams First Choice R. RASK
 - $329,9003 bd2 ba1.6k sqft428 Fonso Cir, Bowling Green, KY 42104For SaleMLS ID #RA20265395, Mihreta Heldic, Crye-Leike Executive Realty. RASK
- $339,9004 bd2 ba1.6k sqft1413 Cave Mill Rd, Bowling Green, KY 42104For SaleMLS ID #RA20265579, Beth E Wheeler, Crye-Leike Executive Realty. RASK
- $339,9003 bd3 ba1.9k sqft662 Windmill Cir, Bowling Green, KY 42104For SaleMLS ID #RA20265541, Tim Hunt, Coldwell Banker Legacy Group. RASK
- $224,4993 bd2 ba1.2k sqft43 Colin Powell Ct, Bowling Green, KY 42104For SaleMLS ID #RA20264694, Jose Rodriguez, Coldwell Banker Legacy Group. RASK
- $379,9003 bd2 ba2.1k sqft56 Onyx Ct, Bowling Green, KY 42104For SaleMLS ID #RA20264738, Zachary French, Mills Real Estate & Auction. RASK
- $329,9003 bd2 ba1.9k sqft191 Walters Ave, Bowling Green, KY 42103For SaleMLS ID #RA20265172, Chris W Gravil, United Country, Heartland Realty & Auction, LLC. RASK
- $275,0003 bd2 ba1.4k sqft179 Cambridge Cir, Rockfield, KY 42274For SaleMLS ID #RA20266301, Leah N Hardin, Benchmark Realty, LLC. RASK
- $328,0004 bd2 ba2.2k sqft2713 Garrett Dr, Bowling Green, KY 42104For SaleMLS ID #RA20260068, Leo T Chau, Berkshire Hathaway HomeServices. RASK
- $259,9003 bd2 ba1.9k sqft2501 Mohawk Dr, Bowling Green, KY 42104For SaleMLS ID #RA20263491, Troy D Puckett, Crye-Leike Executive Realty. RASK
- $234,9003 bd2 ba1.4k sqft234 Cedar Run St, Bowling Green, KY 42101For SaleMLS ID #RA20266243, Shannon M Hunt, Coldwell Banker Legacy Group. RASK
- $274,9003 bd2 ba1.6k sqft158 Pembroke Ct, Bowling Green, KY 42101For SaleMLS ID #RA20263809, David L Witty, Coldwell Banker Legacy Group. RASK
- $435,0004 bd3 ba2.4k sqft663 Baden Ln, Bowling Green, KY 42104For SaleMLS ID #RA20266194, Autumn Luntzel, Coldwell Banker Legacy Group. RASK
- $249,9003 bd2 ba1.2k sqft3519 Cave Springs Ave, Bowling Green, KY 42104For SaleMLS ID #RA20263783, Jane M Parrott, RE/MAX Real Estate Executives. RASK
- $284,9003 bd2 ba1.6k sqft641 W Villa Dr, Bowling Green, KY 42101For SaleMLS ID #RA20265132, Susan Burtoft, Keller Williams First Choice R. RASK
- $234,0003 bd2 ba1.3k sqft3376 Innsbrooke Ave, Bowling Green, KY 42104For SaleMLS ID #RA20265486, Kelley M Reagan, Keller Williams First Choice R. RASK
- $314,9003 bd2 ba1.8k sqft1010 S College St, Franklin, KY 42134For SaleMLS ID #RA20266311, Jack N Wade, CB/The Advantage Realtor Group. RASK
