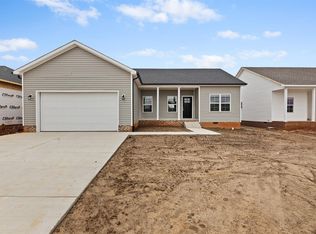
Looking for a brand-new place to call home? This 4 bedroom, 2 bath beauty is everything you've been waiting for! Located in a growing subdivision with awesome community amenities, this home features durable LVP flooring in the main areas, soft carpet in the bedrooms, and a bright open layout that makes it feel super spacious. The kitchen comes with granite countertops and a full appliance package- so it's move-in ready from day one. Whether you're hosting friends or just relaxing at home, this place has the perfect mix of comfort and style. Come check it out! HOA is $350.00. Seller incentive-Seller to install a fence or to provide $10,000 in closing costs and prepaids with acceptable offer!
New construction
$285,000
1323 Rhythm Ln Lot 53, Bowling Green, KY 42101
4beds
1,472sqft
:
Get pre-qualified$1,875/mo
Single Family Residence
Built in 2025
7,405 Square Feet Lot
$282,300 Zestimate®
$194/sqft
$-- HOA
What's special
Bright open layoutGranite countertopsFull appliance package
- 160 days |
- 47 |
- 3 |
Zillow last checked:
Listing updated:
Listed by:
Chapell Volkert 270-796-0001,
Premier Properties of South Ce,
Mandy N Volkert 270-202-5599,
Premier Properties of South Ce
Source: RASK,MLS#: RA20260985
Facts & features
Interior
Bedrooms & bathrooms
- Bedrooms: 4
- Bathrooms: 2
- Full bathrooms: 2
- Main level bathrooms: 2
- Main level bedrooms: 4
Primary bedroom
- Level: Main
- Area: 170.17
- Dimensions: 14.08 x 12.08
Bedroom 2
- Level: Main
- Area: 92.43
- Dimensions: 10.08 x 9.17
Bedroom 3
- Level: Main
- Area: 115.96
- Dimensions: 11.5 x 10.08
Bedroom 4
- Level: Main
- Area: 111.76
- Dimensions: 10.08 x 11.08
Primary bathroom
- Level: Main
Bathroom
- Features: Double Vanity, Granite Counters, Separate Shower, Walk-In Closet(s)
Kitchen
- Features: Granite Counters, Bar
- Level: Main
- Area: 126.67
- Dimensions: 12.67 x 10
Living room
- Level: Main
- Area: 163.13
- Dimensions: 11.58 x 14.08
Heating
- Central, Electric
Cooling
- Central Electric
Appliances
- Included: Dishwasher, Microwave, Electric Range, Refrigerator, Electric Water Heater
- Laundry: Laundry Room
Features
- Ceiling Fan(s), Walls (Dry Wall), Kitchen/Dining Combo
- Flooring: Carpet, Vinyl, Other
- Windows: Thermo Pane Windows, Blinds
- Basement: None,Crawl Space
- Has fireplace: No
- Fireplace features: None
Interior area
- Total structure area: 1,472
- Total interior livable area: 1,472 sqft
Property
Parking
- Total spaces: 2
- Parking features: Attached, Garage Door Opener
- Attached garage spaces: 2
Accessibility
- Accessibility features: None
Features
- Patio & porch: Covered Front Porch, Patio
- Exterior features: Concrete Walks
- Fencing: None
- Body of water: None
Lot
- Size: 7,405 Square Feet
- Features: Subdivided
Details
- Parcel number: 050A 39C 053
Construction
Type & style
- Home type: SingleFamily
- Architectural style: Traditional
- Property subtype: Single Family Residence
Materials
- Vinyl Siding
- Roof: Shingle
Condition
- New construction: Yes
- Year built: 2025
Utilities & green energy
- Water: County
- Utilities for property: Sewer Available
Community & HOA
Community
- Features: Sidewalks
- Security: Smoke Detector(s)
- Subdivision: Harmony Landing
HOA
- Has HOA: Yes
- Amenities included: Playground
Location
- Region: Bowling Green
Financial & listing details
- Price per square foot: $194/sqft
- Price range: $285K - $285K
- Date on market: 2/23/2026
- Road surface type: Concrete
Estimated market value
$282,300
$268,000 - $296,000
$2,000/mo
Price history
| Date | Event | Price |
|---|---|---|
| 2/24/2026 | Listed for sale | $285,000$194/sqft |
Source:  RASK #RA20260985 Report a problem RASK #RA20260985 Report a problem | ||
Public tax history
Tax history is unavailable.
Monthly payment
Est. payment
Payment breakdown
Explore the cost of this home by adjusting the details. Changes won't be saved.Climate risks
Neighborhood: 42101
Nearby schools
GreatSchools rating
- 6/10Bristow Elementary SchoolGrades: PK-6Distance: 1 mi
- 5/10Warren East Middle SchoolGrades: 7-8Distance: 1.8 mi
- 5/10Warren East High SchoolGrades: 9-12Distance: 1.7 mi
Schools provided by the listing agent
- Elementary: Bristow
- Middle: Warren East
- High: Warren East
Source: RASK. This data may not be complete. We recommend contacting the local school district to confirm school assignments for this home.
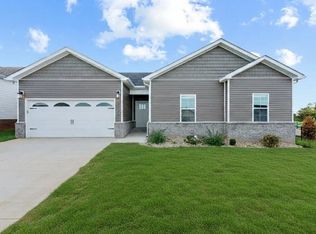
- $279,9004 bd2 ba1.6k sqft1329 Rhythm Ln, Bowling Green, KY 42101Pending
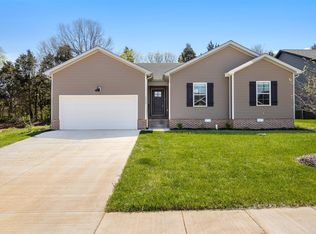
- $289,9004 bd2 ba1.5k sqft1230 Melody Ave, Bowling Green, KY 42101Sold
- $289,9004 bd2 ba1.6k sqft1212 Melody Ave, Bowling Green, KY 42101Sold

- $278,0004 bd2 ba1.5k sqft1272 Melody Avenue Lot #27, Bowling Green, KY 42101Sold

- $274,9003 bd2 ba1.3k sqft1224 Melody Ave LOT 35, Bowling Green, KY 42101Sold
- $275,0003 bd2 ba1.4k sqft1311 Rhythm Ln, Bowling Green, KY 42103Sold
- $42,500-- bd-- ba-- sqftMoorman Ln, Bowling Green, KY 42101Off Market
- $25,0004.96 AcresMoorman Ln, Bowling Green, KY 42101Off Market
A local agent can set up tours, give advice and negotiate with sellers.
A local lender can help you make sure your offer is ready when you are.
Similar homes
- $289,9004 bd2 ba1.6k sqft1114 Melody Ave, Bowling Green, KY 42101New Construction

 RASK
RASK - $279,9004 bd2 ba1.4k sqft1359 Rhythm Ln, Bowling Green, KY 42101New Construction
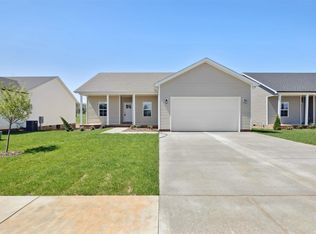 MLS ID #RA20262317, Chapell Volkert, Premier Properties of South Ce. RASK
 - $279,9004 bd2 ba1.4k sqft1365 Rhythm Ln, Bowling Green, KY 42101New Construction
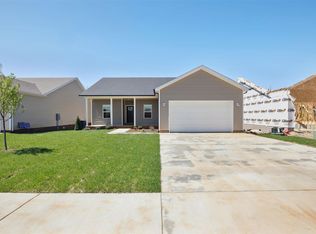 MLS ID #RA20262318, Chapell Volkert, Premier Properties of South Ce. RASK
 - $279,9003 bd2 ba1.4k sqft1353 Rhythm Ln Lot 56, Bowling Green, KY 42101New Construction
 MLS ID #RA20261081, Chapell Volkert, Premier Properties of South Ce. RASK
 - $274,9004 bd2 ba1.5k sqft895 Alberta Dr, Bowling Green, KY 42101New ConstructionMLS ID #RA20264388, Mandy N Volkert, Premier Properties of South Ce. RASK
- $245,0003 bd2 ba1.3k sqft521 Labrador Dr, Bowling Green, KY 42101For Sale
 MLS ID #3318676, Jennifer James. RealTracs MLS as distributed by MLS GRID
 - $289,9004 bd2 ba1.5k sqft1371 Rhythm Ln, Bowling Green, KY 42103New ConstructionMLS ID #RA20261264, Chapell Volkert, Premier Properties of South Ce. RASK
- $279,9004 bd2 ba1.5k sqft1603 Saint Elias Ave, Bowling Green, KY 42101New ConstructionRASK
- $279,9004 bd2 ba1.5k sqft460 Lansing Ln, Bowling Green, KY 42101For SaleMLS ID #RA20264140, Katia Reyes Labrada, Coldwell Banker Legacy Group. RASK
- $259,9003 bd2 ba1.4k sqft433 Lansing Ln, Bowling Green, KY 42101For SaleMLS ID #RA20264065, Katharina C Cisco, Crye-Leike Executive Realty. RASK
- $314,9003 bd2 ba1.4k sqft1254 Melody Ave, Bowling Green, KY 42101For SaleMLS ID #RA20263071, Jessie W Coomer, Coldwell Banker Legacy Group. RASK
- $259,9003 bd2 ba1.3k sqft714 Detour Rd, Bowling Green, KY 42101For SaleMLS ID #RA20264255, Daniel Ward, Coldwell Banker Legacy Group. RASK
- $269,9004 bd2 ba1.5k sqft522 Deluth Ct Lot 6, Bowling Green, KY 42101New ConstructionMLS ID #RA20255260, Mandy N Volkert, Premier Properties of South Ce. RASK
- $314,0003 bd2 ba1.6k sqft2761 Cedrus Ave, Bowling Green, KY 42101For Sale By Owner
- $259,9003 bd2 ba1.5k sqft3079 Laredo Dr, Bowling Green, KY 42101For SaleMLS ID #RA20261398, Amanda Harris-Keel, Crye-Leike Executive Realty. RASK
- $329,9994 bd2 ba1.6k sqft5498 Glen Lily Rd, Bowling Green, KY 42101For SaleMLS ID #RA20262916, Bethany Andrews, Keller Williams First Choice R. RASK
- $299,8004 bd2 ba1.5k sqft264 Pinewood Ct, Bowling Green, KY 42101For SaleMLS ID #RA20263399, Britney G Smith, RE/MAX Creative Realty. RASK
- $282,0004 bd2 ba1.5k sqft8125 Richardsville Rd, Bowling Green, KY 42101For SaleMLS ID #RA20262781, Julie Skaggs L Reed, Keller Williams First Choice R. RASK
- $349,9003 bd2 ba1.5k sqft2564 Mendenhall Way, Bowling Green, KY 42101New ConstructionMLS ID #RA20264563, Tatum Tinsley, Crye-Leike Executive Realty. RASK
- $290,0002 bd2 ba1.4k sqft576 Cumberland Pointe Ln, Bowling Green, KY 42104New ConstructionMLS ID #RA20264583, Amanda J West, Crye-Leike Executive Realty. RASK
