Welcome to desirable Harmony Landing! This beautifully maintained 3 bedroom, 2 bathroom home is only 2 years old and offers modern style with an open-concept layout and split bedroom floorplan. Inside, you'll find LVP flooring throughout, fresh paint, updated flooring, granite countertops, stainless steel appliances, and a spacious living area perfect for entertaining. The primary suite features a walk-in closet and a stunning tile shower. Enjoy the convenience of a privacy fenced backyard and a location that's close to shopping, dining, and everyday amenities. Home also features a newer HVAC system for added comfort and efficiency. Available for sale or rent with a required 2-year lease.
For sale
$314,900
1254 Melody Ave, Bowling Green, KY 42101
3beds
1,416sqft
:
Get pre-qualified$2,052/mo
Single Family Residence
Built in 2023
7,840 Square Feet Lot
$307,100 Zestimate®
$222/sqft
$-- HOA
What's special
Modern styleUpdated flooringFresh paintStainless steel appliancesSplit bedroom floorplanOpen-concept layoutGranite countertops
- 75 days |
- 93 |
- 4 |
Zillow last checked:
Listing updated:
Listed by:
Jessie W Coomer 270-634-0581,
Coldwell Banker Legacy Group
Source: RASK,MLS#: RA20263071
Facts & features
Interior
Bedrooms & bathrooms
- Bedrooms: 3
- Bathrooms: 2
- Full bathrooms: 2
- Main level bathrooms: 2
- Main level bedrooms: 3
Primary bedroom
- Level: Main
Bedroom 2
- Level: Main
Bedroom 3
- Level: Main
Primary bathroom
- Level: Main
Bathroom
- Features: Double Vanity, Granite Counters
Dining room
- Level: Main
Kitchen
- Features: Eat-in Kitchen, Granite Counters
- Level: Main
Living room
- Level: Main
Heating
- Heat Pump, Electric
Cooling
- Central Air
Appliances
- Included: Dishwasher, Microwave, Range/Oven, Electric Range, Refrigerator, Electric Water Heater
- Laundry: Laundry Room
Features
- Cathedral Ceiling(s), Ceiling Fan(s), Walk-In Closet(s), Walls (Dry Wall), Formal Dining Room
- Flooring: Carpet, Vinyl
- Windows: Vinyl Frame, Partial Window Treatments
- Basement: None,Crawl Space
- Has fireplace: No
- Fireplace features: None
Interior area
- Total structure area: 1,416
- Total interior livable area: 1,416 sqft
Property
Parking
- Total spaces: 2
- Parking features: Attached
- Attached garage spaces: 2
- Has uncovered spaces: Yes
Accessibility
- Accessibility features: None
Features
- Patio & porch: Covered Front Porch, Patio
- Exterior features: Concrete Walks, Landscaping, Outdoor Lighting
- Fencing: Back Yard,Privacy,Vinyl
- Body of water: None
Lot
- Size: 7,840 Square Feet
- Features: Subdivided
Details
- Parcel number: 050A39C030
- Other equipment: Sump Pump
Construction
Type & style
- Home type: SingleFamily
- Architectural style: Ranch
- Property subtype: Single Family Residence
Materials
- Vinyl Siding
- Foundation: Block
- Roof: Dimensional,Shingle
Condition
- New Construction
- New construction: No
- Year built: 2023
Utilities & green energy
- Water: County
- Utilities for property: Sewer Available
Community & HOA
Community
- Security: Smoke Detector(s)
- Subdivision: Harmony Landing
HOA
- Has HOA: Yes
- Amenities included: None
Location
- Region: Bowling Green
Financial & listing details
- Price per square foot: $222/sqft
- Tax assessed value: $279,900
- Annual tax amount: $2,576
- Price range: $314.9K - $314.9K
- Date on market: 5/27/2026
Estimated market value
$307,100
$292,000 - $322,000
$1,823/mo
Price history
| Date | Event | Price |
|---|---|---|
| 5/27/2026 | Listed for rent | $1,995$1/sqft |
Source: RASK #RA20263072 Report a problem | ||
| 3/23/2026 | Listing removed | $299,900$212/sqft |
Source:  RASK #RA20253207 Report a problem RASK #RA20253207 Report a problem | ||
| 8/4/2025 | Listing removed | $1,995$1/sqft |
Source: RASK #RA20253216 Report a problem | ||
| 6/5/2025 | Listed for rent | $1,995$1/sqft |
Source: RASK #RA20253216 Report a problem | ||
Public tax history
| Year | Property taxes | Tax assessment |
|---|---|---|
| 2024 | $2,576 +356.3% | $279,900 +483.1% |
| 2023 | $565 | $48,000 |
Find assessor info on the county website
Monthly payment
Est. payment
Payment breakdown
Explore the cost of this home by adjusting the details. Changes won't be saved.Climate risks
Neighborhood: 42101
Nearby schools
GreatSchools rating
- 6/10Bristow Elementary SchoolGrades: PK-6Distance: 1.2 mi
- 5/10Warren East Middle SchoolGrades: 7-8Distance: 2 mi
- 5/10Warren East High SchoolGrades: 9-12Distance: 1.9 mi
Schools provided by the listing agent
- Elementary: Bristow
- Middle: Warren East
- High: Warren East
Source: RASK. This data may not be complete. We recommend contacting the local school district to confirm school assignments for this home.
- $289,9004 bd2 ba1.4k sqft1248 Melody Ave LOT 31, Bowling Green, KY 42101New Construction
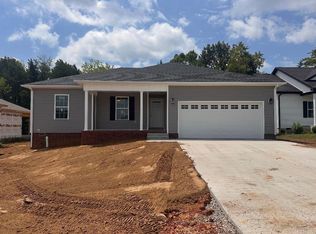
- $256,700-- bd-- ba-- sqft1248 Melody Ave, Bowling Green, KY 42101Off Market
- $289,9003 bd2 ba1.5k sqft1260 Melody Ave, Bowling Green, KY 42101Sold

- $257,500-- bd-- ba-- sqft1242 Melody Ave, Bowling Green, KY 42101Off Market
- $259,000-- bd-- ba-- sqft1266 Melody Ave, Bowling Green, KY 42101Off Market
- $257,300-- bd-- ba-- sqft1263 Melody Ave, Bowling Green, KY 42101Off Market
- $285,0003 bd2 ba1.5k sqftLOT 1140 47 Melody Ave, Bowling Green, KY 42101Sold
- $259,900-- bd-- ba-- sqft1269 Melody Ave, Bowling Green, KY 42101Off Market
A local agent can set up tours, give advice and negotiate with sellers.
A local lender can help you make sure your offer is ready when you are.
Similar homes
- $274,9004 bd2 ba1.4k sqft1359 Rhythm Ln, Bowling Green, KY 42101New Construction
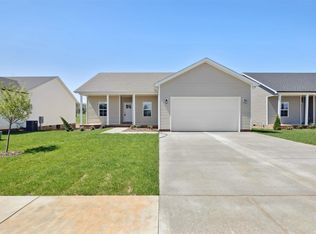
 MLS ID #RA20264751, Chapell Volkert, Keller Williams First Choice R. RASK
 - $289,9003 bd2 ba1.5k sqft2877 Yearling Ave, Bowling Green, KY 42101For Sale
 MLS ID #RA20264544, Justin A Reesy, Keller Williams First Choice R. RASK
 - $235,0003 bd2 ba1.4k sqft447 Fairbanks Ave, Bowling Green, KY 42101For Sale
 MLS ID #RA20264790, Leah N Hardin, Benchmark Realty, LLC. RASK
 - $289,9004 bd2 ba1.6k sqft1114 Melody Ave, Bowling Green, KY 42101New Construction
 RASK
RASK - $259,0003 bd2 ba1.4k sqft680 Northridge Dr, Bowling Green, KY 42101For SaleMLS ID #RA20264675, Jason C Humble, Keller Williams First Choice R. RASK
- $255,0003 bd2 ba1.3k sqft1501 Calgary Way, Bowling Green, KY 42101For SaleMLS ID #RA20264525, Kim Watson, Keller Williams First Choice R. RASK
- $279,9004 bd2 ba1.7k sqft520 Tundra Ave, Bowling Green, KY 42101New ConstructionMLS ID #RA20264605, Bridger Knee, Crye-Leike Executive Realty. RASK
- $259,9003 bd2 ba1.4k sqft433 Lansing Ln, Bowling Green, KY 42101For SaleMLS ID #RA20264065, Katharina C Cisco, Crye-Leike Executive Realty. RASK
- $269,9004 bd2 ba1.6k sqft515 Tundra Ave, Bowling Green, KY 42101New ConstructionMLS ID #RA20264607, Bridger Knee, Crye-Leike Executive Realty. RASK
- $265,0004 bd2 ba1.5k sqft408 Deluth Dr, Bowling Green, KY 42101For SaleMLS ID #RA20263615, Suzanne Allen, Crye-Leike Executive Realty. RASK
- $279,9004 bd2 ba1.5k sqft1603 Saint Elias Ave, Bowling Green, KY 42101New ConstructionRASK
- $329,9994 bd2 ba1.6k sqft5498 Glen Lily Rd, Bowling Green, KY 42101For SaleMLS ID #RA20262916, Bethany Andrews, Keller Williams First Choice R. RASK
- $314,9004 bd2 ba1.6k sqft835 China Tree Way, Bowling Green, KY 42101For SaleMLS ID #RA20263026, Mirela Smajlovic, Coldwell Banker Legacy Group. RASK
- $269,0003 bd2 ba1.4k sqft869 McFadin Station St, Bowling Green, KY 42103For SaleMLS ID #RA20264731, Gabe D Graves, Keller Williams First Choice R. RASK
- $339,9003 bd2 ba1.7k sqft804 Pleasant Meadow Ln, Bowling Green, KY 42101For SaleMLS ID #RA20264569, Gemonee Brown, RE/MAX Real Estate Executives. RASK
- $269,9003 bd2 ba1.4k sqft3116 Rawhide Dr, Bowling Green, KY 42103For SaleMLS ID #RA20264394, Kelsey L Murray, Keller Williams First Choice R. RASK
- $259,9003 bd2 ba1.5k sqft3079 Laredo Dr, Bowling Green, KY 42101For SaleMLS ID #RA20261398, Amanda Harris-Keel, Crye-Leike Executive Realty. RASK
- $219,9003 bd1 ba1.6k sqft960 Plum Springs Rd, Bowling Green, KY 42101For SaleMLS ID #RA20263723, Tony M Huynh, Keller Williams First Choice R. RASK
- $349,9003 bd2 ba1.5k sqft2564 Mendenhall Way, Bowling Green, KY 42101New ConstructionMLS ID #RA20264563, Tatum Tinsley, Crye-Leike Executive Realty. RASK
- $224,9003 bd2 ba1.1k sqft298 Countrywood Pl, Bowling Green, KY 42101For SaleMLS ID #RA20263291, Michelle Thomas, Coldwell Banker Legacy Group. RASK
