Step into refined comfort with this stunning new construction luxury ranch-style home offering 3 spacious bedrooms and 2 beautifully appointed bathrooms. Thoughtfully designed with an open-concept layout, this home features high-end finishes throughout, including engineered hardwood floors, quartz countertops, and custom cabinetry. The gourmet kitchen is a chef’s dream with a large center island, stainless steel appliances. The primary suite is a true retreat with a spa-like ensuite bathroom, complete with a tiled walk-in shower, double vanity, and generous walk-in closet. Enjoy seamless indoor-outdoor living with a covered back patio—perfect for entertaining or relaxing. Additional highlights include a gas fireplace, 9-foot ceilings, energy-efficient systems, and a spacious attached garage. Located in a desirable community, this home offers the perfect blend of luxury, functionality, and low-maintenance living. Don’t miss your chance to own this exceptional property! This home has the below Incentives: - Qualifies for the 4.75% rate incentive with Acrisure Mortgage (for government loans only) In addition, receive up to $2,500 in closing costs. Other restrictions apply. See website for more details.
New construction
Price cut: $10K (5/27)
$389,800
1303 Warrior Ln, Bowling Green, KY 42104
3beds
1,857sqft
:
Get pre-qualified$2,464/mo
Single Family Residence
Built in 2025
0.34 Acres Lot
$387,100 Zestimate®
$210/sqft
$-- HOA
What's special
Gas fireplaceGenerous walk-in closetSpacious attached garageStainless steel appliancesGourmet kitchenOpen-concept layoutHigh-end finishes throughout
- 150 days |
- 142 |
- 9 |
Zillow last checked:
Listing updated:
Listed by:
Jennifer Cole 269-209-2488,
Benchmark Realty, LLC
Source: RASK,MLS#: RA20261082
Facts & features
Interior
Bedrooms & bathrooms
- Bedrooms: 3
- Bathrooms: 2
- Full bathrooms: 2
- Main level bathrooms: 2
- Main level bedrooms: 3
Rooms
- Room types: Attic
Primary bedroom
- Level: Main
Bedroom 2
- Level: Main
Bedroom 3
- Level: Main
Primary bathroom
- Level: Main
Bathroom
- Features: Double Vanity, Granite Counters, Separate Shower, Tub, Tub/Shower Combo, Walk-In Closet(s)
Kitchen
- Features: Granite Counters, Bar, Pantry
Heating
- ENERGY STAR Qualified Equipment, Forced Air, Furnace, Natural Gas
Cooling
- Central Air, ENERGY STAR Qualified Equipment
Appliances
- Included: Dishwasher, Disposal, Microwave, Range/Oven, Gas Range, Range Hood, Refrigerator, ENERGY STAR Qualified Water Heater, Gas Water Heater, Tankless Water Heater
- Laundry: Laundry Room
Features
- Closet Light(s), Energy Star Home, Walk-In Closet(s), Walls (Dry Wall), Kitchen/Dining Combo, Living/Dining Combo
- Flooring: Carpet, Laminate, Tile
- Doors: Insulated Doors
- Windows: Screens, Thermo Pane Windows, Tilt, Vinyl Frame
- Basement: None
- Attic: Storage
- Number of fireplaces: 1
- Fireplace features: 1, Gas Log-Natural, Vented
Interior area
- Total structure area: 1,857
- Total interior livable area: 1,857 sqft
Property
Parking
- Total spaces: 2
- Parking features: Attached, Front Entry, Garage Door Opener
- Attached garage spaces: 2
- Has uncovered spaces: Yes
Accessibility
- Accessibility features: None
Features
- Levels: One and One Half
- Patio & porch: Covered Patio
- Exterior features: Lighting, Landscaping
- Fencing: None
- Body of water: None
Lot
- Size: 0.34 Acres
- Features: Subdivided
Details
- Parcel number: 043A20088
Construction
Type & style
- Home type: SingleFamily
- Property subtype: Single Family Residence
Materials
- Brick, Brick Veneer, Brick/Siding
- Foundation: Slab
- Roof: Shingle
Condition
- New construction: Yes
- Year built: 2025
Utilities & green energy
- Sewer: City
- Water: City
- Utilities for property: Cable Available, Electricity Available, Garbage-Public, Internet Cable, Natural Gas, Street Lights, Underground Cable, Underground Electric
Community & HOA
Community
- Features: Sidewalks
- Security: Security System, Smoke Detector(s)
- Subdivision: Blevins Farm
HOA
- Has HOA: Yes
- Services included: Maintenance Fee
Location
- Region: Bowling Green
Financial & listing details
- Price per square foot: $210/sqft
- Tax assessed value: $49,000
- Annual tax amount: $565
- Price range: $389.8K - $389.8K
- Date on market: 2/28/2026
- Road surface type: Asphalt, Concrete, Paved
Estimated market value
$387,100
$368,000 - $406,000
$2,395/mo
Price history
| Date | Event | Price |
|---|---|---|
| 5/27/2026 | Price change | $389,800-2.5%$210/sqft |
Source:  RASK #RA20261082 Report a problem RASK #RA20261082 Report a problem | ||
| 5/7/2026 | Price change | $399,800-2.4%$215/sqft |
Source: RASK #RA20261082 Report a problem | ||
| 1/16/2026 | Price change | $409,800-2.4%$221/sqft |
Source: RASK #RA20254419 Report a problem | ||
| 12/5/2025 | Price change | $419,800-3%$226/sqft |
Source: RASK #RA20254419 Report a problem | ||
| 8/1/2025 | Listed for sale | $432,800$233/sqft |
Source: RASK #RA20254419 Report a problem | ||
Public tax history
| Year | Property taxes | Tax assessment |
|---|---|---|
| 2024 | $565 | $49,000 |
Find assessor info on the county website
Monthly payment
Est. payment
Payment breakdown
Explore the cost of this home by adjusting the details. Changes won't be saved.Climate risks
Neighborhood: 42104
Nearby schools
GreatSchools rating
- 8/10Plano Elementary SchoolGrades: PK-6Distance: 2 mi
- 9/10South Warren Middle SchoolGrades: 7-8Distance: 3.6 mi
- 9/10South Warren High SchoolGrades: 9-12Distance: 3.7 mi
Schools provided by the listing agent
- Elementary: Plano
- Middle: South Warren
- High: South Warren
Source: RASK. This data may not be complete. We recommend contacting the local school district to confirm school assignments for this home.
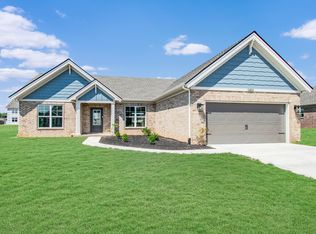
- $389,8003 bd2 ba1.8k sqft1303 Warrior Ln LOT 88, Bowling Green, KY 42104New Construction
- $49,000-- bd-- ba-- sqft1297 Warrior Ln, Bowling Green, KY 42104Off Market
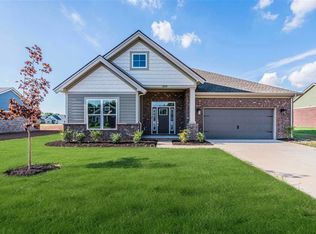
- $409,8003 bd2 ba1.9k sqft1309 Warrior Ln, Bowling Green, KY 42104Sold
- $431,6753 bd2 ba2.2k sqft1300 Warrior Ln, Bowling Green, KY 42104Sold
- $499,8004 bd3 ba2.6k sqft1297 Warrior Ln LOT 89, Bowling Green, KY 42104New Construction
- $381,4003 bd2 ba1.9k sqft1309 Warrior Ln LOT 87, Bowling Green, KY 42104Off Market
- $430,500-- bd-- ba-- sqft1306 Warrior Ln, Bowling Green, KY 42104Off Market
- $49,000-- bd-- ba-- sqft1291 Warrior Ln, Bowling Green, KY 42104Off Market
A local agent can set up tours, give advice and negotiate with sellers.
A local lender can help you make sure your offer is ready when you are.
Similar homes
- $374,9993 bd2 ba1.8k sqft1236 Saddlebred Ln, Bowling Green, KY 42104For Sale

 MLS ID #RA20263587, Donita Kirby, RE/MAX Real Estate Executives. RASK
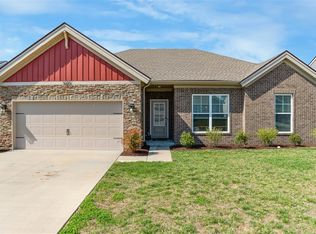
 - $339,9993 bd2 ba1.7k sqft3085 Indo St, Bowling Green, KY 42104For Sale
 MLS ID #RA20264398, Donita Kirby, RE/MAX Real Estate Executives. RASK
 - $429,9003 bd2 ba2.1k sqft2772 Harton Ln, Bowling Green, KY 42104For Sale
 MLS ID #RA20262025, Robert A York, Coldwell Banker Legacy Group. RASK
 - $344,9003 bd2 ba1.7k sqft10012 Cascade Ct, Bowling Green, KY 42104For Sale
 MLS ID #RA20264469, Crystal Cavanah, Keller Williams First Choice R. RASK
 - $349,0003 bd2 ba1.7k sqft2909 Norland St, Bowling Green, KY 42104For SaleMLS ID #RA20262899, Kandice M Pohlmann, Coldwell Banker Legacy Group. RASK
- $345,0003 bd3 ba1.8k sqft8744 Merrill Cir, Bowling Green, KY 42104For SaleMLS ID #RA20263036, Alan Casada, BHG Realty. RASK
- $339,9004 bd2 ba1.6k sqft4201 Legacy Pointe St, Bowling Green, KY 42104For SaleMLS ID #RA20262870, Bob N Hoff, Benchmark Realty, LLC. RASK
- $369,8004 bd3 ba2.1k sqft846 Anise Ln, Bowling Green, KY 42104New ConstructionMLS ID #RA20263748, Jared H Nugent, RE/MAX Real Estate Executives. RASK
- $369,9004 bd3 ba2.1k sqft953 Anise Ln, Bowling Green, KY 42104For SaleMLS ID #RA20262842, Christine A Siegle, Keller Williams First Choice R. RASK
- $424,9003 bd3 ba2.4k sqft456 Adalynn Cir, Bowling Green, KY 42104For SaleMLS ID #RA20256836, Jason Mills, Keller Williams First Choice R. RASK
- $364,9004 bd2 ba1.8k sqft8737 Merrill Cir, Bowling Green, KY 42104New ConstructionMLS ID #RA20260701, Joseph Muchina, Benchmark Realty, LLC. RASK
- $364,9004 bd2 ba1.8k sqft8758 Stuart Farm Ave, Bowling Green, KY 42104New ConstructionMLS ID #RA20260700, Joseph Muchina, Benchmark Realty, LLC. RASK
- $364,9004 bd2 ba1.8k sqft8740 Merrill Cir, Bowling Green, KY 42104New ConstructionMLS ID #RA20260702, Joseph Muchina, Benchmark Realty, LLC. RASK
- $314,9003 bd2 ba1.7k sqft1968 Spring Lakes Cir, Bowling Green, KY 42104For SaleMLS ID #RA20264293, Alan Casada, BHG Realty. RASK
- $329,9003 bd2 ba1.7k sqft788 Lily St, Bowling Green, KY 42104For SaleMLS ID #RA20264177, Eric Burcham, Coldwell Banker Legacy Group. RASK
- $359,9003 bd3 ba1.8k sqft735 Denver Ln, Bowling Green, KY 42104For SaleMLS ID #RA20263647, Brenden Wilson, EXP Realty, LLC. RASK
- $495,0003 bd3 ba2.2k sqft1439 Southern Sky Cir, Bowling Green, KY 42104For SaleMLS ID #RA20263386, Tony M Huynh, Keller Williams First Choice R. RASK
- $359,0003 bd3 ba1.8k sqft2061 Annapolis Ln, Bowling Green, KY 42104For SaleMLS ID #RA20263726, Tony M Huynh, Keller Williams First Choice R. RASK
- $379,0004 bd3 ba2.4k sqft605 Big Leaf Ave, Bowling Green, KY 42104For SaleMLS ID #RA20262185, Alan Casada, BHG Realty. RASK
- $298,9003 bd2 ba1.4k sqft2812 Brahman Cir, Bowling Green, KY 42104For SaleMLS ID #RA20263800, Zam K Dal, Coldwell Banker Legacy Group. RASK
