1452 Boulder Court offers new construction in a quiet cul-de-sac just off Smallhouse Road, less than 10 minutes from shopping, restaurants, and everyday amenities. This home features a primary suite on the main level, a covered front porch, and a two-car garage. Located on a dead-end street for low traffic and added privacy, it combines a functional layout with a convenient in-town location—an ideal option for buyers wanting new construction close to everything.
New construction
$299,900
1452 Boulder Ct, Bowling Green, KY 42104
3beds
1,600sqft
:
Get pre-qualified$1,915/mo
Single Family Residence
Built in 2026
6,098 Square Feet Lot
$298,200 Zestimate®
$187/sqft
$-- HOA
What's special
Two-car garageFunctional layoutQuiet cul-de-sacCovered front porch
- 184 days |
- 38 |
- 2 |
Zillow last checked:
Listing updated:
Listed by:
Amanda J West 270-776-6566,
Crye-Leike Executive Realty,
Alison Magers 270-202-7527,
Crye-Leike Executive Realty
Source: RASK,MLS#: RA20260444
Facts & features
Interior
Bedrooms & bathrooms
- Bedrooms: 3
- Bathrooms: 2
- Full bathrooms: 2
- Main level bathrooms: 2
- Main level bedrooms: 1
Primary bedroom
- Level: Main
Bedroom 2
- Level: Upper
Bedroom 3
- Level: Upper
Primary bathroom
- Level: Main
Bathroom
- Features: Tub/Shower Combo
Heating
- Forced Air, Electric
Cooling
- Central Air
Appliances
- Included: Dishwasher, Microwave, Electric Range, Refrigerator, Electric Water Heater
- Laundry: Laundry Room
Features
- Ceiling Fan(s), Walls (Dry Wall), Kitchen/Dining Combo
- Flooring: Carpet, Vinyl
- Windows: Vinyl Frame
- Basement: None
- Has fireplace: No
- Fireplace features: None
Interior area
- Total structure area: 1,600
- Total interior livable area: 1,600 sqft
Property
Parking
- Total spaces: 2
- Parking features: Attached
- Attached garage spaces: 2
Accessibility
- Accessibility features: 1st Floor Bathroom, Level Drive, Level Lot
Features
- Levels: Two
- Exterior features: Concrete Walks
- Fencing: None
Lot
- Size: 6,098 Square Feet
- Features: Level, Cul-De-Sac, Dead End, City Lot, Subdivided
Details
- Parcel number: 041D38016
Construction
Type & style
- Home type: SingleFamily
- Property subtype: Single Family Residence
Materials
- Vinyl Siding
- Foundation: Slab
- Roof: Shingle
Condition
- New construction: Yes
- Year built: 2026
Utilities & green energy
- Sewer: City
- Water: City
Community & HOA
Community
- Security: Smoke Detector(s)
- Subdivision: Aspen Place
Location
- Region: Bowling Green
Financial & listing details
- Price per square foot: $187/sqft
- Tax assessed value: $38,000
- Annual tax amount: $323
- Price range: $299.9K - $299.9K
- Date on market: 1/21/2026
Estimated market value
$298,200
$283,000 - $313,000
$2,009/mo
Price history
| Date | Event | Price |
|---|---|---|
| 1/21/2026 | Listed for sale | $299,900$187/sqft |
Source:  RASK #RA20260444 Report a problem RASK #RA20260444 Report a problem | ||
Public tax history
| Year | Property taxes | Tax assessment |
|---|---|---|
| 2024 | $323 -0.8% | $38,000 |
| 2023 | $326 +7.1% | $38,000 |
| 2022 | $304 +0.4% | $38,000 |
| 2021 | $303 -0.4% | $38,000 |
| 2020 | $304 | $38,000 |
| 2019 | $304 +0.2% | $38,000 +8.6% |
| 2018 | $303 | $35,000 |
| 2015 | -- | $35,000 |
Find assessor info on the county website
Monthly payment
Est. payment
Payment breakdown
Explore the cost of this home by adjusting the details. Changes won't be saved.Climate risks
Neighborhood: 42104
Nearby schools
GreatSchools rating
- 7/10William H. Natcher Elementary SchoolGrades: PK-6Distance: 0.3 mi
- 10/10Drakes Creek Middle SchoolGrades: 7-8Distance: 2.3 mi
- 10/10Greenwood High SchoolGrades: 9-12Distance: 2.5 mi
Schools provided by the listing agent
- Elementary: William H Natcher
- Middle: Drakes Creek
- High: Greenwood
Source: RASK. This data may not be complete. We recommend contacting the local school district to confirm school assignments for this home.
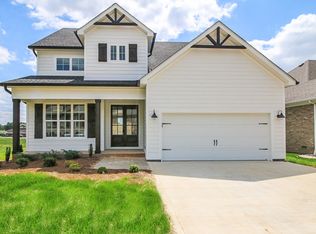
- $385,5003 bd3 ba-- sqft1440 Boulder Ct, Bowling Green, KY 42104Off Market
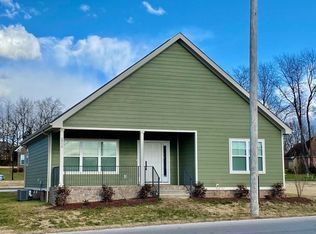
- $260,0003 bd2 ba1.5k sqft2950 Smallhouse Rd, Bowling Green, KY 42104Off Market

- $257,4003 bd2 ba1.5k sqft2946 Smallhouse Rd, Bowling Green, KY 42104Off Market
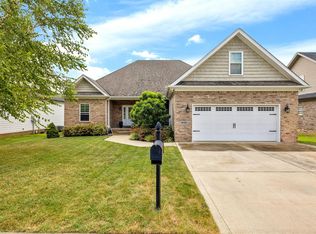
- $475,0004 bd2 ba2.2k sqft1434 Boulder Ct, Bowling Green, KY 42104For Sale
- $299,9003 bd2 ba1.6k sqft1458 Boulder Ct, Bowling Green, KY 42104New Construction
- $449,9003 bd3 ba2.4k sqft1447 Boulder Ct, Bowling Green, KY 42104For Sale
- $257,6003 bd2 ba1.5k sqft2942 Smallhouse Rd, Bowling Green, KY 42104Off Market
- $397,4003 bd3 ba2.2k sqft1453 Boulder Ct, Bowling Green, KY 42104Off Market
A local agent can set up tours, give advice and negotiate with sellers.
A local lender can help you make sure your offer is ready when you are.
Similar homes
- $299,9003 bd2 ba1.6k sqft1458 Boulder Ct, Bowling Green, KY 42104New Construction

 MLS ID #RA20262272, Amanda J West, Crye-Leike Executive Realty. RASK
 - $329,9004 bd3 ba2.1k sqft1113 Blue Bell Way, Bowling Green, KY 42104For Sale
 MLS ID #RA20264330, Hank M Wilson, EXP Realty, LLC. RASK
 - $358,9003 bd2 ba1.9k sqft2806 Garrett Dr, Bowling Green, KY 42104For Sale
 MLS ID #RA20263740, Asher Sullivan, Coldwell Banker Legacy Group. RASK
 - $320,0003 bd2 ba1.5k sqft837 Temple Way, Bowling Green, KY 42104New Construction
 MLS ID #RA20264303, Matthew T Tabor, Keller Williams First Choice R. RASK
 - $259,0003 bd2 ba1.3k sqft1097 Bluebell Way, Bowling Green, KY 42104For SaleMLS ID #RA20262897, Leslie Stark, Keller Williams First Choice R. RASK
- $259,0003 bd2 ba1.2k sqft3519 Cave Springs Ave, Bowling Green, KY 42104For SaleMLS ID #RA20263783, Jane M Parrott, RE/MAX Real Estate Executives. RASK
- $299,0003 bd2 ba1.8k sqft237 Ford Ave, Bowling Green, KY 42101For SaleMLS ID #RA20262457, Ronann Bunger, EXP Realty, LLC. RASK
- $287,5003 bd2 ba1.6k sqft158 Pembroke Ct, Bowling Green, KY 42101For SaleMLS ID #RA20263809, David L Witty, Coldwell Banker Legacy Group. RASK
- $269,9003 bd2 ba1.6k sqft335 Cedar Hollow Dr, Bowling Green, KY 42101For SaleMLS ID #RA20264032, Jane M Parrott, RE/MAX Real Estate Executives. RASK
- $249,8503 bd2 ba1.3k sqft3376 Innsbrooke Ave, Bowling Green, KY 42104For SaleMLS ID #RA20260864, Kelley M Reagan, Keller Williams First Choice R. RASK
- $289,9003 bd2 ba1.6k sqft348 White Dogwood Dr, Bowling Green, KY 42101For SaleMLS ID #RA20263803, Ron A Cummings, Century 21 Premier Realty Part. RASK
- $299,9003 bd2 ba1.5k sqftLOT 621 Cedar Hollow Dr, Bowling Green, KY 42101New ConstructionMLS ID #RA20262983, Ashlee B Gary, Trademark Realty LLC. RASK
- $346,9003 bd2 ba1.9k sqft640 Masters Way, Bowling Green, KY 42104For SaleMLS ID #RA20256660, Jason Mills, Keller Williams First Choice R. RASK
- $329,9003 bd2 ba1.7k sqft432 Rodeo Ln, Bowling Green, KY 42101For SaleMLS ID #RA20264054, Joseph Muchina, Benchmark Realty, LLC. RASK
- $267,0003 bd2 ba1.3k sqft1220 Shallowford St, Bowling Green, KY 42104For SaleMLS ID #RA20263612, Kristy Amann, NextHome Realty Experts. RASK
- $350,0004 bd3 ba1.7k sqft495 Valley Point Ct, Bowling Green, KY 42104New ConstructionMLS ID #RA20263937, Ron A Cummings, Century 21 Premier Realty Part. RASK
- $306,5003 bd2 ba1.5k sqftLOT 619 Cedar Hollow Dr, Bowling Green, KY 42101New ConstructionMLS ID #RA20262982, Ashlee B Gary, Trademark Realty LLC. RASK
- $289,0004 bd2 ba1.7k sqft342 Turkey Run Dr, Bowling Green, KY 42101For SaleMLS ID #RA20261697, James Wilcox, EXP Realty, LLC. RASK
- $279,9004 bd2 ba1.6k sqftLOT 713 Alberta Dr, Bowling Green, KY 42101New ConstructionMLS ID #RA20263649, Amanda J West, Crye-Leike Executive Realty. RASK
- $279,9004 bd2 ba1.6k sqftLOT 714 Alberta Dr, Bowling Green, KY 42101New ConstructionMLS ID #RA20263651, Amanda J West, Crye-Leike Executive Realty. RASK
