A rare lake experience offered to you in the Bailey's Point area of Barren River Lake. With 300+ ft of pure lake frontage, this 4 bed 3.5 bath lake home with an additional barn complete with a rec room, loft and half bath is perfect for lake weekends, Airbnb or full time lake life. Boat launching sites include Bailey's Point or Port Oliver. Take in local experiences like Paradise Point, Rusty's, Proof and Page's Pizza. The best Barren River Lake has to offer!
For sale
$690,000
131 Lakeside Dr, Scottsville, KY 42164
4beds
3,371sqft
Single Family Residence
Built in 1976
0.93 Acres Lot
$-- Zestimate®
$205/sqft
$-- HOA
What's special
- 132 days |
- 304 |
- 16 |
Zillow last checked:
Listing updated:
Listed by:
Steve K Cline 270-791-4551,
Berkshire Hathaway HomeServices,
Angi Cline 270-202-7807,
Berkshire Hathaway HomeServices
Source: RASK,MLS#: RA20262323
Facts & features
Interior
Bedrooms & bathrooms
- Bedrooms: 4
- Bathrooms: 4
- Full bathrooms: 3
- Partial bathrooms: 1
- Main level bathrooms: 1
- Main level bedrooms: 4
Rooms
- Room types: Attic, Family Room, Recreation Room, Separate Quarters, Sun Room, Loft
Primary bedroom
- Level: Main
- Area: 331.68
- Dimensions: 25.3 x 13.11
Bedroom 2
- Level: Main
- Area: 208.5
- Dimensions: 15 x 13.9
Bedroom 3
- Level: Main
- Area: 207
- Dimensions: 15 x 13.8
Bedroom 4
- Level: Main
- Area: 116.58
- Dimensions: 13.4 x 8.7
Bathroom
- Features: Double Vanity, Separate Shower, Tub
Dining room
- Level: Main
- Area: 263.67
- Dimensions: 18.7 x 14.1
Family room
- Level: Main
- Area: 448.96
- Dimensions: 24.4 x 18.4
Kitchen
- Features: Granite Counters, Bar, Pantry
- Level: Main
- Area: 207.57
- Dimensions: 18.7 x 11.1
Heating
- Forced Air, Electric
Cooling
- Central Air, Attic Fan
Appliances
- Included: Dishwasher, Disposal, Double Oven, Microwave, Electric Range, Refrigerator, Self Cleaning Oven, Dryer, Washer, Electric Water Heater
- Laundry: Laundry Room
Features
- Cathedral Ceiling(s), Ceiling Fan(s), Chandelier, Closet Light(s), Wet Bar, Walls (Dry Wall), Kitchen/Dining Combo
- Flooring: Carpet, Hardwood, Tile, Vinyl
- Windows: Replacement Windows, Thermo Pane Windows, Vinyl Frame, Partial Window Treatments
- Basement: None,Crawl Space
- Attic: Storage
- Number of fireplaces: 1
- Fireplace features: 1, Wood Burning Stove
Interior area
- Total structure area: 3,371
- Total interior livable area: 3,371 sqft
Property
Parking
- Total spaces: 2
- Parking features: Attached, Auto Door Opener
- Attached garage spaces: 2
Accessibility
- Accessibility features: 1st Floor Bathroom, Level Lot, Low Threshold
Features
- Levels: One and One Half
- Patio & porch: Deck
- Exterior features: Concrete Walks, Lighting, Landscaping, Mature Trees
- Has spa: Yes
- Spa features: Hot Tub
- Fencing: Partial
- On waterfront: Yes
- Waterfront features: Dock w/Corp Approval, Lake Front, Waterfront, Lake
- Body of water: Barren River Lake
Lot
- Size: 0.93 Acres
- Features: Rural Property, County, Other, Subdivided
Details
- Additional structures: Barn(s), Sun Room
- Parcel number: 71206
Construction
Type & style
- Home type: SingleFamily
- Architectural style: Ranch
- Property subtype: Single Family Residence
Materials
- Wood Shingle
- Roof: Dimensional,Shingle
Condition
- New Construction
- New construction: No
- Year built: 1976
Utilities & green energy
- Sewer: Septic Tank
- Water: City, County
- Utilities for property: Electricity Available
Community & HOA
Community
- Security: Smoke Detector(s)
- Subdivision: Marvin Wood Lakeside
HOA
- Amenities included: None
Location
- Region: Scottsville
Financial & listing details
- Price per square foot: $205/sqft
- Tax assessed value: $437,000
- Annual tax amount: $4,046
- Price range: $690K - $690K
- Date on market: 4/17/2026
- Road surface type: Concrete
Estimated market value
Not available
Estimated sales range
Not available
Not available
Price history
| Date | Event | Price |
|---|---|---|
| 4/24/2026 | Listed for sale | $690,000+71.6%$205/sqft |
Source:  RASK #RA20262323 Report a problem RASK #RA20262323 Report a problem | ||
| 11/5/2020 | Sold | $402,000-5.4%$119/sqft |
Source: Agent Provided Report a problem | ||
| 9/25/2020 | Pending sale | $425,000$126/sqft |
Source: Crye-Leike Executive Realty #20203717 Report a problem | ||
| 9/18/2020 | Listed for sale | $425,000$126/sqft |
Source: Crye-Leike Executive Realty #20203717 Report a problem | ||
Public tax history
| Year | Property taxes | Tax assessment |
|---|---|---|
| 2024 | $4,046 -1.3% | $437,000 |
| 2023 | $4,098 -0.6% | $437,000 +2.3% |
| 2022 | $4,125 +2.3% | $427,000 +6.2% |
| 2021 | $4,034 +108.6% | $402,000 +112.7% |
| 2020 | $1,934 -2.4% | $189,000 |
| 2019 | $1,982 | $189,000 +6.8% |
| 2018 | -- | $177,000 |
| 2017 | -- | $177,000 |
| 2016 | -- | $177,000 |
| 2015 | -- | $177,000 |
| 2014 | -- | $177,000 |
| 2012 | -- | $177,000 +0.6% |
| 2011 | -- | $176,000 |
Find assessor info on the county website
Monthly payment
Est. payment
Payment breakdown
Explore the cost of this home by adjusting the details. Changes won't be saved.Climate risks
Neighborhood: 42164
Nearby schools
GreatSchools rating
- 2/10Allen County Intermediate CenterGrades: 4-6Distance: 11.5 mi
- 5/10James E Bazzell Middle SchoolGrades: 7-8Distance: 11.1 mi
- 4/10Allen County-Scottsville High SchoolGrades: 9-12Distance: 11.3 mi
Schools provided by the listing agent
- Elementary: Allen
- Middle: James E Bazzell
- High: Allen County
Source: RASK. This data may not be complete. We recommend contacting the local school district to confirm school assignments for this home.
- $435,600-- bd-- ba-- sqftLakeside Dr, Scottsville, KY 42164Off Market
- $257,4002 bd1 ba1k sqft100 Lakeside Dr, Scottsville, KY 42164Off Market
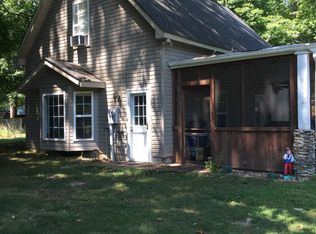
- $91,700-- bd-- ba-- sqft100 Lakeside Dr, Scottsville, KY 42164Off Market
- $331,4005 bd2 ba2.2k sqft155 Lakeside Dr, Scottsville, KY 42164Off Market

- $285,300-- bd-- ba1.9k sqft156 Lakeside Dr, Scottsville, KY 42164Off Market
- $465,0004 bd3 ba2.3k sqft80 Lakeside Dr, Scottsville, KY 42164Sold
- $176,8003 bd2 ba860 sqft155 Lakeside #A, Scottsville, KY 42164Off Market
- $249,800-- bd-- ba-- sqft157 Lakeside Dr, Scottsville, KY 42164Off Market
A local agent can set up tours, give advice and negotiate with sellers.
A local lender can help you make sure your offer is ready when you are.
Similar homes
- $679,9003 bd2 ba2.1k sqft288 Maple Dr, Scottsville, KY 42164For Sale
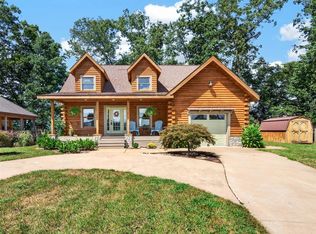
 MLS ID #RA20265124, Tony M Huynh, Keller Williams First Choice R. RASK
 - $699,9004 bd4 ba2.5k sqft93 Lakeview Dr, Scottsville, KY 42164For Sale
 MLS ID #RA20263981, Mihreta Heldic, Crye-Leike Executive Realty. RASK
 - $615,0004 bd3 ba2.7k sqft245 Lakeview Dr, Scottsville, KY 42164For Sale
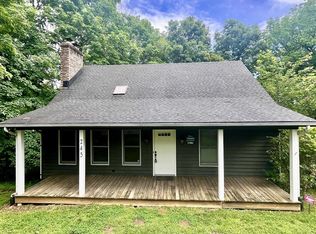 MLS ID #RA20261295, Mark A Douglas, Coldwell Banker Legacy Group. RASK
 - $650,0004 bd3 ba2k sqft1728 Baileys Point Rd, Scottsville, KY 42164For Sale By Owner

- $610,0004 bd3 ba2.2k sqft1860 Baileys Point Rd, Scottsville, KY 42164For SaleMLS ID #RA20261329, Mary Bess Pedigo-Scott, Real Estate Solutions. RASK
- $650,0003 bd3 ba2.6k sqft3810 Old Glasgow Rd, Scottsville, KY 42164For SaleMLS ID #RA20264470, Kayla Burrell, Crye-Leike Executive Realty. RASK
- $679,9004 bd3 ba3.4k sqft1109 Halifax Rd Tract 2, Scottsville, KY 42164For SaleMLS ID #RA20264498, Shauna Gravil, RE/MAX Real Estate Executives. RASK
- $999,9996 bd4 ba3k sqft2100 Baileys Point Rd, Scottsville, KY 42164For SaleMLS ID #RA20261421, Hank M Wilson, EXP Realty, LLC. RASK
- $764,9003 bd4 ba4k sqft4354 Walnut Creek Rd, Scottsville, KY 42164For SaleMLS ID #RA20262159, Michael P Wilson, Mills Real Estate & Auction. RASK
- $750,0005 bd4 ba1.9k sqft6300 Cemetery Rd, Scottsville, KY 42164For SaleMLS ID #RA20263606, Joe W Costello, Mills Real Estate & Auction. RASK
- $430,0003 bd2 ba2.1k sqft11 Whispering Pine Ln, Scottsville, KY 42164For SaleMLS ID #RA20264823, Julie Blankenship, Crye-Leike Executive Realty. RASK
- $649,9004 bd3 ba4.3k sqft7997 Bowling Green Rd, Scottsville, KY 42164For SaleMLS ID #RA20264715, Tim L Page, Coldwell Banker Legacy Group. RASK
- $949,9995 bd4 ba3.8k sqft141 John Holder Dr, Scottsville, KY 42164For SaleMLS ID #RA20263070, Clint Jones, RE/MAX Real Estate Executives. RASK
- $549,9004 bd3 ba3.4k sqft1109 Halifax Rd Tract 1, Scottsville, KY 42164For SaleMLS ID #RA20264497, Shauna Gravil, RE/MAX Real Estate Executives. RASK
- $799,9004 bd3 ba3.4k sqft1109 Halifax Rd, Scottsville, KY 42164For SaleMLS ID #RA20264496, Shauna Gravil, RE/MAX Real Estate Executives. RASK
- $429,9004 bd4 ba2.9k sqft4207 Cemetery Rd, Scottsville, KY 42164For SaleMLS ID #RA20264845, Susan Burtoft, Keller Williams First Choice R. RASK
- $750,0005 bd4 ba3.5k sqft295 Dunedin Way, Glasgow, KY 42141For Sale
 MLS ID #SC48485, Louis Pence, Keller Williams First Choice Realty. South Central Kentucky AOR
 - $529,9005 bd3 ba3.4k sqft5333 Meador Port Oliver Rd, Scottsville, KY 42164For SaleMLS ID #RA20263722, Alen Huseinbegovic, Crye-Leike Executive Realty. RASK
- $689,9004 bd3 ba2.9k sqft414 Marblegate Cir, Alvaton, KY 42122For SaleMLS ID #RA20264021, Matthew A Shadwick, Keller Williams First Choice R. RASK
- $745,0004 bd3 ba4.2k sqft159 Dunedin Way, Glasgow, KY 42141For SaleMLS ID #RA20264616, Sandy J Mills, Mills Real Estate & Auction. RASK
