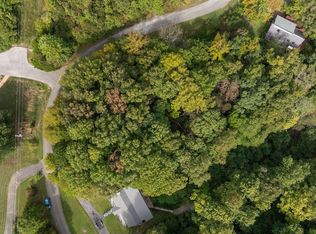
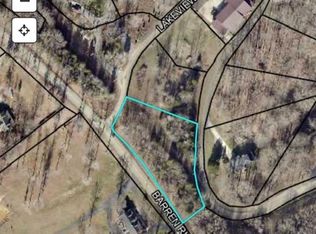
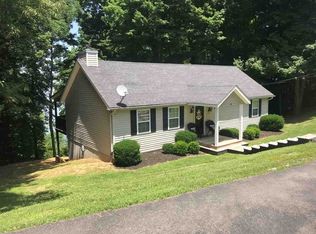
Lakefront, Lakeview and Dock - This charming Lakehouse Retreat on Barren River Lake has it all! Selling fully furnished, this home is completely turn-key and ready for its new owners. Discover the perfect blend of comfort and tranquility in this lakefront home featuring 4 bedrooms and 3 bathrooms. Step inside to find a beautifully updated interior, complete with all-new paint, carpet, LVP flooring, appliances, granite, lighting, plumbing fixtures, and more! The open concept living and kitchen with sliding doors that lead to the deck make entertaining a breeze. The kitchen provides ample cabinet space and a bar for extra seating. The first-floor master suite has its own private access to the deck, and the master bath features a walk-in shower and free standing soaker tub. Upstairs, 2 bedrooms share a full bath, and they have amazing views of the lake. You’ll love the convenience of the finished basement offering additional living space, a 4th bedroom, and another full bathroom. Outside, embrace the beautiful views of the lake from 2 generous decks connecting to the steps that lead you straight to the dock! With over 2,700 sq ft, this lake home is perfect for hosting summer gatherings. Whether you're looking for a relaxing weekend getaway, full-time lake living, or an Airbnb investment, this property is ready to go with what you need already in place. An additional lot is also available
For sale
Price cut: $4K (7/16)
$615,000
245 Lakeview Dr, Scottsville, KY 42164
4beds
2,738sqft
Single Family Residence
Built in 1989
0.41 Acres Lot
$588,600 Zestimate®
$225/sqft
$-- HOA
What's special
Beautifully updated interiorAll-new paintPlumbing fixturesBar for extra seatingLvp flooring
- 172 days
- 205
- 10
Zillow last checked:
Listing updated:
Listed by:
Mark A Douglas 270-792-1847,
Coldwell Banker Legacy Group
Source: RASK,MLS#: RA20261295
Facts & features
Interior
Bedrooms & bathrooms
- Bedrooms: 4
- Bathrooms: 3
- Full bathrooms: 3
- Main level bathrooms: 1
- Main level bedrooms: 1
Rooms
- Room types: Attic, Family Room
Primary bedroom
- Level: Main
- Area: 199.32
- Dimensions: 15.1 x 13.2
Bedroom 2
- Level: Upper
- Dimensions: 15.8 x 11.8
Bedroom 3
- Level: Upper
- Area: 148.2
- Dimensions: 13 x 11.4
Bedroom 4
- Level: Lower
- Area: 107
- Dimensions: 10.7 x 10
Primary bathroom
- Level: Main
Bathroom
- Features: Granite Counters, Separate Shower, Tub
Family room
- Level: Lower
- Area: 279.99
- Dimensions: 18.3 x 15.3
Kitchen
- Features: Granite Counters
- Level: Main
- Area: 229.32
- Dimensions: 19.11 x 12
Living room
- Level: Main
- Area: 286.4
- Dimensions: 17.9 x 16
Basement
- Area: 1069
Heating
- Furnace, Propane
Cooling
- Central Air
Appliances
- Included: Dishwasher, Microwave, Electric Range, Refrigerator, Propane Water Heater
- Laundry: In Bathroom
Features
- Ceiling Fan(s), Closet Light(s), Vaulted Ceiling(s), Walls (Dry Wall), Eat-in Kitchen
- Flooring: Vinyl
- Doors: Insulated Doors
- Windows: Partial Window Treatments
- Basement: Daylight,Finished-Full,Walk-Out Access
- Attic: Storage
- Has fireplace: Yes
- Fireplace features: Propane, Vented
Interior area
- Total structure area: 2,738
- Total interior livable area: 2,738 sqft
Property
Parking
- Parking features: None
- Has uncovered spaces: Yes
Accessibility
- Accessibility features: None
Features
- Levels: Tri-Level
- Patio & porch: Covered Front Porch, Covered Deck, Deck
- Exterior features: Lighting, Landscaping, Trees
- Fencing: None
- Has view: Yes
- View description: Lake, Water
- Has water view: Yes
- Water view: Lake,Water
- Waterfront features: Dock, Lake Privileges, Lake Front, Water Access, Waterfront, Lake
- Body of water: Barren River Lake
Lot
- Size: 0.41 Acres
- Features: Trees, Wooded
Details
- Parcel number: 6211C18
Construction
Type & style
- Home type: SingleFamily
- Property subtype: Single Family Residence
Materials
- Other
- Foundation: Concrete Perimeter
- Roof: Dimensional
Condition
- New Construction
- New construction: No
- Year built: 1989
Utilities & green energy
- Sewer: Septic System
- Water: County
- Utilities for property: Internet Cable, Internet DSL, Propane Tank-Rented
Community & HOA
Community
- Security: Smoke Detector(s)
- Subdivision: N/A
HOA
- Amenities included: None
Location
- Region: Scottsville
Financial & listing details
- Price per square foot: $225/sqft
- Tax assessed value: $425,000
- Annual tax amount: $3,766
- Price range: $615K - $615K
- Date on market: 3/10/2026
- Road surface type: Paved
Estimated market value
$588,600
$559,000 - $618,000
$2,481/mo
Price history
| Date | Event | Price |
|---|---|---|
| 7/16/2026 | Price change | $615,000-0.6%$225/sqft |
Source:  RASK #RA20261295 Report a problem RASK #RA20261295 Report a problem | ||
| 6/16/2026 | Price change | $619,000-1.7%$226/sqft |
Source: RASK #RA20261295 Report a problem | ||
| 5/18/2026 | Price change | $629,900-1.6%$230/sqft |
Source: RASK #RA20261295 Report a problem | ||
| 4/27/2026 | Price change | $639,900-1.5%$234/sqft |
Source: RASK #RA20261295 Report a problem | ||
| 4/14/2026 | Price change | $649,900-1.5%$237/sqft |
Source: RASK #RA20261295 Report a problem | ||
| 3/10/2026 | Listed for sale | $659,900+1.5%$241/sqft |
Source: RASK #RA20261295 Report a problem | ||
| 12/6/2025 | Listing removed | $649,900$237/sqft |
Source: RASK #RA20253229 Report a problem | ||
| 10/6/2025 | Price change | $649,900-1.5%$237/sqft |
Source: RASK #RA20253229 Report a problem | ||
| 9/2/2025 | Price change | $659,900-2.9%$241/sqft |
Source: RASK #RA20253229 Report a problem | ||
| 8/6/2025 | Price change | $679,900-1.4%$248/sqft |
Source: RASK #RA20253229 Report a problem | ||
| 7/23/2025 | Price change | $689,900-1.4%$252/sqft |
Source: RASK #RA20253229 Report a problem | ||
| 6/6/2025 | Listed for sale | $699,900$256/sqft |
Source: RASK #RA20253229 Report a problem | ||
Public tax history
| Year | Property taxes | Tax assessment |
|---|---|---|
| 2025 | $3,766 +278.5% | $425,000 +304.8% |
| 2024 | $995 -1.3% | $105,000 |
| 2023 | $1,008 -2.8% | $105,000 |
| 2022 | $1,037 -3.6% | $105,000 |
| 2021 | $1,076 -1.1% | $105,000 |
| 2020 | $1,088 -2.4% | $105,000 |
| 2019 | $1,114 | $105,000 |
| 2018 | -- | $105,000 +8.2% |
| 2017 | -- | $97,000 |
| 2016 | -- | $97,000 |
| 2015 | -- | $97,000 |
| 2014 | -- | $97,000 |
| 2012 | -- | $97,000 +5.4% |
| 2011 | -- | $92,000 |
Find assessor info on the county website
Monthly payment
Est. payment
Payment breakdown
Explore the cost of this home by adjusting the details. Changes won't be saved.Climate risks
Neighborhood: 42164
Nearby schools
Schools provided by the listing agent
- Elementary: Allen County Primary Center
- Middle: James E Bazzell
- High: Allen County
Source: RASK. This data may not be complete. We recommend contacting the local school district to confirm school assignments for this home.
Similar homes
- $699,9004 bd4 ba2.5k sqft93 Lakeview Dr, Scottsville, KY 42164For Sale

 MLS ID #RA20263981, Mihreta Heldic, Crye-Leike Executive Realty. RASK
 - $650,0003 bd3 ba2.6k sqft3810 Old Glasgow Rd, Scottsville, KY 42164For Sale
 MLS ID #RA20264470, Kayla Burrell, Crye-Leike Executive Realty. RASK
 - $549,9004 bd3 ba3.4k sqft1109 Halifax Rd Tract 1, Scottsville, KY 42164For Sale
 MLS ID #RA20264497, Shauna Gravil, RE/MAX Real Estate Executives. RASK
 - $679,9004 bd3 ba3.4k sqft1109 Halifax Rd Tract 2, Scottsville, KY 42164For Sale
 MLS ID #RA20264498, Shauna Gravil, RE/MAX Real Estate Executives. RASK
 - $429,9004 bd4 ba2.9k sqft4207 Cemetery Rd, Scottsville, KY 42164For SaleMLS ID #RA20264845, Susan Burtoft, Keller Williams First Choice R. RASK
- $529,9005 bd3 ba3.4k sqft5333 Meador Port Oliver Rd, Scottsville, KY 42164For SaleMLS ID #RA20263722, Alen Huseinbegovic, Crye-Leike Executive Realty. RASK
- $799,9004 bd3 ba3.4k sqft1109 Halifax Rd, Scottsville, KY 42164For SaleMLS ID #RA20264496, Shauna Gravil, RE/MAX Real Estate Executives. RASK
- $549,0004 bd4 ba1.8k sqft105 Hidden Cove Rd, Lucas, KY 42156For SaleMLS ID #RA20260680, Shannon M Hunt, Coldwell Banker Legacy Group. RASK
- $399,9004 bd2 ba2.6k sqft932 Catfish Ln, Scottsville, KY 42164For SaleMLS ID #RA20261250, Randy Lawyer, Benchmark Realty, LLC. RASK
- $589,0004 bd3 ba1.9k sqft634 Settlers Point Rd, Fountain Run, KY 42133For SaleMLS ID #RA20261384, Linda H Moore, Coldwell Banker Legacy Group. RASK
- $689,9004 bd3 ba3.1k sqft996 Cumberland Ridge Way, Bowling Green, KY 42103For SaleMLS ID #RA20265184, Kent Bulle, BHG Realty. RASK
- $374,9004 bd3 ba2.3k sqft76 Guy Brown Rd, Scottsville, KY 42164For SaleMLS ID #RA20263053, Chelsey Bush, Coldwell Banker Legacy Group. RASK
- $459,9003 bd3 ba2.4k sqft37 Pear Tree Ct, Scottsville, KY 42164For SaleMLS ID #RA20262590, Zack Puckett, Crye-Leike Executive Realty. RASK
- $334,9003 bd3 ba2.3k sqft213 Danna Dr, Scottsville, KY 42164For SaleMLS ID #RA20264027, Hannah L Barahona, Coldwell Banker Legacy Group. RASK
- $309,9004 bd2 ba2k sqft301 Sunset Hill Dr, Scottsville, KY 42164For SaleMLS ID #RA20263906, Isaac L Stuart, Garmon Real Estate & Auction. RASK
- $579,6155 bd3 ba3.1k sqft1536 Poplar Grove Rd, Westmoreland, TN 37186For Sale
 MLS ID #3499674, Johnny Roberts. RealTracs MLS as distributed by MLS GRID
 - $585,0004 bd3 ba3.2k sqft496 Megan Ln, Glasgow, KY 42141For SaleMLS ID #RA20262551, Josh Pierce, Keller Williams First Choice R. RASK
- $499,0003 bd2 ba2.1k sqft8682 Pebblestone Ln, Alvaton, KY 42122For SaleMLS ID #RA20265230, Amanda J West, Crye-Leike Executive Realty. RASK
- $499,0003 bd3 ba2.7k sqft230 Indian Point Rd, Glasgow, KY 42141For SaleMLS ID #RA20262827, Steve K Cline, Berkshire Hathaway HomeServices. RASK
- $529,9004 bd4 ba2.8k sqft260 Mooreborough Dr, Bowling Green, KY 42103For SaleMLS ID #RA20261431, Alison K Gildersleeve, RE/MAX Real Estate Executives. RASK
