MAJOR PRICE DROP FOR SUMMER! Lake Home with Amazing Views & Proven Rental Income! Enjoy beautiful lake views and easy access to the water. This home has a gradual walk to the lake with no steps, making it simple to reach the shoreline. There is even a log hitch to tie up boats and watercraft. This property has a strong short-term rental history (Airbnb & VRBO) with $20,000+ net income for both 2023 and 2024. A great opportunity for a personal getaway or investment property. The home offers a 2-car garage and 2,616 sq. ft. of living space. Many important updates have already been completed: New microwave, dishwasher, stove, and water heater, New central heat & air, Nest thermostat, and light fixtures. Roof replaced in 2017. The home also has fiber optics internet, making it perfect for working from home. Washer, dryer, and furniture are negotiable. A clear termite letter is already in place. Best of all, this home is priced below appraised value. Come enjoy lake life with beautiful views, easy water access, and great rental potential!
For sale
Price cut: $45.1K (6/16)
$399,900
932 Catfish Ln, Scottsville, KY 42164
4beds
2,616sqft
:
Get pre-qualified$2,504/mo
Single Family Residence
Built in 1988
0.4 Acres Lot
$-- Zestimate®
$153/sqft
$-- HOA
What's special
Beautiful lake viewsFiber optics internetNew microwaveNest thermostat
- 147 days |
- 1,066 |
- 63 |
Zillow last checked:
Listing updated:
Listed by:
Randy Lawyer 615-389-1650,
Benchmark Realty, LLC
Source: RASK,MLS#: RA20261250
Facts & features
Interior
Bedrooms & bathrooms
- Bedrooms: 4
- Bathrooms: 2
- Full bathrooms: 1
- Partial bathrooms: 1
- Main level bathrooms: 1
Rooms
- Room types: Family Room
Primary bedroom
- Level: Upper
- Area: 342
- Dimensions: 18 x 19
Bedroom 2
- Level: Upper
- Area: 480
- Dimensions: 24 x 20
Bedroom 3
- Level: Basement
- Area: 84
- Dimensions: 14 x 6
Bedroom 4
- Level: Basement
- Area: 99
- Dimensions: 11 x 9
Primary bathroom
- Level: Upper
Bathroom
- Features: Separate Shower
Dining room
- Level: Main
- Area: 88
- Dimensions: 11 x 8
Family room
- Level: Basement
- Area: 252
- Dimensions: 21 x 12
Kitchen
- Features: Pantry, Solid Surface Counter Top
- Level: Main
- Area: 176
- Dimensions: 11 x 16
Living room
- Level: Main
- Area: 299
- Dimensions: 23 x 13
Basement
- Area: 850
Heating
- Central, Forced Air, Electric, Propane
Cooling
- Central Air, Central Electric, Heat Pump
Appliances
- Included: Dishwasher, Microwave, Electric Range, Refrigerator, Self Cleaning Oven, Electric Water Heater
- Laundry: Laundry Room
Features
- Cathedral Ceiling(s), Ceiling Fan(s), Split Bedroom Floor Plan, Vaulted Ceiling(s), Walls (Dry Wall), Walls (Shiplap), Formal Dining Room, Living/Dining Combo
- Flooring: Laminate, Tile
- Doors: Insulated Doors
- Windows: Metal Frame, Replacement Windows, Thermo Pane Windows, Tilt, Blinds, Partial Window Treatments, Shades
- Basement: Daylight,Finished-Full,Full,Interior Entry,Exterior Entry,Walk-Out Access,Walk-Up Access
- Has fireplace: Yes
- Fireplace features: Electric, Free Standing
Interior area
- Total structure area: 2,616
- Total interior livable area: 2,616 sqft
Property
Parking
- Total spaces: 2
- Parking features: Attached, Front Entry, Garage Door Opener
- Attached garage spaces: 2
- Has uncovered spaces: Yes
Accessibility
- Accessibility features: 1st Floor Bathroom, Seat in Shower, Walk in Shower
Features
- Levels: One and One Half
- Patio & porch: Deck, Patio
- Exterior features: Balcony, Lighting, Garden, Landscaping, Mature Trees, Outdoor Lighting, Trees
- Fencing: None
- Has view: Yes
- View description: Lake
- Has water view: Yes
- Water view: Lake
- Waterfront features: Lake Privileges, Lake Front, Lakeside, Public Lake, Lake
- Body of water: Barren River Lake
Lot
- Size: 0.4 Acres
- Features: Rural Property, County, Out of City Limits, Recreational Area, Subdivided
Details
- Parcel number: 80172
Construction
Type & style
- Home type: SingleFamily
- Property subtype: Single Family Residence
Materials
- Log
- Foundation: Block
- Roof: Dimensional,Shingle
Condition
- New Construction
- New construction: No
- Year built: 1988
Utilities & green energy
- Sewer: Septic Tank
- Water: County
- Utilities for property: Cable Connected, Electricity Available, Garbage-Private, Propane Tank-Rented
Community & HOA
Community
- Security: Smoke Detector(s)
- Subdivision: Parkview Shores 2
HOA
- Amenities included: None
Location
- Region: Scottsville
Financial & listing details
- Price per square foot: $153/sqft
- Tax assessed value: $325,000
- Annual tax amount: $3,017
- Price range: $399.9K - $399.9K
- Date on market: 3/8/2026
- Road surface type: Asphalt
Estimated market value
Not available
Estimated sales range
Not available
Not available
Price history
| Date | Event | Price |
|---|---|---|
| 6/16/2026 | Price change | $399,900-10.1%$153/sqft |
Source:  RASK #RA20261250 Report a problem RASK #RA20261250 Report a problem | ||
| 4/6/2026 | Price change | $445,000-1.1%$170/sqft |
Source: RASK #RA20261250 Report a problem | ||
| 3/8/2026 | Listed for sale | $450,000+12.5%$172/sqft |
Source: RASK #RA20261250 Report a problem | ||
| 1/1/2025 | Listing removed | $399,900$153/sqft |
Source: RASK #RA20244854 Report a problem | ||
| 9/8/2024 | Listed for sale | $399,900-11.1%$153/sqft |
Source: RASK #RA20244854 Report a problem | ||
| 9/8/2024 | Listing removed | $450,000$172/sqft |
Source: RASK #RA20241502 Report a problem | ||
| 3/24/2024 | Listed for sale | $450,000-4.2%$172/sqft |
Source: RASK #RA20241502 Report a problem | ||
| 3/23/2024 | Listing removed | $469,900$180/sqft |
Source: RASK #RA20235028 Report a problem | ||
| 2/19/2024 | Price change | $469,900-6%$180/sqft |
Source: RASK #RA20235028 Report a problem | ||
| 10/28/2023 | Listed for sale | $499,900+49.3%$191/sqft |
Source: RASK #RA20235028 Report a problem | ||
| 6/3/2021 | Listing removed | -- |
Source:  RASK Report a problem RASK Report a problem | ||
| 5/4/2021 | Pending sale | $334,900$128/sqft |
Source: RASK #20211213 Report a problem | ||
| 4/23/2021 | Price change | $334,900-1.5%$128/sqft |
Source: RASK #20211213 Report a problem | ||
| 3/31/2021 | Listed for sale | $339,900$130/sqft |
Source: RASK #20211213 Report a problem | ||
Public tax history
| Year | Property taxes | Tax assessment |
|---|---|---|
| 2024 | $3,017 -1.3% | $325,000 |
| 2023 | $3,056 -2.9% | $325,000 |
| 2022 | $3,147 +222.3% | $325,000 +139.9% |
| 2021 | $976 -2.3% | $135,500 |
| 2020 | $999 -30.1% | $135,500 |
| 2019 | $1,429 | $135,500 |
| 2018 | -- | $135,500 +8% |
| 2017 | -- | $125,500 |
| 2016 | -- | $125,500 |
| 2015 | -- | $125,500 |
| 2014 | -- | $125,500 |
| 2012 | -- | $125,500 +0.4% |
| 2011 | -- | $125,000 |
Find assessor info on the county website
Monthly payment
Est. payment
Payment breakdown
Explore the cost of this home by adjusting the details. Changes won't be saved.Climate risks
Neighborhood: 42164
Nearby schools
GreatSchools rating
- 5/10Allen County Primary CenterGrades: PK-3Distance: 9.6 mi
- 5/10James E Bazzell Middle SchoolGrades: 7-8Distance: 9.3 mi
- 4/10Allen County-Scottsville High SchoolGrades: 9-12Distance: 9.5 mi
Schools provided by the listing agent
- Elementary: Allen County Primary Center
- Middle: James E Bazzell
- High: Allen County
Source: RASK. This data may not be complete. We recommend contacting the local school district to confirm school assignments for this home.
- $126,2002 bd1 ba-- sqft979 Catfish Ln, Scottsville, KY 42164Off Market
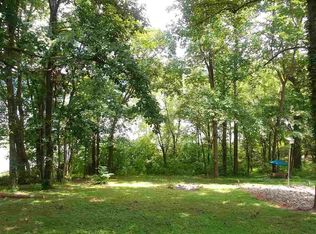
- $10,000-- bd-- ba-- sqft929 Catfish Ln, Scottsville, KY 42164Off Market
- $40,100-- bd-- ba-- sqft927 Catfish Ln, Scottsville, KY 42164Off Market
- $120,900-- bd-- ba840 sqft989 Catfish Ln, Scottsville, KY 42164Off Market
- $38,300-- bd-- ba-- sqft925 Catfish Ln, Scottsville, KY 42164Off Market
- $74,900-- bd-- ba1.1k sqft557 Red Horse Ave, Scottsville, KY 42164Off Market
- $46,300-- bd-- ba-- sqft267 Catfish Ln, Scottsville, KY 42164Off Market
- $50,000-- bd-- ba-- sqft923 Catfish Ln, Scottsville, KY 42164Off Market
A local agent can set up tours, give advice and negotiate with sellers.
A local lender can help you make sure your offer is ready when you are.
Similar homes
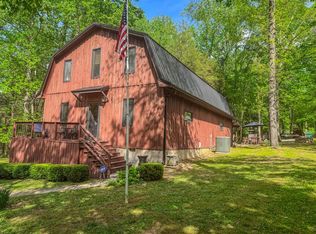
- $349,0002 bd2 ba2.7k sqft340 Sauger Trl, Scottsville, KY 42164For Sale
 MLS ID #RA20260100, Ryan F Shanahan, Coldwell Banker Legacy Group. RASK
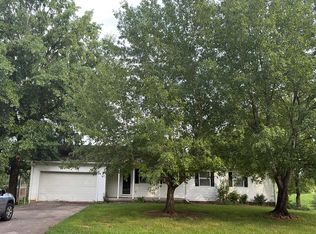
 - $--5 bd4 ba3.3k sqft207 Jano Way, Glasgow, KY 42141Auction
 Auction.com 2
 - $380,0004 bd3 ba2.3k sqft76 Guy Brown Rd, Scottsville, KY 42164For Sale
 MLS ID #RA20263053, Chelsey Bush, Coldwell Banker Legacy Group. RASK
 - $239,9003 bd3 ba2k sqft374 Largemouth Dr, Scottsville, KY 42164For Sale
 MLS ID #RA20263147, Joe W Costello, Mills Real Estate & Auction. RASK
 - $299,9003 bd2 ba1.6k sqft73 Durham Springs Church Rd, Scottsville, KY 42164For SaleMLS ID #RA20264576, Whitney T Shrum, Better Homes & Garden Real Estate--Ben Bray & Associates. RASK
- $360,0005 bd3 ba3k sqft273 Shady Acres Rd, Lucas, KY 42156For SaleMLS ID #RA20264539, Whitley Young, Keller Williams First Choice R. RASK
- $399,9002 bd2 ba1.4k sqft1169 Halifax Rd, Scottsville, KY 42164For Sale By Owner
- $339,9004 bd2 ba2k sqft301 Sunset Hill Dr, Scottsville, KY 42164For SaleMLS ID #RA20263906, Isaac L Stuart, Garmon Real Estate & Auction. RASK
- $342,5003 bd3 ba2.3k sqft213 Danna Dr, Scottsville, KY 42164For SaleMLS ID #RA20264027, Hannah L Barahona, Coldwell Banker Legacy Group. RASK
- $450,0003 bd3 ba2.4k sqft5125 Halifax Rd, Scottsville, KY 42164For SaleMLS ID #RA20253748, Robert E Mitchell, Real Consultants. RASK
- $317,5003 bd2 ba1.4k sqft12 Yacht Club Dr, Scottsville, KY 42164For SaleMLS ID #RA20263761, Tamra Shockley, Barren River Realty, LLC. RASK
- $345,0003 bd2 ba1.5k sqft906 Eagle Point Dr, Austin, KY 42123For Sale By Owner
- $579,9004 bd3 ba3.4k sqft1109 Halifax Rd Tract 1, Scottsville, KY 42164For SaleMLS ID #RA20264497, Shauna Gravil, RE/MAX Real Estate Executives. RASK
- $389,9003 bd2 ba1.4k sqft501 C W Moore Rd, Smiths Grove, KY 42171For SaleMLS ID #RA20264559, Autumn Luntzel, Coldwell Banker Legacy Group. RASK
- $459,9003 bd3 ba2.4k sqft37 Pear Tree Ct, Scottsville, KY 42164For SaleMLS ID #RA20262590, Zack Puckett, Crye-Leike Executive Realty. RASK
- $223,0003 bd2 ba1.7k sqft140 Tinsley Rd, Scottsville, KY 42164For SaleMLS ID #RA20262711, Joe H Wade, Crye-Leike Executive Realty. RASK
- $350,0003 bd2 ba1.4k sqft2835 Spears Rd, Scottsville, KY 42164For SaleMLS ID #RA20263737, Monica Poole, RE/MAX Real Estate Executives. RASK
- $322,5004 bd3 ba2k sqft48 Pope Trammel Rd, Scottsville, KY 42164For SaleMLS ID #RA20262355, Bethany Andrews, Keller Williams First Choice R. RASK
- $250,0004 bd2 ba1.6k sqft408 Doc Lonas Rd, Scottsville, KY 42164For SaleMLS ID #RA20257067, Greg Dunn, Crye-Leike Executive Realty. RASK
- $425,0004 bd3 ba2.9k sqft105 Hilco Dr, Lafayette, TN 37083For Sale
 MLS ID #245682, Sonja Hammond, Blackwell Realty and Auction. UCMLS
