OVER 5000 SQ FT UNDER ROOM. HUGE BASEMENT WITH TWO BATHROOM, TWO BEDROOMS, THEATRE ROOM,LARGE LIVING AREA AND POOL TABLE AREA. SITUATED ON OVER 2.5 ACRES. MAIN LEVEL BOASTS TWO LARGE BEDROOM, LARGE LIVING AREA AND DINING ROOM. THIS HOUSE WAS CUSTOM BUILT AND IS AN INSULATED CONCRETE FORM HOUSE,(ICF). WALLS ARE 16 INCHES THICK AND BUILT TO LAST. This longevity makes ICF construction an ideal choice for homeowners looking for a home that will remain strong and energy-efficient for decades.
For sale
Price cut: $10K (7/29)
$639,900
293 N Spring St, Scottsville, KY 42164
4beds
5,000sqft
Single Family Residence
Built in 2008
2.57 Acres Lot
$616,000 Zestimate®
$128/sqft
$-- HOA
What's special
Pool table areaTheatre roomDining room
- 232 days
- 83
- 7
Zillow last checked:
Listing updated:
Listed by:
Jason Mills 270-784-1207,
Keller Williams First Choice R,
Emma Steele 270-791-3799,
Keller Williams First Choice R
Source: RASK,MLS#: RA20260836
Facts & features
Interior
Bedrooms & bathrooms
- Bedrooms: 4
- Bathrooms: 4
- Full bathrooms: 4
- Main level bathrooms: 2
- Main level bedrooms: 2
Rooms
- Room types: Formal Dining Room, Recreation Room
Primary bedroom
- Level: Main
- Area: 232
- Dimensions: 16 x 14.5
Bedroom 2
- Level: Main
- Area: 186
- Dimensions: 15.5 x 12
Bedroom 3
- Level: Basement
- Area: 288
- Dimensions: 24 x 12
Bedroom 4
- Level: Basement
- Area: 192
- Dimensions: 16 x 12
Bathroom
- Features: Double Vanity, Granite Counters, Separate Shower, Walk-In Closet(s)
Dining room
- Level: Main
- Area: 176
- Dimensions: 16 x 11
Family room
- Level: Main
- Area: 424
- Dimensions: 24 x 17.67
Kitchen
- Features: Granite Counters
- Level: Main
- Area: 224
- Dimensions: 16 x 14
Living room
- Level: Basement
- Area: 544
- Dimensions: 34 x 16
Basement
- Area: 2500
Heating
- Forced Air, Electric
Cooling
- Central Air
Appliances
- Included: Dishwasher, Double Oven, Smooth Top Range, Electric Water Heater
- Laundry: In Hall, Laundry Room
Features
- Cathedral Ceiling(s), Ceiling Fan(s), Chandelier, Closet Light(s), Energy Star Home, Walls (Dry Wall), Formal Dining Room
- Flooring: None
- Doors: Insulated Doors
- Windows: Thermo Pane Windows
- Basement: Daylight,Finished-Full,Exterior Entry,Walk-Out Access,Walk-Up Access
- Number of fireplaces: 1
- Fireplace features: 1
Interior area
- Total structure area: 5,000
- Total interior livable area: 5,000 sqft
Property
Parking
- Total spaces: 2
- Parking features: Attached
- Attached garage spaces: 2
Accessibility
- Accessibility features: 1st Floor Bathroom, Walk in Shower
Features
- Patio & porch: Covered Front Porch, Covered Deck
- Exterior features: Balcony, Lighting, Garden
- Fencing: None
- Body of water: None
Lot
- Size: 2.57 Acres
Details
- Additional structures: Shed(s)
- Parcel number: n/a
Construction
Type & style
- Home type: SingleFamily
- Architectural style: Craftsman
- Property subtype: Single Family Residence
Materials
- Brick/Siding
- Foundation: Insulated Concrete Forms
- Roof: Dimensional,Shingle
Condition
- New Construction
- New construction: No
- Year built: 2008
Utilities & green energy
- Sewer: Septic Tank
- Water: County
- Utilities for property: Antenna, Electricity Available, Electricity Connected, Garbage-Private, Internet Cable, Internet DSL, Propane Tank-Rented
Community & HOA
Community
- Security: Smoke Detector(s)
- Subdivision: N/A
HOA
- Amenities included: None
Location
- Region: Scottsville
Financial & listing details
- Price per square foot: $128/sqft
- Tax assessed value: $323,000
- Annual tax amount: $2,869
- Price range: $639.9K - $639.9K
- Date on market: 2/17/2026
- Electric utility on property: Yes
- Road surface type: Asphalt
Estimated market value
$616,000
$585,000 - $647,000
$2,989/mo
Price history
| Date | Event | Price |
|---|---|---|
| 7/29/2026 | Price change | $639,900-1.5%$128/sqft |
Source:  RASK #RA20260836 Report a problem RASK #RA20260836 Report a problem | ||
| 5/18/2026 | Price change | $649,900-7.1%$130/sqft |
Source: RASK #RA20260836 Report a problem | ||
| 2/17/2026 | Listed for sale | $699,900+1733.6%$140/sqft |
Source: RASK #RA20260836 Report a problem | ||
| 8/7/2006 | Sold | $38,170$8/sqft |
Source: Public Record Report a problem | ||
Public tax history
| Year | Property taxes | Tax assessment |
|---|---|---|
| 2025 | $2,869 +23.3% | $323,000 +29.2% |
| 2024 | $2,328 +19.1% | $250,000 -1.2% |
| 2023 | $1,954 -5.5% | $253,000 |
| 2022 | $2,068 -3.7% | $253,000 |
| 2021 | $2,147 -1.7% | $253,000 |
| 2020 | $2,183 -17.4% | $253,000 |
| 2019 | $2,643 | $253,000 |
| 2018 | -- | $253,000 |
| 2017 | -- | $253,000 |
| 2016 | -- | $253,000 |
| 2015 | -- | $253,000 |
| 2014 | -- | $253,000 +0.4% |
| 2012 | -- | $252,000 |
| 2011 | -- | $252,000 |
Find assessor info on the county website
Monthly payment
Est. payment
Payment breakdown
Explore the cost of this home by adjusting the details. Changes won't be saved.Climate risks
Neighborhood: 42164
Nearby schools
Schools provided by the listing agent
- Elementary: Allen County Primary Center
- Middle: Allen County
- High: Allen County
Source: RASK. This data may not be complete. We recommend contacting the local school district to confirm school assignments for this home.
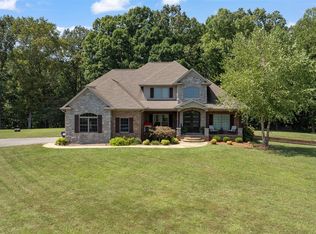
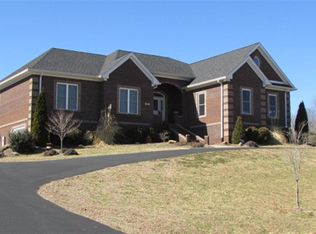
Similar homes
- $625,0004 bd3 ba4.3k sqft7997 Bowling Green Rd, Scottsville, KY 42164For Sale
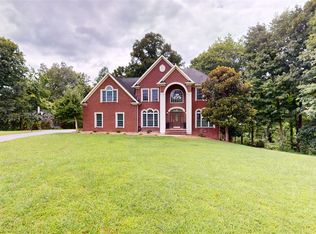
 MLS ID #RA20264715, Tim L Page, Coldwell Banker Legacy Group. RASK
 - $729,9003 bd4 ba3.8k sqft3262 Bowling Green Rd, Scottsville, KY 42164For Sale
 MLS ID #RA20265468, Rachel Murphy, Keller Williams First Choice R. RASK
 - $529,9004 bd3 ba3.4k sqft1109 Halifax Rd Tract 1, Scottsville, KY 42164For Sale
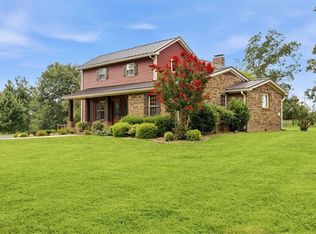 MLS ID #RA20265718, Shauna Gravil, RE/MAX Real Estate Executives. RASK
 - $454,9004 bd4 ba3.9k sqft54 Turkey Foot Ln, Scottsville, KY 42164For Sale
 MLS ID #RA20264186, Aaron Grogan, Landmark Partners - Real Estate Services. RASK
 - $699,9004 bd4 ba4.8k sqft113 Timber Ridge Ct, Alvaton, KY 42122For SaleMLS ID #RA20263709, Amber Johns, Benchmark Realty, LLC. RASK
- $764,9003 bd4 ba4k sqft4354 Walnut Creek Rd, Scottsville, KY 42164For SaleMLS ID #RA20262159, Michael P Wilson, Mills Real Estate & Auction. RASK
- $429,9004 bd4 ba2.9k sqft4207 Cemetery Rd, Scottsville, KY 42164For SaleMLS ID #RA20264845, Susan Burtoft, Keller Williams First Choice R. RASK
- $699,9004 bd4 ba2.5k sqft93 Lakeview Dr, Scottsville, KY 42164For SaleMLS ID #RA20263981, Mihreta Heldic, Crye-Leike Executive Realty. RASK
- $529,9005 bd3 ba3.4k sqft5333 Meador Port Oliver Rd, Scottsville, KY 42164For SaleMLS ID #RA20263722, Alen Huseinbegovic, Crye-Leike Executive Realty. RASK
- $599,9004 bd3 ba2.7k sqft245 Lakeview Dr, Scottsville, KY 42164For SaleMLS ID #RA20261295, Mark A Douglas, Coldwell Banker Legacy Group. RASK
- $639,9004 bd4 ba3.5k sqft641 Vonda View Blvd, Franklin, KY 42134For SaleMLS ID #RA20262524, Sheila R Wilson, Premier Properties of South Ce. RASK
- $583,5004 bd3 ba3.3k sqft240 Cross Creek Ct, Alvaton, KY 42122For SaleMLS ID #RA20263140, Jeremy Dawson, Coldwell Banker Legacy Group. RASK
- $549,0004 bd3 ba2.7k sqft356 Odell Ct, Alvaton, KY 42122For SaleMLS ID #RA20263469, Steve K Cline, Berkshire Hathaway HomeServices. RASK
- $600,0004 bd3 ba3.3k sqft2516 Gold City Rd, Franklin, KY 42134For SaleMLS ID #RA20262999, Debbie L Johnson, Keller Williams First Choice R. RASK
- $659,9004 bd3 ba3.1k sqft996 Cumberland Ridge Way, Bowling Green, KY 42103For SaleMLS ID #RA20265184, Kent Bulle, BHG Realty. RASK
- $649,9004 bd3 ba3k sqft327 Nash Stone Ct, Alvaton, KY 42122For SaleMLS ID #RA20265208, Stacey R Fergerson, Coldwell Banker Legacy Group. RASK
- $659,9004 bd4 ba4.8k sqft114 Pine Creek Ct, Bowling Green, KY 42104For SaleMLS ID #RA20263666, Matthew A Shadwick, Keller Williams First Choice R. RASK
- $699,9004 bd4 ba3.4k sqft131 Moon Rd, Smiths Grove, KY 42171For SaleMLS ID #RA20264085, Jason Mills, Keller Williams First Choice R. RASK
- $349,9006 bd6 ba3.3k sqft796 Oliver St, Scottsville, KY 42164For SaleMLS ID #RA20262509, Asher Sullivan, Coldwell Banker Legacy Group. RASK
- $689,9003 bd4 ba4.4k sqft848 Grider Pond Rd, Bowling Green, KY 42104For SaleMLS ID #RA20265444, Kandice M Pohlmann, Coldwell Banker Legacy Group. RASK
