Welcome to this stunning new construction Aria home in the desirable Creekside Bend community! Offering 5 bedrooms, 2.5 bathrooms, and approximately 2,800 sqft., this home blends a custom design with functional living. The main level features a convenient laundry/mudroom, a formal dining space, and a beautifully designed custom kitchen complete with a gas range, stainless steel appliances, a spacious island, and a sizable pantry. The living room is a true showstopper with its vaulted ceiling and cozy gas fireplace. The owner’s suite is thoughtfully designed with a tray ceiling and a luxurious en suite bathroom featuring a soaking tub, large tile shower with tile surround, double vanity, and a generous walk-in closet. Upstairs, the 5th bedroom offers incredible flexibility and could easily function as a massive bonus room, media space, or home office. Step outside to enjoy the large covered back patio with a vaulted ceiling, ideal for relaxing or hosting gatherings year-round. Don’t miss your opportunity to own this beautifully crafted home in Creekside Bend!
New construction
$589,900
LOT 19 Paddlers Way, Alvaton, KY 42122
5beds
2,800sqft
Single Family Residence
Built in 2026
0.32 Acres Lot
$585,100 Zestimate®
$211/sqft
$-- HOA
What's special
Cozy gas fireplaceGenerous walk-in closetFormal dining spaceSpacious islandStainless steel appliancesBeautifully designed custom kitchenGas range
- 94 days |
- 70 |
- 0 |
Zillow last checked:
Listing updated:
Listed by:
Amanda J West 270-776-6566,
Crye-Leike Executive Realty,
Julie Blankenship 270-438-3636,
Crye-Leike Executive Realty
Source: RASK,MLS#: RA20262030
Loading...
Facts & features
Interior
Bedrooms & bathrooms
- Bedrooms: 5
- Bathrooms: 3
- Full bathrooms: 2
- Partial bathrooms: 1
- Main level bathrooms: 2
- Main level bedrooms: 1
Rooms
- Room types: Loft
Primary bedroom
- Level: Main
Bedroom 2
- Level: Upper
Bedroom 3
- Level: Upper
Bedroom 4
- Level: Upper
Bedroom 5
- Level: Upper
Primary bathroom
- Level: Main
Bathroom
- Features: Double Vanity, Separate Shower, Tub, Tub/Shower Combo, Walk-In Closet(s)
Kitchen
- Features: Pantry
Heating
- Forced Air, Heat Stove, Electric, Gas
Cooling
- Central Air
Appliances
- Included: Dishwasher, Disposal, Microwave, Gas Range, Range Hood, Refrigerator, Gas Water Heater, Tankless Water Heater
- Laundry: Laundry Room
Features
- Ceiling Fan(s), Chandelier, Tray Ceiling(s), Vaulted Ceiling(s), Walk-In Closet(s), Walls (Dry Wall), Eat-in Kitchen, Formal Dining Room, Living/Dining Combo
- Flooring: Carpet, Hardwood, Tile
- Windows: Thermo Pane Windows
- Basement: None,Crawl Space
- Attic: Storage
- Number of fireplaces: 1
- Fireplace features: 1, Gas
Interior area
- Total structure area: 2,800
- Total interior livable area: 2,800 sqft
Property
Parking
- Total spaces: 2
- Parking features: Front Entry, Garage Faces Side
- Garage spaces: 2
Accessibility
- Accessibility features: 1st Floor Bathroom, Walk in Shower
Features
- Levels: Two
- Patio & porch: Covered Front Porch, Covered Patio
- Exterior features: Lighting, Landscaping, Outdoor Lighting
- Fencing: None
Lot
- Size: 0.32 Acres
- Features: Interior Lot, Subdivided
Details
- Parcel number: 054A55E019
Construction
Type & style
- Home type: SingleFamily
- Property subtype: Single Family Residence
Materials
- Brick Veneer, Fiber Cement
- Roof: Shingle
Condition
- New construction: Yes
- Year built: 2026
Utilities & green energy
- Sewer: City
- Water: County
Community & HOA
Community
- Security: Smoke Detector(s)
- Subdivision: Creekside Bend
Location
- Region: Alvaton
Financial & listing details
- Price per square foot: $211/sqft
- Price range: $589.9K - $589.9K
- Date on market: 4/13/2026
Estimated market value
$585,100
$556,000 - $614,000
$3,146/mo
Price history
| Date | Event | Price |
|---|---|---|
| 4/13/2026 | Listed for sale | $589,900$211/sqft |
Source:  RASK #RA20262030 Report a problem RASK #RA20262030 Report a problem | ||
Public tax history
Tax history is unavailable.
Monthly payment
Est. payment
Payment breakdown
Explore the cost of this home by adjusting the details. Changes won't be saved.Climate risks
Neighborhood: 42122
Nearby schools
GreatSchools rating
- 7/10Alvaton Elementary SchoolGrades: PK-6Distance: 0.3 mi
- 10/10Drakes Creek Middle SchoolGrades: 7-8Distance: 5.1 mi
- 10/10Greenwood High SchoolGrades: 9-12Distance: 5 mi
Schools provided by the listing agent
- Elementary: Plano
- Middle: South Warren
- High: South Warren
Source: RASK. This data may not be complete. We recommend contacting the local school district to confirm school assignments for this home.
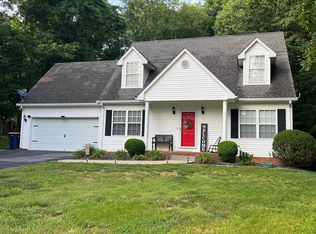
- $275,0003 bd2 ba1.7k sqft2240 Mount Lebanon Church Rd, Alvaton, KY 42122Sold
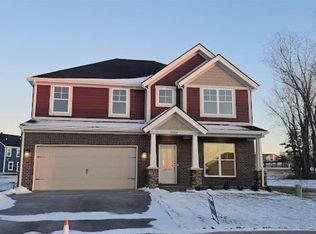
- $467,2576 bd3 ba2.9k sqft9264 Woodgate Cir, Alvaton, KY 42122Sold
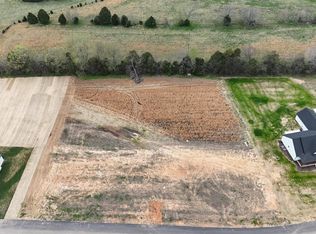
- $70,0001.02 Acres1728 Hazel Farms Dr, Alvaton, KY 42122Sold
- $70,0001 Acres1734 Hazel Farms Dr, Alvaton, KY 42122Sold
- $70,0001 Acres1737 Hazel Farms Dr, Alvaton, KY 42122Sold
- $79,9001 Acres1 Collingwood Ct, Alvaton, KY 42122Sold
- $82,9001.01 Acres2 Collingwood Ct, Alvaton, KY 42122Sold
- $109,9001.01 Acres8 Collingwood Ct, Alvaton, KY 42122Sold
- $84,9001.01 Acres3 Collingwood Ct, Alvaton, KY 42122Sold
A local agent can set up tours, give advice and negotiate with sellers.
A local lender can help you make sure your offer is ready when you are.
Similar homes
- $545,0004 bd3 ba2.7k sqft6358 Autumn Breeze Ct, Alvaton, KY 42122New Construction
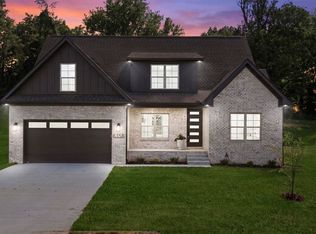
 MLS ID #RA20263816, Amanda J West, Crye-Leike Executive Realty. RASK
 - $599,9004 bd3 ba2.4k sqftLOT 24 Hazel Farms Ln, Bowling Green, KY 42122New Construction
 MLS ID #RA20261838, Nikki Adams, Keller Williams First Choice R. RASK
 - $515,0003 bd3 ba2.4k sqft6347 Autumn Breeze Ct, Alvaton, KY 42122New Construction
 MLS ID #RA20262340, Jamie C Peerce, RE/MAX Real Estate Executives. RASK
 - $598,5004 bd3 ba3.3k sqft240 Cross Creek Ct, Alvaton, KY 42122For Sale
 MLS ID #RA20263140, Jeremy Dawson, Coldwell Banker Legacy Group. RASK
 - $515,0003 bd3 ba2.4k sqft6311 Autumn Breeze Ct, Alvaton, KY 42122New ConstructionMLS ID #RA20261762, Jamie C Peerce, RE/MAX Real Estate Executives. RASK
- $594,9004 bd4 ba3.1k sqft1025 Paddlers Way Bnd Lot 31, Alvaton, KY 42122New ConstructionMLS ID #RA20263959, Justin Perry, Coldwell Banker Legacy Group. RASK
- $560,0004 bd3 ba2.4k sqft1102 Paddlers Way, Alvaton, KY 42122New ConstructionMLS ID #RA20263971, Gabe D Graves, Keller Williams First Choice R. RASK
- $599,9004 bd4 ba2.5k sqft1020 Paddlers Way, Alvaton, KY 42122New ConstructionMLS ID #RA20255900, Lynn Hunt, Hunt Real Estate Group. RASK
- $499,0005 bd3 ba3k sqft23 Cornerstone Dr, Alvaton, KY 42122For SaleMLS ID #RA20260197, Tamra Shockley, Barren River Realty, LLC. RASK
- $351,2503 bd2 ba1.6k sqft6493 E Haven Way, Alvaton, KY 42122For SaleMLS ID #RA20263839, Ryan F Shanahan, Coldwell Banker Legacy Group. RASK
- $699,9004 bd3 ba4.1k sqft50 Bowling Ln, Alvaton, KY 42122For SaleMLS ID #RA20263325, Alex Francis, Dyer & Associates Auction/Realty Inc.. RASK
- $749,9004 bd5 ba3.1k sqft8698 Creekstone Ct, Alvaton, KY 42122New ConstructionMLS ID #RA20263843, Keena Smart Mccoy, Keller Williams First Choice R. RASK
- $395,5005 bd3 ba2.7k sqft9079 Sunflower Ln, Alvaton, KY 42122For SaleMLS ID #RA20261445, Kelly Lile Davis, Keller Williams First Choice R. RASK
- $469,9004 bd3 ba2.8k sqft1154 Yorktown Ln, Bowling Green, KY 42104For SaleMLS ID #RA20262725, Brian P Witty, Coldwell Banker Legacy Group. RASK
- $599,9006 bd3 ba3.3k sqft1534 Chestnut St, Bowling Green, KY 42101For SaleMLS ID #RA20263190, Lynn Hunt, Hunt Real Estate Group. RASK
- $824,9004 bd5 ba3.3k sqft1728 Hazel Farms Ln, Bowling Green, KY 42103New ConstructionMLS ID #RA20263700, Heather H Boyd, SimpliHOM. RASK
- $799,9004 bd4 ba3.9k sqft9165 Hermitage Ln, Alvaton, KY 42122New ConstructionMLS ID #RA20263370, Nikki Adams, Keller Williams First Choice R. RASK
- $649,9005 bd4 ba3.1k sqft3267 Upper Gable Dr, Bowling Green, KY 42101For SaleMLS ID #RA20262587, David K Tarter, Tarter Real Estate & Auction. RASK
- $434,9003 bd2 ba2.6k sqft233 Crabtree Ln, Bowling Green, KY 42103For SaleMLS ID #RA20261990, Asher Sullivan, Coldwell Banker Legacy Group. RASK
- $649,9004 bd4 ba2.8k sqft3038 Gablewood Ave, Bowling Green, KY 42101New ConstructionMLS ID #RA20260748, Stephanie Dorsey, Bowling Green Realty, Inc.. RASK
