Welcome to this beautiful energy smart home, Built in 2024 and just like new, this two-story home is located in the desirable Dove Point subdivision and offers almost 2,800 sq ft of living space with a spacious and thoughtfully designed open floor plan. Main Level boasts a Welcoming foyer, Formal dining room, Butler’s pantry & walk in pantry, Stunning kitchen with large island, granite countertops, tile backsplash, and stainless steel appliance package with gas range, Eat-in dining area that connects to the covered back porch, a 5th Bedroom, private office or nursery (window with no closet) near family entry from garage, two storage closets and power room. . Second Floor offers Four spacious bedrooms with main bedroom with en-suite, double bowl vanity, ceramic walk in shower and walk in closet, an Additional full bathroom, & Bonus recreation / office space upstairs & Spacious utility room. This nearly new home offers modern finishes, functional living space, and room for everyone. If you’ve been looking for a move-in ready home with space, style, and modern upgrades, this one is a must see!
Under contract
$379,900
9079 Sunflower Ln, Alvaton, KY 42122
5beds
2,791sqft
Single Family Residence
Built in 2024
10,018 Square Feet Lot
$371,500 Zestimate®
$136/sqft
$-- HOA
What's special
- 221 days
- 12
- 0
Zillow last checked:
Listing updated:
Listed by:
Kelly Lile Davis 270-261-2287,
Keller Williams First Choice R,
Taylor Welch 270-670-3912,
Keller Williams First Choice R
Source: RASK,MLS#: RA20261445
Facts & features
Interior
Bedrooms & bathrooms
- Bedrooms: 5
- Bathrooms: 3
- Full bathrooms: 2
- Partial bathrooms: 1
- Main level bathrooms: 1
- Main level bedrooms: 1
Rooms
- Room types: Office, Recreation Room
Primary bedroom
- Level: Upper
Bedroom 2
- Level: Upper
Bedroom 3
- Level: Upper
Bedroom 4
- Level: Upper
Bedroom 5
- Level: Main
Primary bathroom
- Level: Upper
Bathroom
- Features: Double Vanity, Granite Counters, Separate Shower, Tub/Shower Combo
Dining room
- Level: Main
Family room
- Level: Main
Kitchen
- Features: Eat-in Kitchen, Granite Counters, Pantry
- Level: Main
Living room
- Level: Upper
Heating
- ENERGY STAR Qualified Equipment, Furnace, Multi-Zone, Gas
Cooling
- Central Air, ENERGY STAR Qualified Equipment
Appliances
- Included: Dishwasher, Microwave, Gas Range, Range Hood, Refrigerator, Electric Water Heater, ENERGY STAR Qualified Water Heater, Gas Water Heater
- Laundry: Laundry Room
Features
- Ceiling Fan(s), Energy Star Home, Walk-In Closet(s), Walls (Dry Wall), Formal Dining Room
- Flooring: Carpet, Hardwood, Tile
- Doors: Insulated Doors
- Windows: Screens, Thermo Pane Windows, Vinyl Frame
- Basement: None
- Attic: Storage
- Has fireplace: No
- Fireplace features: None
Interior area
- Total structure area: 2,791
- Total interior livable area: 2,791 sqft
Property
Parking
- Total spaces: 2
- Parking features: Attached, Front Entry
- Attached garage spaces: 2
- Has uncovered spaces: Yes
Accessibility
- Accessibility features: None
Features
- Levels: Two
- Patio & porch: Covered Front Porch, Covered Patio
- Exterior features: Landscaping
- Fencing: None
- Body of water: None
Lot
- Size: 10,018 Square Feet
- Features: Subdivided
Details
- Additional structures: Shed(s)
- Parcel number: 067A14071
Construction
Type & style
- Home type: SingleFamily
- Architectural style: Craftsman
- Property subtype: Single Family Residence
Materials
- Brick/Siding, Vinyl Siding
- Foundation: Slab
- Roof: Dimensional,Shingle
Condition
- New Construction
- New construction: No
- Year built: 2024
Utilities & green energy
- Water: City
- Utilities for property: Cable Connected, Garbage-Public, Internet Cable, Natural Gas, Sewer Available
Community & HOA
Community
- Features: Curbs
- Security: Security System, Smoke Detector(s)
- Subdivision: Dove Point
HOA
- Amenities included: None
Location
- Region: Alvaton
Financial & listing details
- Price per square foot: $136/sqft
- Tax assessed value: $427,950
- Annual tax amount: $3,735
- Price range: $379.9K - $379.9K
- Date on market: 3/17/2026
- Road surface type: Paved
Estimated market value
$371,500
$353,000 - $390,000
$3,292/mo
Price history
| Date | Event | Price |
|---|---|---|
| 7/27/2026 | Pending sale | $379,900$136/sqft |
Source:  RASK #RA20261445 Report a problem RASK #RA20261445 Report a problem | ||
| 7/17/2026 | Price change | $379,900-3.9%$136/sqft |
Source: RASK #RA20261445 Report a problem | ||
| 3/30/2026 | Listed for sale | $395,500-7.6%$142/sqft |
Source: RASK #RA20261445 Report a problem | ||
| 6/3/2024 | Sold | $427,950-1.6%$153/sqft |
Source: RASK #RA20240720 Report a problem | ||
| 4/5/2024 | Pending sale | $434,800$156/sqft |
Source: RASK #RA20240720 Report a problem | ||
| 2/15/2024 | Listed for sale | $434,800$156/sqft |
Source: RASK #RA20240720 Report a problem | ||
| 12/6/2023 | Listing removed | -- |
Source:  Jagoe Homes Report a problem Jagoe Homes Report a problem | ||
| 10/21/2023 | Listed for sale | $434,800$156/sqft |
Source: Jagoe Homes Report a problem | ||
Public tax history
| Year | Property taxes | Tax assessment |
|---|---|---|
| 2025 | $3,735 +32.9% | $427,950 +37.7% |
| 2024 | $2,812 +540.8% | $310,880 +521.8% |
| 2023 | $439 | $50,000 |
Find assessor info on the county website
Monthly payment
Est. payment
Payment breakdown
Explore the cost of this home by adjusting the details. Changes won't be saved.Climate risks
Neighborhood: 42122
Nearby schools
Schools provided by the listing agent
- Elementary: Alvaton
- Middle: Drakes Creek
- High: Greenwood
Source: RASK. This data may not be complete. We recommend contacting the local school district to confirm school assignments for this home.
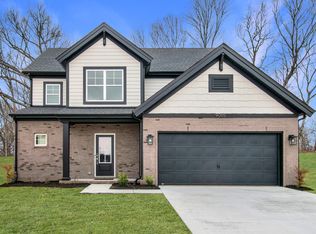
- $--4 bd3 ba2.6k sqft9085 Sunflower Ln LOT 70, Alvaton, KY 42122Off Market
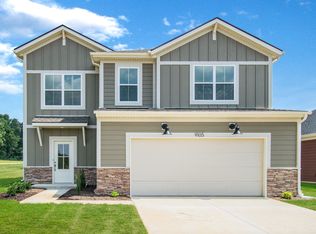
- $350,8004 bd3 ba2.1k sqft9105 Woodgate Cir LOT 31, Alvaton, KY 42122Off Market
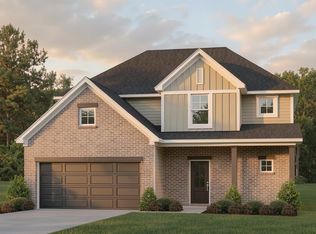
- $447,8004 bd3 ba2.6k sqft9091 Sunflower Ln LOT 69, Alvaton, KY 42122New Construction
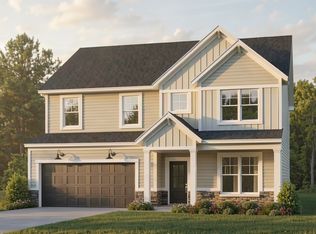
- $477,8004 bd3 ba2.7k sqft9097 Sunflower Ln LOT 68, Alvaton, KY 42122New Construction
Similar homes
- $383,8004 bd3 ba2.5k sqft9339 Woodgate Cir, Alvaton, KY 42122For Sale
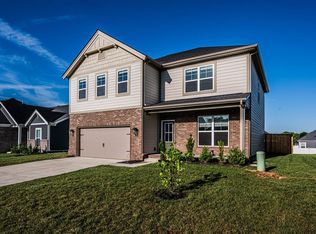
 MLS ID #RA20262679, Stacey R Fergerson, Coldwell Banker Legacy Group. RASK
 - $375,0004 bd3 ba1.7k sqft6464 Summer Shade Cir, Alvaton, KY 42122For Sale
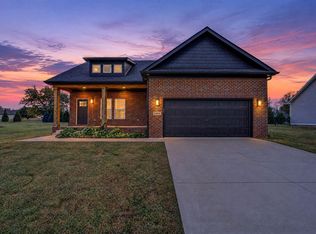 MLS ID #RA20266264, Melissa Marsch-Grimes, RE/MAX Real Estate Executives. RASK
 - $390,0003 bd2 ba1.6k sqft1768 Mount Lebanon Rd, Alvaton, KY 42122For Sale
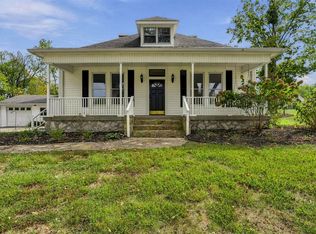 MLS ID #RA20266261, Jenifer Holloman, Keller Williams First Choice R. RASK
 - $439,8004 bd3 ba2.7k sqft9324 Woodgate Cir, Alvaton, KY 42122New Construction
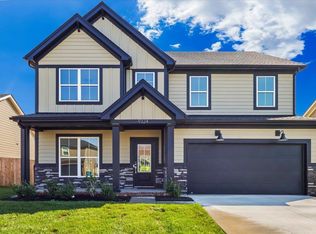 MLS ID #RA20265675, Katia Reyes Labrada, Coldwell Banker Legacy Group. RASK
 - $359,8004 bd3 ba2.1k sqft9165 Woodgate Cir, Alvaton, KY 42122New ConstructionMLS ID #RA20263847, Katia Reyes Labrada, Coldwell Banker Legacy Group. RASK
- $464,9004 bd3 ba2.7k sqft9121 Sunflower Ln, Alvaton, KY 42122For SaleMLS ID #RA20266150, Justin A Reesy, Keller Williams First Choice R. RASK
- $371,9003 bd2 ba2k sqft6533 Summer Shade Cir, Alvaton, KY 42122For SaleMLS ID #RA20264197, Tony M Huynh, Keller Williams First Choice R. RASK
- $515,0004 bd3 ba2.7k sqftLOT 77 Autumn Breeze Ct, Alvaton, KY 42122New ConstructionMLS ID #RA20266225, Amanda J West, Crye-Leike Executive Realty. RASK
- $335,0003 bd3 ba1.8k sqft341 Millwood Dr, Bowling Green, KY 42104For SaleMLS ID #RA20266010, Susan O Lewis, EXP Realty, LLC. RASK
- $369,9004 bd3 ba2.1k sqft953 Anise Ln, Bowling Green, KY 42104For SaleMLS ID #RA20265835, Christine A Siegle, Keller Williams First Choice R. RASK
- $539,7004 bd3 ba2.5k sqft6527 Summer Shade Cir, Alvaton, KY 42122New ConstructionMLS ID #RA20263967, Joseph Muchina, Benchmark Realty, LLC. RASK
- $499,9003 bd3 ba2.4k sqft6311 Autumn Breeze Ct, Alvaton, KY 42122New ConstructionMLS ID #RA20261762, Jamie C Peerce, RE/MAX Real Estate Executives. RASK
- $499,9003 bd3 ba2.4k sqft6347 Autumn Breeze Ct, Alvaton, KY 42122New ConstructionMLS ID #RA20262340, Jamie C Peerce, RE/MAX Real Estate Executives. RASK
- $375,0004 bd3 ba2.4k sqft605 Big Leaf Ave, Bowling Green, KY 42104For SaleMLS ID #RA20265368, Alan Casada, BHG Realty. RASK
- $450,0004 bd3 ba2.3k sqft2712 Ashgate Dr, Bowling Green, KY 42104For SaleMLS ID #RA20266278, Jason C Humble, Keller Williams First Choice R. RASK
- $396,0004 bd2 ba2.6k sqft2925 Smallhouse Rd, Bowling Green, KY 42104For SaleMLS ID #RA20264991, Anthony Spires, Coldwell Banker Legacy Group. RASK
- $549,9004 bd3 ba2.4k sqft1102 Paddlers Way, Alvaton, KY 42122New ConstructionMLS ID #RA20263971, Gabe D Graves, Keller Williams First Choice R. RASK
- $359,0004 bd3 ba2.2k sqft757 Dunbarton Ave, Bowling Green, KY 42104For SaleMLS ID #RA20265045, Gemonee Brown, RE/MAX Real Estate Executives. RASK
- $424,9005 bd4 ba2.2k sqft2904 Smallhouse Rd, Bowling Green, KY 42104For SaleMLS ID #RA20264316, Kelsey L Murray, Keller Williams First Choice R. RASK
- $350,0003 bd2 ba2.1k sqft827 Olde Gap Ct, Bowling Green, KY 42104For SaleMLS ID #RA20264994, Stacy House, Crye-Leike Executive Realty. RASK
